Fully renovated and move-in ready! This updated 2 family brick home features a brand new kitchen and beautifully renovated bathrooms, along with fresh updates throughout the entire property. Gas hook-ups are available for a washer and dryer. Conveniently located just minutes from Downtown Detroit, making it a great option for a first-time homebuyer or an investor looking to add to their portfolio. A great opportunity to own an updated home close to the city! BTVAI
For sale
Price cut: $20K (7/30)
$180,000
4003 Pingree St, Detroit, MI 48204
6beds
3,746sqft
Duplex
Built in 1916
3,920 Square Feet Lot
$180,600 Zestimate®
$48/sqft
$-- HOA
What's special
Fully renovatedBeautifully renovated bathroomsBrand new kitchen
- 167 days
- 410
- 44
Zillow last checked:
Listing updated:
Listed by:
Lindsay Russ 248-733-5811,
Good Company 248-733-5811
Source: Realcomp II,MLS#: 20261015631
Facts & features
Interior
Bedrooms & bathrooms
- Bedrooms: 6
- Bathrooms: 2
- Full bathrooms: 2
Primary bedroom
- Level: Entry
- Area: 120
- Dimensions: 12 X 10
Primary bedroom
- Level: Second
- Area: 120
- Dimensions: 12 X 10
Bedroom
- Level: Entry
- Area: 72
- Dimensions: 12 X 6
Bedroom
- Level: Entry
- Area: 72
- Dimensions: 8 X 9
Bedroom
- Level: Second
- Area: 72
- Dimensions: 12 X 6
Bedroom
- Level: Second
- Area: 72
- Dimensions: 8 X 9
Other
- Level: Entry
- Area: 45
- Dimensions: 9 X 5
Other
- Level: Second
- Area: 45
- Dimensions: 9 X 5
Bonus room
- Level: Entry
- Area: 72
- Dimensions: 12 X 6
Bonus room
- Level: Second
- Area: 72
- Dimensions: 12 X 6
Dining room
- Level: Entry
- Area: 204
- Dimensions: 17 X 12
Dining room
- Level: Second
- Area: 204
- Dimensions: 17 X 12
Kitchen
- Level: Entry
- Area: 130
- Dimensions: 13 X 10
Kitchen
- Level: Second
- Area: 130
- Dimensions: 13 X 10
Living room
- Level: Entry
- Area: 168
- Dimensions: 12 X 14
Living room
- Level: Second
- Area: 168
- Dimensions: 12 X 14
Other
- Level: Entry
- Area: 91
- Dimensions: 7 X 13
Other
- Level: Second
- Area: 91
- Dimensions: 7 X 13
Other
- Level: Basement
- Area: 544
- Dimensions: 17 X 32
Other
- Level: Basement
- Area: 468
- Dimensions: 12 X 39
Other
- Level: Basement
- Area: 90
- Dimensions: 9 X 10
Other
- Level: Basement
- Area: 50
- Dimensions: 5 X 10
Other
- Level: Basement
- Area: 80
- Dimensions: 8 X 10
Other
- Level: Basement
- Area: 80
- Dimensions: 8 X 10
Heating
- Forced Air, Natural Gas
Appliances
- Laundry: Gas Dryer Hookup
Features
- Basement: Unfinished
- Has fireplace: No
Interior area
- Total interior livable area: 3,746 sqft
- Finished area above ground: 3,746
Property
Parking
- Parking features: No Garage
Features
- Levels: Two
- Stories: 2
- Entry location: GroundLevelwSteps
- Pool features: None
- Fencing: Fencing Allowed
Lot
- Size: 3,920 Square Feet
- Dimensions: 36 x 104
Details
- Parcel number: W14I002998S
- Special conditions: Short Sale No,Standard
Construction
Type & style
- Home type: SingleFamily
- Architectural style: Half Duplex with Land,Other
- Property subtype: Duplex
Materials
- Brick
- Foundation: Basement, Brick Mortar
Condition
- New construction: No
- Year built: 1916
- Major remodel year: 2025
Utilities & green energy
- Sewer: Public Sewer
- Water: Public
Community & HOA
Community
- Subdivision: STORMFELTZ-LOVELY CO SUB
HOA
- Has HOA: No
Location
- Region: Detroit
Financial & listing details
- Price per square foot: $48/sqft
- Tax assessed value: $21,032
- Annual tax amount: $2,113
- Date on market: 3/16/2026
- Cumulative days on market: 168 days
- Listing agreement: Exclusive Right To Sell
- Listing terms: Cash,Conventional,FHA
Estimated market value
$180,600
$172,000 - $190,000
$2,074/mo
Price history
| Date | Event | Price |
|---|---|---|
| 7/30/2026 | Price change | $180,000-10%$48/sqft |
Source:  Realcomp II #20261059469 Report a problem Realcomp II #20261059469 Report a problem | ||
| 6/3/2026 | Price change | $200,000-4.8%$53/sqft |
Source: Realcomp II #20261015631 Report a problem | ||
| 3/16/2026 | Listed for sale | $210,000+1300%$56/sqft |
Source: Realcomp II #20261015631 Report a problem | ||
| 4/16/2007 | Sold | $15,000-78.7%$4/sqft |
Source:  MiRealSource #7868 Report a problem MiRealSource #7868 Report a problem | ||
| 10/6/2005 | Sold | $70,339$19/sqft |
Source: Public Record Report a problem | ||
Public tax history
| Year | Property taxes | Tax assessment |
|---|---|---|
| 2025 | -- | $20,400 |
| 2024 | -- | -- |
| 2023 | -- | -- |
| 2022 | -- | -- |
| 2021 | -- | -- |
| 2020 | -- | -- |
| 2019 | -- | -- |
| 2018 | -- | -- |
| 2017 | -- | -- |
| 2016 | $2,299 | -- |
| 2015 | $2,299 +15% | -- |
| 2013 | $2,000 -13% | $19,995 -30.2% |
| 2010 | $2,299 | $28,649 -12% |
| 2009 | -- | $32,556 -10.5% |
| 2008 | -- | $36,375 |
| 2007 | -- | $36,375 +5.5% |
| 2005 | $144 | $34,479 +3% |
| 2004 | -- | $33,475 |
Find assessor info on the county website
Monthly payment
Est. payment
Payment breakdown
Explore the cost of this home by adjusting the details. Changes won't be saved.Climate risks
Neighborhood: Petosky-Otsego
Similar homes
- $165,0004 bd3 ba2.3k sqft4096 Vicksburg St, Detroit, MI 48204For Sale
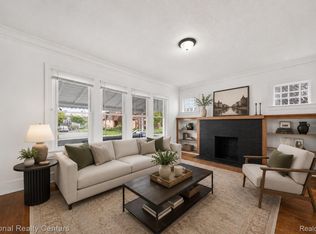
 MLS ID #20261060249, Jaleissa Speight, National Realty Centers, Inc. Realcomp II
 - $179,9994 bd3 ba2.1k sqft3328 Blaine St, Detroit, MI 48206For Sale
 MLS ID #20261035514, Nazareth Sanchez, RE/MAX Leading Edge. Realcomp II
 - $179,9006 bd2 ba2.1k sqft4281 Duane St, Detroit, MI 48204For Sale
 MLS ID #20261061028, Joseph Hammel, Keller Williams Somerset. Realcomp II
 - $199,9005 bd3 ba2.2k sqft1234 Edison St, Detroit, MI 48202For Sale
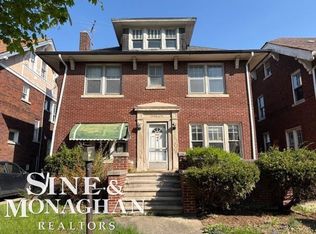
 MLS ID #50220159, Kevin P. Brennan, Sine & Monaghan LLC. MiRealSource
 - $190,0006 bd2 ba2.1k sqft3799 Pingree St, Detroit, MI 48206For SaleMLS ID #20261061017, Osavbie Usenvbuwa, Century 21 Curran & Oberski. Realcomp II
- $179,0006 bd4 ba3.2k sqft2633 W Grand Blvd, Detroit, MI 48208For SaleMLS ID #20261057042, Harry M Lee, Golden Key Realty Group LLC. Realcomp II
- $199,9006 bd3 ba2.5k sqft5106-5108 S Martindale St, Detroit, MI 48204For SaleMLS ID #20261045457, Juan P Clavon, A Star National Realty. Realcomp II
- $174,9994 bd2 ba2.3k sqft4846 McKinley St, Detroit, MI 48208For SaleMLS ID #20261065147, Michael M Phillips, Keller Williams Legacy. Realcomp II
- $195,0004 bd1 ba3.5k sqft4267 Seebaldt St, Detroit, MI 48204For SaleMLS ID #20261044019, Heather Dell, RE/MAX Leading Edge. Realcomp II
- $175,0004 bd2 ba2.1k sqft3304 Clairmount St, Detroit, MI 48206For SaleMLS ID #20261065092, Lauryn Johnson, KW Domain. Realcomp II
- $199,9003 bd2 ba2.2k sqft2555 W Boston Blvd, Detroit, MI 48206For SaleMLS ID #20261067297, Emad Islam, Amin Realty. Realcomp II
- $255,0006 bd2 ba2.9k sqft8438 Dexter Ave, Detroit, MI 48206For SaleMLS ID #20261069162, Osavbie Usenvbuwa, Century 21 Curran & Oberski. Realcomp II
- $190,0004 bd2 ba2k sqft5378 Vancouver St, Detroit, MI 48204For SaleMLS ID #20261059759, James T Silver, Keller Williams Somerset. Realcomp II
- $129,0006 bd2 ba2.4k sqft4798 Cortland St, Detroit, MI 48204For SaleMLS ID #20261069562, Eric Friday, Front Page Properties. Realcomp II
- $132,5004 bd2 ba2k sqft4392 Pacific St, Detroit, MI 48204For SaleMLS ID #50215010, Penny L Tarwacki, Real Estate One Southgate. MiRealSource
- $150,0005 bd2 ba2.6k sqft9359 Otsego St, Detroit, MI 48204For SaleMLS ID #20261015586, Michael Gerisch, KW Professionals. Realcomp II
- $230,0006 bd2 ba2.2k sqft4646 Pacific St, Detroit, MI 48204For SaleMLS ID #20261066978, Roberto Ortiz, Las Casas Real Estate LLC. Realcomp II
- $169,0004 bd1 ba2.9k sqft2261 Lawrence St, Detroit, MI 48206For SaleMLS ID #20261024252, Cynthia M Bagley, Community Choice Realty Inc. Realcomp II
- $185,0006 bd3 ba2.5k sqft3290 Tuxedo St, Detroit, MI 48206For SaleMLS ID #20261025428, Marta Kopania, Realtyflo Inc. Realcomp II
