Step inside this one-story Highland Village gem and be captivated by the open-concept living spaces accentuated with hand-scraped hardwood flooring. This home is designed for effortless entertaining and everyday living. The gourmet kitchen, featuring quartz countertops, stainless steel appliances, gas cooktop and an island with bar seating, seamlessly flows into the airy family room adorned with a cozy gas fireplace. Open the expansive sliding glass doors to discover the stunning luxury and comfort of a backyard ready to enjoy. This sanctuary offers a wood-burning fireplace, an extraordinary summer kitchen and custom stone work. A perfect spot for outdoor dining, entertaining and relaxation.
The primary suite is a private oasis, offering a generous walk-in closet, with utility room access, and a luxurious ensuite bath. Dual vanities, a soaking tub, and a separate shower allow for ultimate serenity.
With an en-suite jack and jill bathroom, the 4th bedroom allows for your creativity to run wild. This bedroom is perfect for a media room, game room, nursery, in-home gym, craft room, 2nd office, playroom or just a relaxing bedroom.
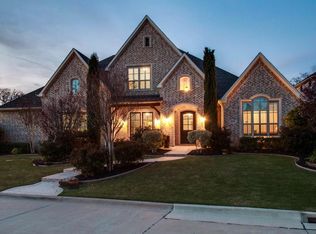
Exterior features include a blend of classic brick and elegant stone, punctuated by lush greenery that enhances the home’s curb appeal. The three-car garage provides abundant storage, and the epoxy garage flooring allows for easy clean up.
Experience the charm and sophistication of this beautiful residence where every detail is thoughtfully curated for the utmost in comfort and style. Make this extraordinary home your next haven in one of Texas' most sought-after locales.
Sold
Price Unknown
4003 Preston Ln, Highland Village, TX 75077
4beds
3,053sqft
Single Family Residence
Built in 2016
0.35 Acres Lot
$958,300 Zestimate®
$--/sqft
$4,496 Estimated rent
Home value
$958,300
$910,000 - $1.01M
$4,496/mo
Zestimate® history
Owner options
List your home for rent
$4,496/mo
Rent Zestimate®
Find your next renter with Zillow Rental Manager. Plus, with online applications, you can quickly screen prospective tenants – for free.
$4,496/mo
Rent Zestimate®
Refinance and save
$600/mo
Est. payment
Refinancing to a lower rate could help reduce your monthly payments and save thousands over the life of the loan.
$600/mo
Est. payment
Explore your selling options
Work with a Zillow partner agent
Leverage their expertise and Zillow's premium Showcase listings to get your home seen by more buyers.
Get startedList with your own agent
Get your home in front of millions of buyers by listing it on Zillow.
Learn how to do itSell it yourself
Take full control of how buyers see your home on Zillow by listing For Sale by Owner (FSBO).
List your homeWhat's special
Wood-burning fireplaceCozy gas fireplaceExtraordinary summer kitchenHand-scraped hardwood flooringStainless steel appliancesOpen-concept living spacesAiry family room
Zillow last checked:
Listing updated:
Listed by:
Ashley Alford 0712825 972-741-2647,
Coldwell Banker Apex, Realtors 972-829-4450
Bought with:
Russell Rhodes, 0484034
Berkshire HathawayHS PenFed TX
Source: NTREIS,MLS#: 21282084
Facts & features
Interior
Bedrooms & bathrooms
- Bedrooms: 4
- Bathrooms: 4
- Full bathrooms: 3
- 1/2 bathrooms: 1
Primary bedroom
- Features: Ceiling Fan(s), Double Vanity, En Suite Bathroom, Garden Tub/Roman Tub, Separate Shower, Walk-In Closet(s)
- Level: First
- Dimensions: 15 x 17
Bedroom
- Features: Ceiling Fan(s), En Suite Bathroom
- Level: First
- Dimensions: 13 x 12
Bedroom
- Features: Ceiling Fan(s), En Suite Bathroom
- Level: First
- Dimensions: 12 x 12
Bedroom
- Features: En Suite Bathroom
- Level: First
- Dimensions: 12 x 17
Dining room
- Level: First
- Dimensions: 10 x 14
Living room
- Features: Ceiling Fan(s), Fireplace
- Level: First
- Dimensions: 23 x 15
Office
- Features: Ceiling Fan(s)
- Level: First
- Dimensions: 12 x 13
Utility room
- Features: Built-in Features, Utility Room, Utility Sink
- Level: First
- Dimensions: 10 x 7
Heating
- Natural Gas
Cooling
- Electric
Appliances
- Included: Double Oven, Dishwasher, Gas Cooktop, Disposal, Microwave
- Laundry: Electric Dryer Hookup, Laundry in Utility Room
Features
- Kitchen Island, Open Floorplan, Pantry
- Flooring: Carpet, Tile, Wood
- Has basement: No
- Number of fireplaces: 1
- Fireplace features: Gas Log
Interior area
- Total interior livable area: 3,053 sqft
Property
Parking
- Total spaces: 3
- Parking features: Door-Multi, Door-Single, Epoxy Flooring, Garage Faces Front
- Attached garage spaces: 3
Features
- Levels: One
- Stories: 1
- Patio & porch: Covered
- Exterior features: Gas Grill, Outdoor Grill, Outdoor Kitchen, Outdoor Living Area
- Pool features: None
- Fencing: Stone
Lot
- Size: 0.35 Acres
- Features: Interior Lot, Landscaped, Level, Sprinkler System
Details
- Additional structures: Outdoor Kitchen
- Parcel number: R620367
Construction
Type & style
- Home type: SingleFamily
- Architectural style: Traditional,Detached
- Property subtype: Single Family Residence
Materials
- Brick, Rock, Stone
- Foundation: Slab
- Roof: Composition
Condition
- Year built: 2016
Utilities & green energy
- Sewer: Public Sewer
- Water: Public
- Utilities for property: Sewer Available, Water Available
Community & HOA
Community
- Features: Park
- Subdivision: Highland Oaks Highland Villag
HOA
- Has HOA: Yes
- Services included: Association Management
- HOA fee: $600 annually
- HOA name: Highland Oaks Hoa
- HOA phone: 214-732-6196
Location
- Region: Highland Village
Financial & listing details
- Tax assessed value: $937,533
- Annual tax amount: $15,898
- Date on market: 5/29/2026
- Cumulative days on market: 5 days
- Listing terms: Cash,Conventional,1031 Exchange,FHA,VA Loan
- Exclusions: none
Price history
| Date | Event | Price |
|---|---|---|
| 7/21/2026 | Sold | -- |
Source: NTREIS #21282084 Report a problem | ||
| 7/13/2026 | Pending sale | $975,000$319/sqft |
Source: NTREIS #21282084 Report a problem | ||
| 7/6/2026 | Contingent | $975,000$319/sqft |
Source: NTREIS #21282084 Report a problem | ||
| 7/5/2026 | Listed for sale | $975,000$319/sqft |
Source: NTREIS #21282084 Report a problem | ||
| 6/8/2026 | Pending sale | $975,000$319/sqft |
Source: NTREIS #21282084 Report a problem | ||
| 6/2/2026 | Contingent | $975,000$319/sqft |
Source: NTREIS #21282084 Report a problem | ||
| 5/29/2026 | Listed for sale | $975,000$319/sqft |
Source: NTREIS #21282084 Report a problem | ||
Public tax history
| Year | Property taxes | Tax assessment |
|---|---|---|
| 2025 | $6,097 -9% | $880,923 +10% |
| 2024 | $6,697 +5.4% | $800,839 +10% |
| 2023 | $6,354 -32.3% | $728,035 +10% |
| 2022 | $9,388 +2.7% | $661,850 +10% |
| 2021 | $9,145 -0.1% | $601,682 -0.7% |
| 2020 | $9,151 -0.3% | $606,004 -0.2% |
| 2019 | $9,176 +1.5% | $607,251 +3% |
| 2018 | $9,036 +130% | $589,408 +1.5% |
| 2017 | $3,929 | $580,455 +230.6% |
| 2016 | $3,929 | $175,565 +5.3% |
| 2015 | -- | $166,787 +90% |
| 2014 | -- | $87,783 |
| 2013 | -- | $87,783 |
Find assessor info on the county website
Neighborhood: Chapel Hill
Nearby homes
- $897,5003 bd3 ba3.4k sqft4005 Preston Ln, Highland Village, TX 75077Off Market
- $1,220,6005 bd5 ba3.9k sqft4001 Preston Ln, Highland Village, TX 75077Off Market
- $1,085,2004 bd4 ba3.8k sqft3018 Mulholland St, Highland Village, TX 75077Off Market
- $1,204,2004 bd4 ba4.1k sqft3019 Mulholland St, Highland Village, TX 75077Off Market
- $964,3004 bd3 ba3.1k sqft5017 Manchester Rd, Highland Village, TX 75077Off Market
- $1,086,2004 bd4 ba3.5k sqft4007 Preston Ln, Highland Village, TX 75077Off Market
- $--4 bd4 ba3.1k sqft3016 Mulholland St, Highland Village, TX 75077Sold
- $--4 bd4 ba4.1k sqft3017 Mulholland St, Highland Village, TX 75077Sold
Nearby schools
GreatSchools rating
- 10/10Heritage Elementary SchoolGrades: PK-5Distance: 0.7 mi
- 8/10Briarhill Middle SchoolGrades: 6-8Distance: 1.1 mi
- 8/10Marcus High SchoolGrades: 9-12Distance: 1.8 mi
Schools provided by the listing agent
- Elementary: Heritage
- Middle: Briarhill
- High: Marcus
- District: Lewisville ISD
Source: NTREIS. This data may not be complete. We recommend contacting the local school district to confirm school assignments for this home.
Get a cash offer in 3 minutes
Find out how much your home could sell for in as little as 3 minutes with a no-obligation cash offer.
Estimated market value
$958,300
Get a cash offer in 3 minutes
Find out how much your home could sell for in as little as 3 minutes with a no-obligation cash offer.
Estimated market value
$958,300
- Texas
- Denton County
- Highland Village
- 75077
- Chapel Hill
- 4003 Preston Ln
Nearby cities
Nearby neighborhoods
Nearby zip codes
Other Highland Village Topics
- Apartments for Rent in 75077
- Houses for Sale in 75077
- Houses for Rent in 75077
- 75077 Real Estate
- Highland Village Condos
- Houses for Sale in Highland Village
- Newest Listings in Highland Village
- Highland Village Home Values
- Highland Village Real Estate Agents
- Highland Village Refinance
- Highland Village Mortgage Rates
