Skip main navigation
Off market
  • $767,000

    4004 Ballard Woods Dr, Smithfield, KY 40068

    5beds
    3,401sqft
    SingleFamily
    Built in 2006
    1.38 Acres Lot
    $767,000 Zestimate®
    $226/sqft
    $3,422 Estimated rent

    Home value

    $767,000

    $729,000 - $813,000

    $3,422/mo

    Zestimate® history
    Loading
    Loading...

    Owner options

    List your home for rent

    $3,422/mo

    Rent Zestimate®

    Find your next renter with Zillow Rental Manager. Plus, with online applications, you can quickly screen prospective tenants – for free.

    Learn more

    $3,422/mo

    Rent Zestimate®

    Refinance and save

    $4,705/mo

    Est. payment

    Refinancing to a lower rate could help reduce your monthly payments and save thousands over the life of the loan.

    See today's rates

    $4,705/mo

    Est. payment

    Explore your selling options

    Work with a Zillow partner agent

    Leverage their expertise and Zillow's premium Showcase listings to get your home seen by more buyers.

    Get started

    List with your own agent

    Get your home in front of millions of buyers by listing it on Zillow.

    Learn how to do it

    Sell it yourself

    Take full control of how buyers see your home on Zillow by listing For Sale by Owner (FSBO).

    List your home

    What's special

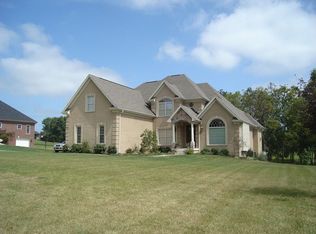
    Motivated Sellers offering $3,000 toward Buyer's Closing Costs & Prepaids PLUS $750 toward Home Warranty!! Fabulous 5 BR, 4.5 Bath offers 1st floor Owners Suite plus a 1st floor Guest Suite, finished walkout lower level and located on 1.38 acres! Covered front porch offers a warm welcome as you enter a 2 story vaulted foyers with hardwood floors opening to both a formal dining room with floor to ceiling windows and hardwood floors plus a large 2-story vaulted Gathering Room with fireplace and rear wall of architectural windows overlooking the rear yard. The Gathering Room opens directly to a gathering size gourmet style kitchen featuring richly stained cabinets, granite countertops, large center-island, pantry, planning desk and large breakfast area with windows and door opening to covered rear porch and large expanded deck!1st floor ensuite bedroom with vaulted ceiling and private bath! King Size 1st floor Owners suite with rear and side windows, private bath with jetted corner tub, his and her vanities, separate shower plus walk-in closet. An open staircase leads to the 2nd level featuring a large loft area with two built-in desks and bookcases plus 2 very large bedrooms sharing a jack-n-jill bath. Each of these bedrooms offer space for a sitting area and large closets! The finished walkout lower level features a nice windows and doors leading to a large lower level patio space, a large walk behind wet bar with tiled flooring and game area with 2nd fireplace, a media space, large open family room plus recreation area a 5th BR (Owners currently using as exercise room) with walk-in closet, 4th full bath, wine tasting room. Pride of Ownership and 3-car garage! This home is located in top ranked Oldham County Schools!

    This property is not currently displayed as for sale or rent on Zillow. This may be different from what's on other websites or public sources.

    Facts & features

    Interior

    Bedrooms & bathrooms
    • Bedrooms: 5
    • Bathrooms: 5
    • Full bathrooms: 4
    • 1/2 bathrooms: 1
    Heating
    • Forced air, Gas
    Cooling
    • Central
    Features
    • Flooring: Hardwood
    • Basement: Finished
    • Has fireplace: Yes
    • Fireplace features: Basement
    Interior area
    • Total interior livable area: 3,401 sqft
    • Finished area below ground: 2369.00

    Property

    Parking
    • Total spaces: 3
    • Parking features: Garage - Attached
    Features
    • Patio & porch: Deck, Patio, Porch
    • Exterior features: Vinyl, Wood, Brick
    • On waterfront: Yes
    • Waterfront features: Creek
    Lot
    • Size: 1.38 Acres
    • Features: See Remarks, Covt/Restr
    Details
    • Additional structures: Garage(s)
    • Parcel number: 56050235
    • Wooded area: 0

    Construction

    Type & style
    • Home type: SingleFamily
    • Architectural style: 1.5 Stories
    Materials
    • Frame
    • Foundation: Concrete
    • Roof: Composition
    Condition
    • Year built: 2006

    Utilities & green energy

    • Gas: Fuel:Natural
    • Sewer: Septic Tank
    • Water: Public
    • Utilities for property: Natural Gas Connected, Water Connected, Septic System

    Community & HOA

    HOA
    • Amenities included: Other
    Location
    • Region: Smithfield

    Financial & listing details

    • Price per square foot: $226/sqft
    • Tax assessed value: $645,000
    • Annual tax amount: $7,986

    Price history

    DateEventPrice
    11/25/2020Sold$575,000-3.5%$169/sqft
    Source: Metro Search Inc. LLC DBA Apex MLS #1568141 Report a problem
    11/6/2020Pending sale$596,000$175/sqft
    Source: RE/MAX Properties East #1568141 Report a problem
    10/20/2020Price change$596,000-0.7%$175/sqft
    Source: RE/MAX Properties East #1568141 Report a problem
    9/28/2020Price change$599,900-1.5%$176/sqft
    Source: RE/MAX Properties East #1568141 Report a problem
    9/16/2020Price change$609,000-3.3%$179/sqft
    Source: RE/MAX Properties East #1568141 Report a problem
    9/1/2020Listed for sale$629,900+19%$185/sqft
    Source: RE/MAX Properties East #1568141 Report a problem
    10/16/2017Sold$529,375-3.8%$156/sqft
    Source: Metro Search Inc. LLC DBA Apex MLS #1475554 Report a problem
    10/4/2017Pending sale$550,000$162/sqft
    Source: Lenihan Sotheby's International Realty #1475554 Report a problem
    8/7/2017Listed for sale$550,000-3.5%$162/sqft
    Source: Lenihan Sotheby's International Realty #1475554 Report a problem
    11/30/2016Listing removed$570,000$168/sqft
    Source: RE/MAX Properties East #1446290 Report a problem
    4/30/2016Listed for sale$570,000+5.6%$168/sqft
    Source: RE/MAX Properties East #1446290 Report a problem
    9/8/2010Sold$540,000+19.5%$159/sqft
    Source: Public Record Report a problem
    3/28/2006Sold$452,000$133/sqft
    Source: Public Record Report a problem

    Public tax history

    YearProperty taxesTax assessment
    2025$7,986 +7.8%$645,000 +7.5%
    2024$7,406 +3.1%$600,000 +4.3%
    2023$7,182 +0.2%$575,000
    2022$7,170 +0.6%$575,000
    2021$7,124 +4.3%$575,000 +4.5%
    2020$6,832 +4.8%$550,000 +3.9%
    2019$6,517 +0.5%$529,500
    2018$6,486 +9.3%$529,500 +20.3%
    2017$5,931 $440,000
    2013$5,931 $440,000 -18.5%
    2011-- $540,000 +19.5%
    2010-- $452,000
    2009-- $452,000
    Find assessor info on the county website

    Neighborhood: 40068

    Nearby schools

    GreatSchools rating
    Schools provided by the listing agent
    • District: Oldham

    Source: The MLS. This data may not be complete. We recommend contacting the local school district to confirm school assignments for this home.

    Get pre-qualified for a loan
    At Zillow Home Loans, we can pre-qualify you in as little as 5 minutes with no impact to your credit score.

    An equal housing lender. NMLS #10287.

    Sell for more on Zillow
    Get a Zillow Showcase℠ listing at no additional cost and you could sell for .
    $767,000
    2% more
    +$15,340
    With Zillow Showcase(estimated)
    $782,340
