Set on 2.43 acres at the end of a court in Ballard Woods, this newly rebuilt Oldham County home offers more than 4,000 square feet of refined living space, 6 bedrooms, 4.5 baths, and an exceptional blend of privacy, comfort, and entertaining potential. Rebuilt from the foundation up and ready for immediate possession, the home welcomes you with a covered front porch, gracious foyer with gleaming hardwood floors, and new fresh landscaping that enhances the front and side yards. The main level features an open-concept family room and kitchen with a large island, beautiful quartz countertops, and seamless access to an expansive partially covered Trex deck overlooking the heated inground pool. A private main-level primary suite includes hardwood floors and an ensuite bath, while a convenient laundry area, front office overlooking the porch, elegant split staircase, and half bath complete the first floor. Upstairs, a second primary suite offers abundant natural light, a spacious walk-in closet, and a beautifully finished ensuite bath. Three additional bedrooms (all with walk-in closets and carpet), a well-appointed full bath with tub, a second "to die for" laundry room, and a utility/storage room with easy access to the heating and air units, complete the second level. Large windows throughout the upstairs provide natural light and views of the spacious property. The walkout lower level offers outstanding flexibility, with potential for an in-law suite, sixth bedroom, office, workout room, or guest space. The expansive entertainment area includes generous cabinetry and shelving and creates an ideal gathering space after enjoying a swim. A fourth full bath serves both guests and poolside entertaining, and the tankless water heater provides on-demand hot water throughout the home. Outside, the backyard retreat is a true highlight, featuring the heated inground pool, expansive decking, beautiful landscaping (irrigation system) that supports a peaceful setting for entertaining or relaxing at home. A large driveway and two-car garage provide ample space for vehicles and equipment, while numerous updates and high-end finishes enhance the home's overall appeal. This is a rare opportunity to enjoy refined executive living in a beautiful Oldham County setting. The list price was determined by a recent appraisal dated July 1, 2026.
New construction
$1,100,000
3700 Ballard Woods Ct, Smithfield, KY 40068
6beds
4,474sqft
Single Family Residence
Built in 2026
2.43 Acres Lot
$1,095,000 Zestimate®
$246/sqft
$25/mo HOA
What's special
Beautiful quartz countertopsTwo-car garageLarge drivewayConvenient laundry areaElegant split staircaseExpansive deckingCovered front porch
- 31 days |
- 787 |
- 42 |
Zillow last checked:
Listing updated:
Listed by:
Bonnie M Ciarroccki 502-445-3464,
Neighbors Realty Group
Source: Metro Search Inc. LLC DBA Apex MLS,MLS#: 1723683
Facts & features
Interior
Bedrooms & bathrooms
- Bedrooms: 6
- Bathrooms: 5
- Full bathrooms: 4
- 1/2 bathrooms: 1
Primary bedroom
- Description: with ensuite and walk in closet
- Level: First
Primary bedroom
- Description: second primary suite with lots of natural light and a walk in closet
- Level: Second
Bedroom
- Description: lots of natural light and walk in closet
- Level: Second
Bedroom
- Description: lots of natural light and walk in closet
- Level: Second
Bedroom
- Description: lots of natural light and walk in closet
- Level: Second
Bedroom
- Description: office or bedroom
- Level: Basement
Family room
- Description: open concept with dining and kitchen area with a stunning view of the inground pool
- Level: First
Family room
- Description: great entertainment space leading straight out to the inground pool
- Level: Basement
Kitchen
- Description: open concept with quartz countertops and an island with lots of storage
- Level: First
Laundry
- Description: convenient laundry closet directly outside the primary suite
- Level: First
Laundry
- Description: a "to die for" 2nd laundry room with all the storage and workspace you need
- Level: Second
Office
- Description: nice size office overlooking the porch
- Level: First
Other
- Description: Utility room for easy access to the HVAC
- Level: Second
Heating
- Electric, Forced Air, Natural Gas, Heat Pump
Cooling
- Central Air, Heat Pump
Features
- Basement: Walkout Finished
- Number of fireplaces: 1
Interior area
- Total structure area: 3,216
- Total interior livable area: 4,474 sqft
- Finished area above ground: 3,216
- Finished area below ground: 1,258
Property
Parking
- Total spaces: 2
- Parking features: Attached, Entry Side, Driveway
- Attached garage spaces: 2
- Has uncovered spaces: Yes
Features
- Stories: 2
- Patio & porch: Deck, Patio, Porch
- Has private pool: Yes
- Pool features: In Ground
- Fencing: Other,Partial
- Waterfront features: Creek
Lot
- Size: 2.43 Acres
- Features: Cul-De-Sac, Easement, Dead End
Details
- Additional structures: Pool House
- Parcel number: 56050349
Construction
Type & style
- Home type: SingleFamily
- Architectural style: Traditional
- Property subtype: Single Family Residence
Materials
- Vinyl Siding, Other, Wood Frame, Brick Veneer, Stone Veneer
- Foundation: Concrete Perimeter
- Roof: Shingle
Condition
- New construction: Yes
- Year built: 2026
Utilities & green energy
- Sewer: Septic Tank
- Water: Public
- Utilities for property: Electricity Connected, Natural Gas Connected
Community & HOA
Community
- Subdivision: Ballard Woods
HOA
- Has HOA: Yes
- HOA fee: $300 annually
Location
- Region: Smithfield
Financial & listing details
- Price per square foot: $246/sqft
- Tax assessed value: $714,700
- Annual tax amount: $8,822
- Date on market: 7/17/2026
- Electric utility on property: Yes
Estimated market value
$1,095,000
$1.04M - $1.15M
$4,775/mo
Price history
| Date | Event | Price |
|---|---|---|
| 7/17/2026 | Listed for sale | $1,100,000+53.9%$246/sqft |
Source:  Metro Search Inc. LLC DBA Apex MLS #1723683 Report a problem Metro Search Inc. LLC DBA Apex MLS #1723683 Report a problem | ||
| 5/9/2023 | Sold | $714,700+0.7%$160/sqft |
Source: Metro Search Inc. LLC DBA Apex MLS #1633168 Report a problem | ||
| 3/31/2023 | Pending sale | $709,900$159/sqft |
Source: Metro Search Inc. LLC DBA Apex MLS #1633168 Report a problem | ||
| 3/30/2023 | Listed for sale | $709,900+20.5%$159/sqft |
Source: Metro Search Inc. LLC DBA Apex MLS #1633168 Report a problem | ||
| 2/11/2021 | Listing removed | -- |
Source: Owner Report a problem | ||
| 8/18/2020 | Sold | $589,000$132/sqft |
Source: Public Record Report a problem | ||
| 7/30/2020 | Pending sale | $589,000$132/sqft |
Source: Owner Report a problem | ||
| 6/23/2020 | Listed for sale | $589,000+13.9%$132/sqft |
Source: Owner Report a problem | ||
| 2/3/2020 | Sold | $517,000$116/sqft |
Source: Public Record Report a problem | ||
Public tax history
| Year | Property taxes | Tax assessment |
|---|---|---|
| 2024 | $8,822 +4.7% | $714,700 +5.9% |
| 2023 | $8,423 +14.7% | $675,000 +14.6% |
| 2022 | $7,343 +0.6% | $589,000 |
| 2021 | $7,296 +17.4% | $589,000 +17.8% |
| 2020 | $6,214 +0.9% | $500,000 |
| 2019 | $6,156 +0.5% | $500,000 |
| 2018 | $6,125 +10.4% | $500,000 |
| 2017 | $5,547 | $500,000 |
| 2013 | $5,547 | $500,000 -1% |
| 2011 | -- | $505,000 |
| 2010 | -- | $505,000 |
| 2009 | -- | $505,000 |
Find assessor info on the county website
Monthly payment
Est. payment
Payment breakdown
Explore the cost of this home by adjusting the details. Changes won't be saved.Climate risks
Neighborhood: 40068
Nearby schools
GreatSchools rating
- 9/10Locust Grove Elementary SchoolGrades: K-5Distance: 3 mi
- 9/10East Oldham Middle SchoolGrades: 6-8Distance: 2.9 mi
- 9/10Oldham County High SchoolGrades: 9-12Distance: 6.5 mi
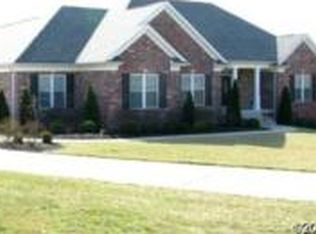
- $753,2004 bd3 ba4.8k sqft3702 Ballard Woods Ct, Smithfield, KY 40068Off Market
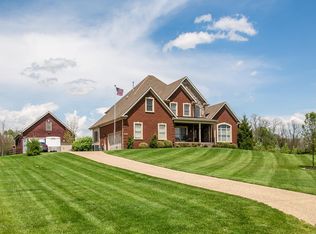
- $832,1005 bd5 ba6k sqft3703 Ballard Woods Ct, Smithfield, KY 40068Off Market
- $808,7005 bd4 ba3.1k sqft3602 Ballard Trace Dr, Smithfield, KY 40068Off Market
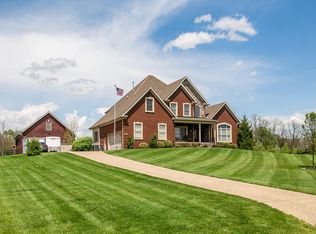
- $642,7005 bd4 ba4.5k sqft3602 Ballard Trce, Smithfield, KY 40068Off Market
- $767,0005 bd5 ba3.4k sqft4004 Ballard Woods Dr, Smithfield, KY 40068Off Market
- $840,2006 bd4 ba5k sqft4002 Ballard Woods Dr, Smithfield, KY 40068Off Market
- $778,8005 bd4 ba3.4k sqft3604 Ballard Trace Dr, Smithfield, KY 40068Off Market
- $632,6004 bd3 ba2.6k sqft3705 Ballard Woods Ct, Smithfield, KY 40068Off Market
A local agent can set up tours, give advice and negotiate with sellers.
Similar homes
- $829,9994 bd4 ba3.8k sqft4209 Ballard Ridge Ct, Smithfield, KY 40068For Sale

 MLS ID #1722900, The Browning Team, Coldwell Banker McMahan. Metro Search Inc. LLC DBA Apex MLS
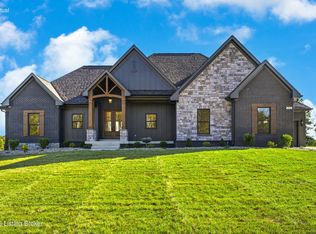
 - $1,345,0004 bd4 ba4.9k sqft3926 E State Hwy #22, Smithfield, KY 40068For Sale
 MLS ID #1718657, Nathan Garrett, Coldwell Banker McMahan. Metro Search Inc. LLC DBA Apex MLS
 - $--4 bd6 ba2.9k sqft4715 Sunny Hill Dr, Crestwood, KY 40014Auction
 Auction.com 2
 - $1,495,0004 bd3 ba2.8k sqft7576 Ballardsville Rd, Smithfield, KY 40068For Sale
 MLS ID #1726187, Team Roberts, Torrey Smith Realty Co., LLC. Metro Search Inc. LLC DBA Apex MLS
 - $1,049,9505 bd4 ba3.3k sqft10 Old Jericho Rd, La Grange, KY 40031For SaleMLS ID #1719768, Samantha George Greer, Finely Crafted Realty LLC. Metro Search Inc. LLC DBA Apex MLS
- $1,090,0004 bd3 ba2.4k sqft574 Hinkle Ln, Shelbyville, KY 40065For SaleMLS ID #1722742, Larry K Rogers, Coldwell Banker Larry Rogers. Metro Search Inc. LLC DBA Apex MLS
- $875,0005 bd5 ba4.4k sqft4009 Lake Ridge Way, Crestwood, KY 40014For SaleMLS ID #1724998, Garrett Ackles, Semonin Realtors. Metro Search Inc. LLC DBA Apex MLS
- $980,0006 bd4 ba4.6k sqft5494 Old Sligo Rd, La Grange, KY 40031For SaleMLS ID #1722666, Darcy Nobile, RE Solutions LLC. Metro Search Inc. LLC DBA Apex MLS
- $925,0004 bd4 ba3.5k sqft33 Barnwood Ln, Smithfield, KY 40068For SaleMLS ID #1716773, Denise Wisdom, Real Broker, LLC. Metro Search Inc. LLC DBA Apex MLS
- $599,0006 bd5 ba5.4k sqft1691 Old Jericho Rd, La Grange, KY 40031For SaleMLS ID #1720575, Mike C. Whipple, Sea Star Investments, Inc.. Metro Search Inc. LLC DBA Apex MLS
- $1,100,0005 bd4 ba5.8k sqft18708 Shelbyville Rd, Fisherville, KY 40023For SaleMLS ID #1725351, Steve Hawkins, Stonestreet Realty, LLC. Metro Search Inc. LLC DBA Apex MLS
- $1,290,0004 bd5 ba4.8k sqft290 Lansdowne Cres, Louisville, KY 40245For SaleMLS ID #1726343, Darrell Spencer, simpler.realestate. Metro Search Inc. LLC DBA Apex MLS
- $730,0006 bd4 ba4.4k sqft4702 Tall Grass Ct, La Grange, KY 40031For SaleMLS ID #1726260, Rebecca Steele, Kentucky Land & Home. Metro Search Inc. LLC DBA Apex MLS
- $1,150,0004 bd3 ba2.8k sqft1701 Acorn Ln, La Grange, KY 40031For SaleMLS ID #1715970, Beam | Feather | Hurley, Lenihan Sotheby's Int'l Realty. Metro Search Inc. LLC DBA Apex MLS
- $1,074,9004 bd4 ba4k sqft5607 Farmhouse Dr Lot 19, Crestwood, KY 40014For SaleMLS ID #1708040, Walt Schumm, RE/MAX Real Estate Champions. Metro Search Inc. LLC DBA Apex MLS
- $899,9006 bd5 ba4.9k sqft5600 Chapel View Way, Crestwood, KY 40014For SaleMLS ID #1725443, Jeni C McNickle, Homepage Realty. Metro Search Inc. LLC DBA Apex MLS
- $1,158,0004 bd3 ba2.8k sqft6295 Sunset Cir, Crestwood, KY 40014For SaleMLS ID #1723304, Wendy N Hayden, Persimmon Tree Realty. Metro Search Inc. LLC DBA Apex MLS
- $1,450,0005 bd5 ba4.5k sqft279 Lansdowne Cres, Louisville, KY 40245For SaleMLS ID #1726441, Cindy Broskey, Thurman Real Estate & Development LLC. Metro Search Inc. LLC DBA Apex MLS
- $579,9005 bd3 ba2.8k sqft1001 Summit Parks Dr, La Grange, KY 40031For SaleMLS ID #1725654, L. Darlene D Benzick, Coldwell Banker McMahan. Metro Search Inc. LLC DBA Apex MLS
- $1,275,0003 bd3 ba4k sqft2301 Cedar Point Rd, La Grange, KY 40031For SaleMLS ID #1721268, Mindy Parrish, Coldwell Banker McMahan. Metro Search Inc. LLC DBA Apex MLS
