Experience a new level of luxury living at Smithfield Estates! Nestled on over an acre along the subdivision's private road access, this stunning 4-bedroom, 3.5-bath luxury ranch with a walkout basement offers the perfect blend of elegance, comfort, and functionality. From custom trim details and rich wood beams to soaring vaulted ceilings, every inch of this home was thoughtfully designed to impress. Skip the standard LVP and enjoy the elevated durability and style of RevWood flooring throughout many of the home's main living spaces. The open-concept floor plan creates the ideal setting for entertaining and everyday living, but the true showstopper is the nearly 50-foot covered deck complete with an outdoor kitchen and breathtaking lake views out back. Whether you're hosting guests or enjoying a peaceful Kentucky evening, this outdoor space is second to none. You'll also love the utility garage—perfect for storing lawn equipment, recreational toys, or even that golf cart you've always wanted. Located in Henry County's newest development, Smithfield Estates offers luxury living with affordability and ease of mind. Come tour this incredible model home while it's being built! Open 6 days a week, this is your opportunity to explore available lots, discover customizable home plans, and see firsthand what United Group Home Builders has to offer. Ask about pre-sale lot pricing and lender incentives today!
For sale
$925,000
33 Barnwood Ln, Smithfield, KY 40068
4beds
3,592sqft
:
Get pre-qualifiedN/A
Single Family Residence
Built in 2026
1.2 Acres Lot
$909,800 Zestimate®
$258/sqft
$30/mo HOA
What's special
Utility garageRich wood beamsCustom trim detailsOpen-concept floor planSoaring vaulted ceilingsOutdoor kitchen
- 80 days |
- 256 |
- 2 |
Zillow last checked:
Listing updated:
Listed by:
Denise Wisdom,
Real Broker, LLC
Source: Metro Search Inc. LLC DBA Apex MLS,MLS#: 1716773
Facts & features
Interior
Bedrooms & bathrooms
- Bedrooms: 4
- Bathrooms: 4
- Full bathrooms: 3
- 1/2 bathrooms: 1
Primary bedroom
- Level: First
Bedroom
- Level: First
Bedroom
- Level: First
Bedroom
- Level: Basement
Primary bathroom
- Level: First
Full bathroom
- Level: First
Half bathroom
- Level: First
Full bathroom
- Level: Basement
Dining room
- Level: First
Family room
- Level: Basement
Foyer
- Level: First
Kitchen
- Level: First
Laundry
- Level: First
Living room
- Level: First
Heating
- Electric, Forced Air
Cooling
- Central Air
Features
- Basement: Walkout Part Fin
- Number of fireplaces: 1
Interior area
- Total structure area: 2,245
- Total interior livable area: 3,592 sqft
- Finished area above ground: 2,245
- Finished area below ground: 1,347
Property
Parking
- Total spaces: 2
- Parking features: Attached, Entry Side, Driveway
- Attached garage spaces: 2
- Has uncovered spaces: Yes
Features
- Stories: 1
- Patio & porch: Patio, Porch
- Fencing: None
Lot
- Size: 1.2 Acres
- Features: Covt/Restr, Cleared
Details
- Parcel number: 0
Construction
Type & style
- Home type: SingleFamily
- Architectural style: Ranch
- Property subtype: Single Family Residence
Materials
- Cement Siding, Wood Frame, Stone Veneer
- Foundation: Concrete Perimeter
- Roof: Shingle
Condition
- Year built: 2026
Utilities & green energy
- Sewer: Septic Tank
- Water: Public
- Utilities for property: Electricity Connected
Community & HOA
Community
- Subdivision: Smithfield Estat
HOA
- Has HOA: Yes
- HOA fee: $365 annually
Location
- Region: Smithfield
Financial & listing details
- Price per square foot: $258/sqft
- Date on market: 5/8/2026
- Electric utility on property: Yes
Estimated market value
$909,800
$864,000 - $955,000
$3,762/mo
Price history
| Date | Event | Price |
|---|---|---|
| 5/8/2026 | Listed for sale | $925,000$258/sqft |
Source:  Metro Search Inc. LLC DBA Apex MLS #1716773 Report a problem Metro Search Inc. LLC DBA Apex MLS #1716773 Report a problem | ||
Public tax history
Tax history is unavailable.
Monthly payment
Est. payment
Payment breakdown
Explore the cost of this home by adjusting the details. Changes won't be saved.Climate risks
Neighborhood: 40068
Nearby schools
GreatSchools rating
- 2/10New Castle Elementary SchoolGrades: K-5Distance: 6.8 mi
- 8/10Henry County Middle SchoolGrades: 6-8Distance: 6.5 mi
- 5/10Henry County High SchoolGrades: 9-12Distance: 6.6 mi
- $89,0001.33 Acres70 Silo View Cir, Smithfield, KY 40068Pending

- $75,0001.73 Acres7 Sunset Ridge Rd, Smithfield, KY 40068Lot/Land
- $45,0001.33 Acres9 Sunset Rdg, Smithfield, KY 40068Lot/Land
- $45,0001.08 Acres10 Sunset Rdg, Smithfield, KY 40068Lot/Land
- $65,0001.34 Acres8 Sunset Rdg, Smithfield, KY 40068Lot/Land
- $45,0001 Acres4 Sunset Rdg, Smithfield, KY 40068Lot/Land
- $78,0001.11 Acres74 Silo View Cir, Smithfield, KY 40068Lot/Land
- $45,0001.1 Acres71 Silo View Cir, Smithfield, KY 40068Lot/Land
A local agent can set up tours, give advice and negotiate with sellers.
Similar homes
- $829,9994 bd4 ba3.8k sqft4209 Ballard Ridge Ct, Smithfield, KY 40068For Sale

 MLS ID #1722900, The Browning Team, Coldwell Banker McMahan. Metro Search Inc. LLC DBA Apex MLS
 - $879,9004 bd4 ba3k sqft4920 Sycamore Run Dr, La Grange, KY 40031For Sale
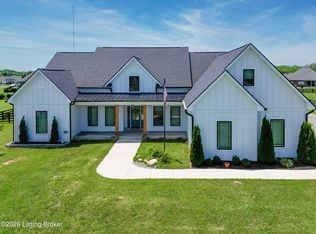 MLS ID #1721719, Ron Fonk, Forman, Jones & Associates REALTORS. Metro Search Inc. LLC DBA Apex MLS
 - $875,0004 bd3 ba3.5k sqft1007 Evergreen Rd, Anchorage, KY 40223For Sale
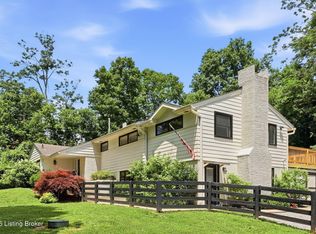 MLS ID #1724480, Jessi Powell, Homepage Realty. Metro Search Inc. LLC DBA Apex MLS
 - $799,8003 bd3 ba2.3k sqft4200 Ballard Woods Dr Lot 12, Smithfield, KY 40068For Sale
 MLS ID #1696696, Walt Schumm, RE/MAX Real Estate Champions. Metro Search Inc. LLC DBA Apex MLS
 - $949,7504 bd4 ba4.8k sqft1948 Todds Point Rd, Simpsonville, KY 40067For SaleMLS ID #1714873, Melinda S Spencer, Move With Me Realty. Metro Search Inc. LLC DBA Apex MLS
- $925,0006 bd5 ba5.2k sqft4907 Sycamore Ridge Ln, La Grange, KY 40031For SaleMLS ID #1722722, Chandler Dale, GreenTree Real Estate Services. Metro Search Inc. LLC DBA Apex MLS
- $949,5005 bd4 ba4.2k sqft302 Eminence Pike, Shelbyville, KY 40065For SaleMLS ID #1722186, Stephen Couch, Legacy Home REALTORS. Metro Search Inc. LLC DBA Apex MLS
- $650,0005 bd5 ba3.5k sqft4016 Sheehan Dr, Buckner, KY 40010For SaleMLS ID #1724301, Laci Gillespie, United Real Estate Louisville. Metro Search Inc. LLC DBA Apex MLS
- $660,0005 bd5 ba4.1k sqft4615 Northridge Cir, Crestwood, KY 40014For SaleMLS ID #1722218, David M Ackerman, United Real Estate Louisville. Metro Search Inc. LLC DBA Apex MLS
- $885,0005 bd5 ba4.3k sqft7606 Keller Way, Crestwood, KY 40014For SaleMLS ID #1722302, Christopher A Fox, F.C. Tucker Kentuckiana. Metro Search Inc. LLC DBA Apex MLS
- $898,0003 bd3 ba2.8k sqft6410 Meeting St, Prospect, KY 40059For SaleMLS ID #1724089, Casey Sokoler, simpler.realestate. Metro Search Inc. LLC DBA Apex MLS
- $865,0004 bd4 ba3.9k sqft7395 Edith Way, Crestwood, KY 40014For SaleMLS ID #1720814, Bobby J Pinkston, Reserve Realty Group. Metro Search Inc. LLC DBA Apex MLS
- $975,0004 bd4 ba3.8k sqft6209 Brentwood Ct, Crestwood, KY 40014For SaleMLS ID #1721124, Steve Canfield, Canfield Realty Group, LLC. Metro Search Inc. LLC DBA Apex MLS
- $875,0006 bd5 ba3.4k sqft6370 Clore Ln, Crestwood, KY 40014For SaleMLS ID #1712403, Brent Whitson, Semonin Realtors. Metro Search Inc. LLC DBA Apex MLS
- $885,0004 bd5 ba5.1k sqft10525 Championship Ct, Prospect, KY 40059For SaleMLS ID #1721106, Elizabeth Monarch. eXp Realty
- $769,9004 bd4 ba3.4k sqft3015 Heather Green Blvd, La Grange, KY 40031For SaleMLS ID #1718504, Cheryl Sylvan, Keller Williams Collective. Metro Search Inc. LLC DBA Apex MLS
- $645,0002 bd3 ba2.2k sqft1203 E Moody Ln, Crestwood, KY 40014For SaleMLS ID #1722562, Patrick Pollard, Pollard Realty. Metro Search Inc. LLC DBA Apex MLS
- $829,0004 bd4 ba2.6k sqft6300 Leyton Ct, Crestwood, KY 40014For SaleMLS ID #1717868, Nathan Garrett, Coldwell Banker McMahan. Metro Search Inc. LLC DBA Apex MLS
- $799,0005 bd5 ba3.6k sqft6301 Leyton Ct, Crestwood, KY 40014For Sale By Owner
- $989,0004 bd4 ba3k sqft17319 Deer Crossing Trl, Fisherville, KY 40023For SaleMLS ID #1718935, Cheryl Sylvan, Keller Williams Collective. Metro Search Inc. LLC DBA Apex MLS
