Exceptional living awaits on 1.23 private acres in the Ballard Woods neighborhood of Oldham County! Offering 5 bedrooms, 3.5 bathrooms, and an impressive list of updates, this beautifully maintained home combines timeless elegance with modern comfort as well as an in-ground saltwater pool. As you make your way inside you will be greeted by a grand two-story foyer that leads to the spacious living area. The living room boasts a cozy gas fireplace flanked by windows serving as the focal point of the room. In the well-appointed eat-in kitchen you will find beautiful granite countertops, refinished white oak floors, and seamless access to the large rear porch overlooking the private backyard retreat. The formal dining room sets the scene for holiday dinners or elaborate meals at home. You will love the first-floor primary suite that offers a tray ceiling, an updated vanity countertop in the en-suite bath, and a generous walk-in closet. Enjoy the convenience of the first floor laundry room located just off the kitchen. Upstairs, you'll find three spacious bedrooms and a Jack-and-Jill bathroom with stylish quartz vanity countertops. The finished walkout lower level expands the living space with a large recreation area, a wet bar with granite countertops, a second gas fireplace, a pool/game room, an additional bedroom, and a private office - ideal for working from home. The bedroom has direct access to a full bath with a dual sink vanity and walk-in tile shower. The outdoor living space at this home is truly exceptional. Enjoy the tranquil backyard that features a stunning heated saltwater in-ground pool, completed in 2022, surrounded by an expansive patio area designed for relaxation and entertaining. Major updates provide peace of mind, including a new roof (2023), both HVAC systems replaced (2022), tankless water heater (2021), new carpet throughout the first and second floors, and fresh interior paint. This is a rare opportunity to own a beautifully updated home in one of Oldham County's most desirable neighborhoods. Schedule a private tour today!
Under contract
$739,990
3704 Ballard Woods Ct, Smithfield, KY 40068
5beds
5,058sqft
Single Family Residence
Built in 2006
1.23 Acres Lot
$740,600 Zestimate®
$146/sqft
$25/mo HOA
What's special
- 52 days |
- 351 |
- 5 |
Likely to sell faster than
Zillow last checked:
Listing updated:
Listed by:
Jay Pitts 502-384-5944,
RE/MAX Premier Properties,
Daniel Schneider 502-419-1812
Source: Metro Search Inc. LLC DBA Apex MLS,MLS#: 1721385
Facts & features
Interior
Bedrooms & bathrooms
- Bedrooms: 5
- Bathrooms: 4
- Full bathrooms: 3
- 1/2 bathrooms: 1
Primary bedroom
- Level: First
Bedroom
- Level: Second
Bedroom
- Level: Second
Bedroom
- Level: Second
Bedroom
- Level: Basement
Primary bathroom
- Description: New vanity countertop
- Level: First
Half bathroom
- Level: First
Full bathroom
- Description: Jack & Jill bath w/ Quartz vanity top
- Level: Second
Full bathroom
- Level: Basement
Dining room
- Description: Refinished White Oak Flooring
- Level: First
Family room
- Description: Gas Fireplace
- Level: First
Family room
- Description: Bar area with Granite countertops
- Level: Basement
Foyer
- Level: First
Game room
- Description: Pool table stays with home
- Level: Basement
Kitchen
- Description: Refinished White Oak Flooring
- Level: First
Laundry
- Level: First
Office
- Level: Basement
Other
- Description: Utility Room
- Level: Basement
Heating
- Natural Gas
Cooling
- Central Air
Features
- Basement: Walkout Part Fin
- Number of fireplaces: 1
Interior area
- Total structure area: 2,987
- Total interior livable area: 5,058 sqft
- Finished area above ground: 2,987
- Finished area below ground: 2,071
Video & virtual tour
Property
Parking
- Total spaces: 2
- Parking features: On Street, Attached, Driveway
- Attached garage spaces: 2
- Has uncovered spaces: Yes
Features
- Stories: 2
- Has private pool: Yes
- Pool features: In Ground
- Fencing: Privacy
Lot
- Size: 1.23 Acres
- Features: Sidewalk
Details
- Parcel number: 56050351
Construction
Type & style
- Home type: SingleFamily
- Architectural style: Traditional
- Property subtype: Single Family Residence
Materials
- Wood Frame, Brick Veneer
- Foundation: Concrete Perimeter
- Roof: Shingle
Condition
- Year built: 2006
Utilities & green energy
- Sewer: Septic Tank
- Water: Public
- Utilities for property: Electricity Connected
Community & HOA
Community
- Subdivision: Ballard Woods
HOA
- Has HOA: Yes
- HOA fee: $300 annually
Location
- Region: Smithfield
Financial & listing details
- Price per square foot: $146/sqft
- Tax assessed value: $550,000
- Annual tax amount: $6,789
- Date on market: 6/24/2026
- Electric utility on property: Yes
Estimated market value
$740,600
$704,000 - $778,000
$4,312/mo
Price history
| Date | Event | Price |
|---|---|---|
| 7/12/2026 | Contingent | $739,990$146/sqft |
Source:  Metro Search Inc. LLC DBA Apex MLS #1721385 Report a problem Metro Search Inc. LLC DBA Apex MLS #1721385 Report a problem | ||
| 6/24/2026 | Listed for sale | $739,990+131.2%$146/sqft |
Source: Metro Search Inc. LLC DBA Apex MLS #1721385 Report a problem | ||
| 10/6/2005 | Sold | $320,000$63/sqft |
Source: Public Record Report a problem | ||
Public tax history
| Year | Property taxes | Tax assessment |
|---|---|---|
| 2024 | $6,789 +8.6% | $550,000 +10% |
| 2023 | $6,252 +11.3% | $500,000 +11.1% |
| 2022 | $5,618 +0.6% | $450,000 |
| 2021 | $5,582 -0.2% | $450,000 |
| 2020 | $5,596 +16.4% | $450,000 +15.4% |
| 2019 | $4,809 +0.7% | $390,000 |
| 2018 | $4,777 +8.7% | $390,000 |
| 2017 | $4,394 | $390,000 |
| 2013 | $4,394 | $390,000 -2.5% |
| 2011 | -- | $400,000 |
| 2010 | -- | $400,000 |
| 2009 | -- | $400,000 |
Find assessor info on the county website
Monthly payment
Est. payment
Payment breakdown
Explore the cost of this home by adjusting the details. Changes won't be saved.Climate risks
Neighborhood: 40068
Nearby schools
GreatSchools rating
- 9/10Locust Grove Elementary SchoolGrades: K-5Distance: 3 mi
- 9/10East Oldham Middle SchoolGrades: 6-8Distance: 2.9 mi
- 9/10Oldham County High SchoolGrades: 9-12Distance: 6.4 mi
- $723,3003 bd4 ba4k sqft4000 Ballard Woods Dr, Smithfield, KY 40068Off Market
- $799,1003 bd4 ba4k sqft3606 Ballard Trace, Smithfield, KY 40068Off Market
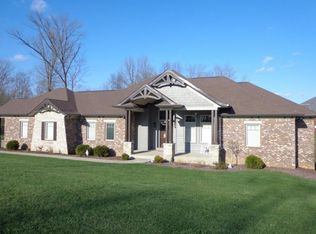
- $840,2006 bd4 ba5k sqft4002 Ballard Woods Dr, Smithfield, KY 40068Off Market

- $781,6005 bd4 ba3.4k sqft3604 Ballard Trace Dr, Smithfield, KY 40068Off Market
- $767,0005 bd5 ba3.4k sqft4004 Ballard Woods Dr, Smithfield, KY 40068Off Market
- $808,7005 bd4 ba3.1k sqft3602 Ballard Trace Dr, Smithfield, KY 40068Off Market
- $642,7005 bd4 ba4.5k sqft3602 Ballard Trce, Smithfield, KY 40068Off Market
- $754,7005 bd5 ba4.2k sqft3913 Ballard Woods Dr, Smithfield, KY 40068Off Market
A local agent can set up tours, give advice and negotiate with sellers.
Similar homes
- $829,9994 bd4 ba3.8k sqft4209 Ballard Ridge Ct, Smithfield, KY 40068For Sale

 MLS ID #1722900, The Browning Team, Coldwell Banker McMahan. Metro Search Inc. LLC DBA Apex MLS
 - $738,9006 bd5 ba5.7k sqft5314 High Crest Dr, Crestwood, KY 40014For Sale
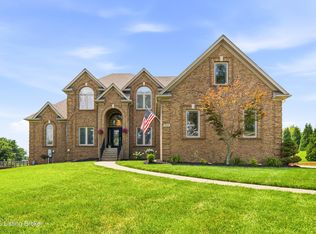 MLS ID #1723044, Wendy Watson, Homepage Realty. Metro Search Inc. LLC DBA Apex MLS
 - $689,9005 bd4 ba3.7k sqft3707 High Crest Ct, Crestwood, KY 40014For Sale
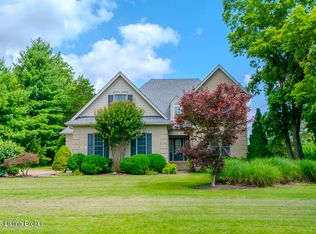 MLS ID #1721931, Jennifer W Downs, 85W Real Estate. Metro Search Inc. LLC DBA Apex MLS
 - $875,0005 bd5 ba4.4k sqft4009 Lake Ridge Way, Crestwood, KY 40014For Sale
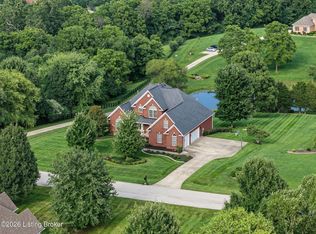 MLS ID #1724998, Garrett Ackles, Semonin Realtors. Metro Search Inc. LLC DBA Apex MLS
 - $655,0005 bd5 ba4.1k sqft4615 Northridge Cir, Crestwood, KY 40014For SaleMLS ID #1722218, David M Ackerman, United Real Estate Louisville. Metro Search Inc. LLC DBA Apex MLS
- $810,0005 bd5 ba4.1k sqft19120 Sturbridge Cir, Louisville, KY 40245For SaleMLS ID #1726208, Joseph E Simms, simpler.realestate. Metro Search Inc. LLC DBA Apex MLS
- $674,9004 bd5 ba4.5k sqft3000 Heather Green Blvd, La Grange, KY 40031For SaleMLS ID #1725729, Daren Bailey, Coldwell Banker McMahan. Metro Search Inc. LLC DBA Apex MLS
- $799,0004 bd3 ba2.8k sqft1211 Park Shore Rd, La Grange, KY 40031For SaleMLS ID #1720672, Jay Pitts, RE/MAX Premier Properties. Metro Search Inc. LLC DBA Apex MLS
- $579,9005 bd3 ba2.8k sqft1001 Summit Parks Dr, La Grange, KY 40031For SaleMLS ID #1725654, L. Darlene D Benzick, Coldwell Banker McMahan. Metro Search Inc. LLC DBA Apex MLS
- $575,0005 bd3 ba3.3k sqft1513 Mahogany Run Dr, La Grange, KY 40031For SaleMLS ID #1724789, Rebekah Riley, BERKSHIRE HATHAWAY HomeServices, Parks & Weisberg Realtors. Metro Search Inc. LLC DBA Apex MLS
- $799,0004 bd5 ba5.1k sqft6524 Harrods View Cir, Prospect, KY 40059For SaleMLS ID #1725929, The Weil Team, Coldwell Banker McMahan. Metro Search Inc. LLC DBA Apex MLS
- $639,0005 bd4 ba3k sqft3014 Heather Green Blvd, La Grange, KY 40031For SaleMLS ID #1725051, Denise Wisdom, Real Broker, LLC. Metro Search Inc. LLC DBA Apex MLS
- $630,0005 bd4 ba2.9k sqft5103 Fox Run Rd, Buckner, KY 40010For SaleMLS ID #1724952, Rebekah Riley, BERKSHIRE HATHAWAY HomeServices, Parks & Weisberg Realtors. Metro Search Inc. LLC DBA Apex MLS
- $735,0004 bd4 ba3.9k sqft10917 Worthington Ln, Prospect, KY 40059For SaleMLS ID #1724479, Daniel Beirne, Opendoor Brokerage LLC. Metro Search Inc. LLC DBA Apex MLS
- $800,0005 bd4 ba4.5k sqft11710 Paramont Way, Prospect, KY 40059For SaleMLS ID #1725519, Andrew Rudd, United Real Estate Louisville. Metro Search Inc. LLC DBA Apex MLS
- $800,0003 bd2 ba2.6k sqft15815 Crystal Valley Way, Louisville, KY 40299For SaleMLS ID #1726407, Donna Thompson, Team Thompson 1 Realty. LLC. Metro Search Inc. LLC DBA Apex MLS
- $649,9004 bd4 ba3.5k sqft3054 Fallen Wood Ln, La Grange, KY 40031For SaleMLS ID #1715974, Bonnie L Williams, simpler.realestate. Metro Search Inc. LLC DBA Apex MLS
- $799,0005 bd5 ba4.6k sqft3002 Albrecht Dr, Prospect, KY 40059For SaleMLS ID #1724439, The Price Group, Keller Williams Collective. Metro Search Inc. LLC DBA Apex MLS
- $759,9005 bd4 ba4.3k sqft3419 Mount Rainier Dr, Hills And Dales, KY 40241For SaleMLS ID #1718241, Andy Dabney, Semonin Realtors. Metro Search Inc. LLC DBA Apex MLS
- $650,0005 bd4 ba5.2k sqft6507 Gunpowder Ln, Prospect, KY 40059For SaleMLS ID #1725271, Dave M Halpern, Dave Halpern Real Estate Agent. Metro Search Inc. LLC DBA Apex MLS
