Welcome to this exceptional property where the equestrian lifestyle and natural beauty of the Tennessee countryside converge. Set on nearly 32 picturesque acres of gently rolling pasture and mature timber, this remarkable property is just moments from downtown Franklin, the charm of Leiper’s Fork, and under a mile to Southall Farm & Inn.
Equestrian amenities are equally impressive, with a well-appointed horse barn featuring a hay loft, wash rack, and 8 interior stalls including a foaling stall, an outdoor riding arena, and beautiful four-board fenced pastures on the property. Additional structures include a charming three-bedroom farmhouse, a large machinery shed, and long trails ideal for horseback riding or recreational use. Additional structures include a party barn with guest accommodations.
Whether you seek a premier equestrian property or a private retreat, this exceptional offering delivers natural beauty, and unmatched Tennessee charm. Additional SSDS approved 5 bedroom septic site to build your dream home with western facing views.
Active
$12,500,000
4004 Carters Creek Pike, Franklin, TN 37064
3beds
2,162sqft
Single Family Residence, Residential
Built in 1900
31.24 Acres Lot
$-- Zestimate®
$5,782/sqft
$-- HOA
What's special
Beautiful four-board fenced pasturesOutdoor riding arenaLarge machinery shedCharming three-bedroom farmhouse
- 17 days
- 1,381
- 91
Likely to sell faster than
Zillow last checked:
Listing updated:
Listed by:
Erin Krueger 615-509-7166,
Compass Tennessee, LLC 615-475-5616
Source: RealTracs MLS as distributed by MLS GRID,MLS#: 3603519
Facts & features
Interior
Bedrooms & bathrooms
- Bedrooms: 3
- Bathrooms: 2
- Full bathrooms: 2
- Main level bedrooms: 1
Bedroom 1
- Area: 208 Square Feet
- Dimensions: 13x16
Bedroom 2
- Area: 180 Square Feet
- Dimensions: 12x15
Bedroom 3
- Area: 192 Square Feet
- Dimensions: 12x16
Dining room
- Area: 156 Square Feet
- Dimensions: 12x13
Kitchen
- Features: Eat-in Kitchen
- Level: Eat-in Kitchen
- Area: 225 Square Feet
- Dimensions: 15x15
Living room
- Area: 225 Square Feet
- Dimensions: 15x15
Other
- Features: Utility Room
- Level: Utility Room
- Area: 225 Square Feet
- Dimensions: 15x15
Heating
- Central
Cooling
- Central Air
Appliances
- Included: Range, Dishwasher, Refrigerator
Features
- Flooring: Carpet, Wood
- Basement: None
Interior area
- Total structure area: 2,162
- Total interior livable area: 2,162 sqft
- Finished area above ground: 2,162
Property
Parking
- Parking features: Driveway
- Has uncovered spaces: Yes
Features
- Levels: Two
- Stories: 2
- Fencing: Partial
Lot
- Size: 31.24 Acres
Details
- Additional structures: Barn(s), Guest House, Stable(s), Storage
- Parcel number: 094103 01000 00005103
- Special conditions: Standard
Construction
Type & style
- Home type: SingleFamily
- Property subtype: Single Family Residence, Residential
Materials
- Wood Siding
Condition
- New construction: No
- Year built: 1900
Utilities & green energy
- Sewer: Septic Tank
- Water: Private
- Utilities for property: Water Available
Community & HOA
Community
- Security: Security Gate
- Subdivision: Franklin
HOA
- Has HOA: No
Location
- Region: Franklin
Financial & listing details
- Price per square foot: $5,782/sqft
- Date on market: 10/1/2026
Estimated market value
Not available
Estimated sales range
Not available
Not available
Price history
| Date | Event | Price |
|---|---|---|
| 10/1/2026 | Listed for sale | $12,500,000$5,782/sqft |
Source:  RealTracs MLS as distributed by MLS GRID #3603519 Report a problem | ||
Public tax history
Tax history is unavailable.
Monthly payment
Est. payment
Payment breakdown
Explore the cost of this home by adjusting the details. Changes won't be saved.Climate risks
Neighborhood: 37064
Nearby schools
Schools provided by the listing agent
- Elementary: Hillsboro Elementary/ Middle School
- Middle: Hillsboro Elementary/ Middle School
- High: Independence High School
Source: RealTracs MLS as distributed by MLS GRID. This data may not be complete. We recommend contacting the local school district to confirm school assignments for this home.
- $11,212,2005 bd7 ba9.5k sqft4004 Carters Creek Park, Franklin, TN 37064Off Market
- $12,500,0005 bd8 ba12k sqft4008 Carters Creek Pike #1, Franklin, TN 37064For Sale
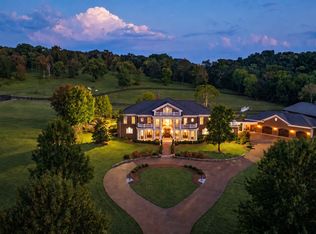
- $25,000,0005 bd8 ba12k sqft4008 Carters Creek Pike, Franklin, TN 37064For Sale

- $2,999,00032.5 acres0 Carters Creek Pike, Franklin, TN 37064Lot/Land

Similar homes
- $15,775,0003 bd4 ba2.4k sqft5284 Poor House Hollow Rd, Franklin, TN 37064For Sale
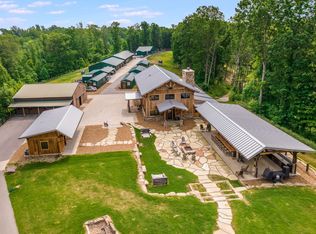
 MLS ID #3038133, Richard B French. RealTracs MLS as distributed by MLS GRID
- $9,750,0003 bd2 ba2.8k sqft9612 Clovercroft Rd, Nolensville, TN 37135For Sale
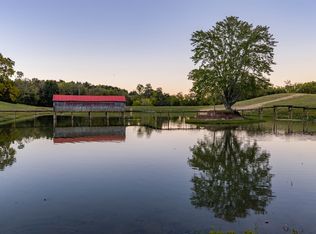 MLS ID #3619182, Dan McEwen. RealTracs MLS as distributed by MLS GRID
- $7,200,0003 bd2 ba2.8k sqft6666 Cross Keys Rd, College Grove, TN 37046For Sale
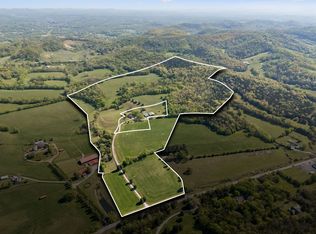 MLS ID #3186756, Bob Garges. RealTracs MLS as distributed by MLS GRID
