Welcome to a truly exceptional property where luxury and the natural beauty of the Tennessee countryside converge. Set on 21.52 picturesque acres of mature timber, open land, and serene privacy, this gated estate is just moments from downtown Franklin, the charm of Leiper’s Fork, and under a mile to Southall Farm & Inn.
At the center of the estate stands an impressive three-level residence encompassing over 12,000 square feet including a conditioned garage that holds up to 10 cars. The home features 5 bedrooms, 5 full baths, and 2 half baths including an additional half bath in the conditioned garage, with expansive windows, a screened rear patio, and thoughtfully designed indoor-outdoor living spaces that frame the stunning landscape. The heated saltwater pool, complete with spa, waterfall, and stone decking, provides a resort-style setting for both relaxation and entertaining.
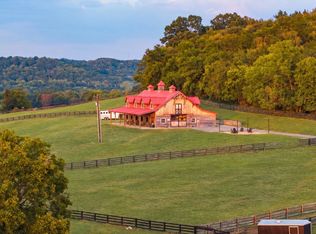
For collectors and hobbyists, a separate climate-controlled car barn measuring 120' x 84' provides space for up to 50+ vehicles and endless possibilities. Beyond its current use, the expansive structure could be transformed into a private wellness retreat, equestrian barn, indoor riding arena, sports court, basketball or pickleball facility, or a one-of-a-kind recreational space tailored to your vision.
Whether you seek a legacy property or a private retreat, this exceptional offering delivers a lifestyle of sophistication, comfort, and unmatched Tennessee charm.
Active
$12,500,000
4008 Carters Creek Pike #1, Franklin, TN 37064
5beds
12,048sqft
Single Family Residence, Residential
Built in 2007
21.52 Acres Lot
$-- Zestimate®
$1,038/sqft
$-- HOA
What's special
Gated estateScreened rear patioImpressive three-level residenceExpansive windows
- 17 days
- 2,319
- 250
Likely to sell faster than
Zillow last checked:
Listing updated:
Listed by:
Erin Krueger 615-509-7166,
Compass Tennessee, LLC 615-475-5616
Source: RealTracs MLS as distributed by MLS GRID,MLS#: 3603518
Facts & features
Interior
Bedrooms & bathrooms
- Bedrooms: 5
- Bathrooms: 8
- Full bathrooms: 5
- 1/2 bathrooms: 3
- Main level bedrooms: 1
Primary bathroom
- Features: Suite
- Level: Suite
Heating
- Central
Cooling
- Central Air
Appliances
- Included: Double Oven, Cooktop, Dishwasher, Disposal, Ice Maker, Microwave, Refrigerator
Features
- Elevator, Entrance Foyer, Extra Closets, High Ceilings, Walk-In Closet(s)
- Flooring: Wood, Tile
- Basement: None
- Number of fireplaces: 1
Interior area
- Total structure area: 12,048
- Total interior livable area: 12,048 sqft
- Finished area above ground: 12,048
Property
Parking
- Total spaces: 13
- Parking features: Garage Door Opener, Attached, Circular Driveway, Driveway
- Attached garage spaces: 13
- Has uncovered spaces: Yes
Features
- Levels: Three Or More
- Stories: 3
- Patio & porch: Patio, Screened
- Exterior features: Balcony
- Has private pool: Yes
- Pool features: In Ground
- Fencing: Partial
- Waterfront features: Pond
Lot
- Size: 21.52 Acres
Details
- Parcel number: 094103 01000 00005103
- Special conditions: Standard
Construction
Type & style
- Home type: SingleFamily
- Property subtype: Single Family Residence, Residential
Materials
- Brick
Condition
- New construction: No
- Year built: 2007
Utilities & green energy
- Sewer: Septic Tank
- Water: Private
- Utilities for property: Water Available
Community & HOA
Community
- Security: Security Gate, Security System
- Subdivision: Franklin
HOA
- Has HOA: No
Location
- Region: Franklin
Financial & listing details
- Price per square foot: $1,038/sqft
- Date on market: 10/1/2026
Estimated market value
Not available
Estimated sales range
Not available
Not available
Price history
| Date | Event | Price |
|---|---|---|
| 10/1/2026 | Listed for sale | $12,500,000$1,038/sqft |
Source:  RealTracs MLS as distributed by MLS GRID #3603518 Report a problem | ||
Public tax history
Tax history is unavailable.
Monthly payment
Est. payment
Payment breakdown
Explore the cost of this home by adjusting the details. Changes won't be saved.Climate risks
Neighborhood: 37064
Nearby schools
Schools provided by the listing agent
- Elementary: Hillsboro Elementary/ Middle School
- Middle: Hillsboro Elementary/ Middle School
- High: Independence High School
Source: RealTracs MLS as distributed by MLS GRID. This data may not be complete. We recommend contacting the local school district to confirm school assignments for this home.
- $25,000,0005 bd8 ba12k sqft4008 Carters Creek Pike, Franklin, TN 37064For Sale

- $11,212,2005 bd7 ba9.5k sqft4004 Carters Creek Park, Franklin, TN 37064Off Market
- $12,500,0003 bd2 ba2.1k sqft4004 Carters Creek Pike, Franklin, TN 37064For Sale
- $1,850,00021.86 acres3076 Carters Creek Park, Franklin, TN 37064Lot/Land
Similar homes
- $12,750,0005 bd6 ba6.2k sqft4067 Carters Creek Pike, Franklin, TN 37064For Sale

 MLS ID #3263345, Erin Krueger. RealTracs MLS as distributed by MLS GRID
- $12,750,0007 bd10 ba14k sqft513 King Richards Ct, Franklin, TN 37067For Sale
 MLS ID #3594216, Kyle Wallace. RealTracs MLS as distributed by MLS GRID
- $16,999,0005 bd7 ba9.4k sqft5747 Garrison Rd, Franklin, TN 37064For Sale
 MLS ID #3305447, Kindy K. Hensler. RealTracs MLS as distributed by MLS GRID
- $9,990,0003 bd4 ba6.9k sqft1633 Lewisburg Pike, Franklin, TN 37064For Sale
 MLS ID #3167160, David Collyer. RealTracs MLS as distributed by MLS GRID
- $7,995,0005 bd6 ba7.6k sqft4085 New Hwy #96-W, Franklin, TN 37064For SaleMLS ID #3592315, Dan McEwen. RealTracs MLS as distributed by MLS GRID
- $10,000,0005 bd6 ba8.5k sqft1711 Old Hillsboro Rd, Franklin, TN 37069For SaleMLS ID #3247044, Steve G Fridrich. RealTracs MLS as distributed by MLS GRID
- $6,999,9995 bd7 ba7.6k sqft4445 Buchanan Ln, Franklin, TN 37064For SaleMLS ID #3603546, Erik Levin. RealTracs MLS as distributed by MLS GRID
- $9,300,0005 bd12 ba17k sqft2410 Hidden River Ln, Franklin, TN 37069For SaleMLS ID #3594015, Tom Sullivan. RealTracs MLS as distributed by MLS GRID
- $8,990,0006 bd8 ba10k sqft2183 S Berrys Chapel Rd, Franklin, TN 37069For SaleMLS ID #3519054, Erin Krueger. RealTracs MLS as distributed by MLS GRID
- $7,499,9905 bd8 ba8.4k sqft4276 Columbia Pike, Franklin, TN 37064New ConstructionMLS ID #3509970, Mike Grayson. RealTracs MLS as distributed by MLS GRID
- $6,995,0005 bd6 ba6.1k sqft7330 S Harpeth Rd, Franklin, TN 37064For SaleMLS ID #3255068, Jason Warner. RealTracs MLS as distributed by MLS GRID
- $8,900,0004 bd6 ba8.2k sqft1370 Moran Rd, Franklin, TN 37069For SaleMLS ID #3512384, Steve G Fridrich. RealTracs MLS as distributed by MLS GRID
- $13,900,0006 bd10 ba12k sqft4335 Chickering Ln, Nashville, TN 37215For SaleMLS ID #3592935, Erin Krueger. RealTracs MLS as distributed by MLS GRID
- $12,500,0006 bd9 ba8.5k sqft7565 Whiskey Rd, College Grove, TN 37046For SaleMLS ID #3529470, Amy N. Pappas. RealTracs MLS as distributed by MLS GRID
- $10,750,0005 bd8 ba8.7k sqft2077 Wilson Pike, Franklin, TN 37067For SaleMLS ID #3320027, Sarah A. Kilgore. RealTracs MLS as distributed by MLS GRID
- $8,500,0005 bd8 ba9.5k sqft1914 Thompsons Station Rd W Lot 1, Thompsons Station, TN 37179New ConstructionMLS ID #3287540, Erin Krueger. RealTracs MLS as distributed by MLS GRID
- $8,250,0006 bd9 ba10k sqft1914 Thompsons Station Rd W Lot 2, Thompsons Station, TN 37179New ConstructionMLS ID #3500773, Erin Krueger. RealTracs MLS as distributed by MLS GRID
- $7,350,0005 bd9 ba9.8k sqft4004 Trinity Rd, Franklin, TN 37067For SaleMLS ID #3597572, Hope Tracey Loyd. RealTracs MLS as distributed by MLS GRID
- $18,500,0006 bd5 ba8k sqft426 Cotton Ln, Franklin, TN 37069For SaleMLS ID #3282589, Tom Sullivan. RealTracs MLS as distributed by MLS GRID
- $13,500,0008 bd12 ba16k sqft625 Westview Ave, Nashville, TN 37205For SaleMLS ID #3216981, Steve G Fridrich. RealTracs MLS as distributed by MLS GRID
