Welcome to a truly exceptional property where luxury, equestrian lifestyle, and the natural beauty of the Tennessee countryside converge. Set on over 52 picturesque acres of gently rolling pasture, mature timber, and serene privacy, this gated estate is just moments from downtown Franklin, the charm of Leiper’s Fork, and under a mile to Southall Farm & Inn. At the center of the estate stands an impressive three-level residence encompassing over 12,000 square feet including a conditioned garage. The home itself features 5 beds, 5 full baths & 2 half baths with an additional half bath in the conditioned garage, w/expansive windows, a screened rear patio, and thoughtfully designed indoor-outdoor living spaces that frame the stunning landscape. The heated saltwater pool, complete with spa, waterfall, and stone decking, provides a resort-style setting for both relaxation and entertaining. For collectors and hobbyists, a separate climate-controlled car barn measuring 120' x 84' provides space for up to 50+ vehicles and endless possibilities. Beyond its current use, the expansive structure could be transformed into a private wellness retreat, equestrian barn, indoor riding arena, sports court, basketball or pickleball facility, or a one-of-a-kind recreational space. Equestrian amenities are equally impressive: a well-appointed horse barn with hay loft, wash rack, and 8 interior stalls including a foaling stall, an outdoor riding arena, beautiful 4 four board fenced pastures throughout the property. Additional structures include a party barn w/guest accommodations, a charming 3 bedroom farmhouse for a farm manager or guests, a large machinery shed, a scenic pond & long trails ideal for horseback riding or recreational use. Whether you seek a legacy property, a private retreat, or an equestrian haven, this exceptional offering delivers a lifestyle of sophistication, comfort & unmatched Tennessee charm. Additional SSDS approved 5 bedroom septic site.
Active
$25,000,000
4008 Carters Creek Pike, Franklin, TN 37064
5beds
12,048sqft
Single Family Residence, Residential
Built in 2007
52.76 Acres Lot
$-- Zestimate®
$2,075/sqft
$-- HOA
What's special
Scenic pondSerene privacyHeated saltwater poolStone deckingConditioned garageGated estateMature timber
- 37 days
- 6,470
- 561
Zillow last checked:
Listing updated:
Listed by:
Erin Krueger 615-509-7166,
Compass Tennessee, LLC 615-475-5616
Source: RealTracs MLS as distributed by MLS GRID,MLS#: 3603517
Facts & features
Interior
Bedrooms & bathrooms
- Bedrooms: 5
- Bathrooms: 8
- Full bathrooms: 5
- 1/2 bathrooms: 3
- Main level bedrooms: 1
Bedroom 1
- Features: Suite
- Area: 408 Square Feet
- Dimensions: 24x17
Bedroom 2
- Features: Bath
- Area: 272 Square Feet
- Dimensions: 17x16
Bedroom 3
- Features: Bath
- Area: 280 Square Feet
- Dimensions: 14x20
Bedroom 4
- Features: Bath
- Area: 240 Square Feet
- Dimensions: 15x16
Primary bathroom
- Features: Suite
Den
- Area: 384 Square Feet
- Dimensions: 24x16
Dining room
- Features: Formal
- Area: 280 Square Feet
- Dimensions: 20x14
Kitchen
- Area: 416 Square Feet
- Dimensions: 16x26
Living room
- Area: 529 Square Feet
- Dimensions: 23x23
Other
- Features: Bedroom 5
- Area: 255 Square Feet
- Dimensions: 17x15
Other
- Features: Office
- Area: 210 Square Feet
- Dimensions: 15x14
Recreation room
- Features: Second Floor
- Level: Second
- Area: 450 Square Feet
- Dimensions: 30x15
Heating
- Central
Cooling
- Central Air
Appliances
- Included: Double Oven, Cooktop, Dishwasher, Disposal, Ice Maker, Microwave, Refrigerator
Features
- Central Vacuum, Elevator, Entrance Foyer, Extra Closets, High Ceilings, Pantry, Walk-In Closet(s)
- Flooring: Carpet, Wood, Tile
- Basement: None
- Number of fireplaces: 1
Interior area
- Total structure area: 12,048
- Total interior livable area: 12,048 sqft
- Finished area above ground: 12,048
Property
Parking
- Total spaces: 13
- Parking features: Garage Door Opener, Attached, Circular Driveway, Driveway
- Attached garage spaces: 13
- Has uncovered spaces: Yes
Features
- Levels: Three Or More
- Stories: 3
- Patio & porch: Patio, Screened
- Exterior features: Balcony
- Has private pool: Yes
- Pool features: In Ground
- Fencing: Partial
- Waterfront features: Pond
Lot
- Size: 52.76 Acres
Details
- Additional structures: Barn(s), Guest House, Stable(s), Storage
- Parcel number: 094103 01000 00005103
- Special conditions: Standard
Construction
Type & style
- Home type: SingleFamily
- Property subtype: Single Family Residence, Residential
Materials
- Brick
Condition
- New construction: No
- Year built: 2007
Utilities & green energy
- Sewer: Septic Tank
- Water: Private
- Utilities for property: Water Available
Green energy
- Energy efficient items: Thermostat
Community & HOA
Community
- Security: Security Gate, Security System
- Subdivision: Franklin
HOA
- Has HOA: No
Location
- Region: Franklin
Financial & listing details
- Price per square foot: $2,075/sqft
- Annual tax amount: $22,650
- Date on market: 10/1/2026
Estimated market value
Not available
Estimated sales range
Not available
Not available
Price history
| Date | Event | Price |
|---|---|---|
| 10/1/2026 | Listed for sale | $25,000,000+557.9%$2,075/sqft |
Source:  RealTracs MLS as distributed by MLS GRID #3603517 Report a problem | ||
| 7/26/2012 | Sold | $3,800,000-20.3%$315/sqft |
Source: RealTracs MLS as distributed by MLS GRID #1336423 Report a problem | ||
| 9/24/2011 | Listed for sale | $4,770,000-13.3%$396/sqft |
Source: Tim Thompson Premier REALTORS #1336423 Report a problem | ||
| 8/28/2010 | Listed for sale | $5,499,000-8.3%$456/sqft |
Source: Johnson & Thompson, Inc., REALTORS #1211859 Report a problem | ||
| 10/7/2009 | Price change | $5,997,500-7.7%$498/sqft |
Source: Johnson & Thompson REALTORS® #1092576 Report a problem | ||
| 6/21/2009 | Listed for sale | $6,498,000$539/sqft |
Source: Johnson & Thompson REALTORS® #1092576 Report a problem | ||
Public tax history
Tax history is unavailable.
Monthly payment
Est. payment
Payment breakdown
Explore the cost of this home by adjusting the details. Changes won't be saved.Climate risks
Neighborhood: 37064
Nearby schools
Schools provided by the listing agent
- Elementary: Hillsboro Elementary/ Middle School
- Middle: Hillsboro Elementary/ Middle School
- High: Independence High School
Source: RealTracs MLS as distributed by MLS GRID. This data may not be complete. We recommend contacting the local school district to confirm school assignments for this home.
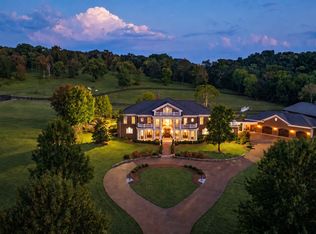
- $12,500,0005 bd8 ba12k sqft4008 Carters Creek Pike #1, Franklin, TN 37064For Sale
- $11,206,7005 bd7 ba9.5k sqft4004 Carters Creek Park, Franklin, TN 37064Off Market
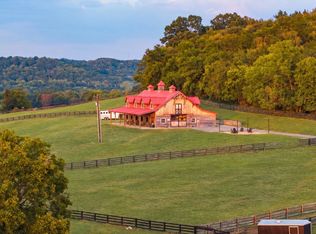
- $12,500,0003 bd2 ba2.1k sqft4004 Carters Creek Pike, Franklin, TN 37064For Sale
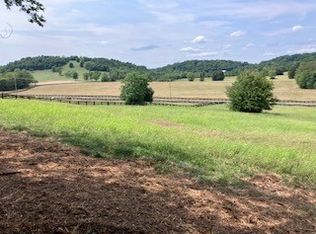
- $1,850,00021.86 acres3076 Carters Creek Park, Franklin, TN 37064Lot/Land
Similar homes
- $12,750,0005 bd6 ba6.2k sqft4067 Carters Creek Pike, Franklin, TN 37064For Sale

 MLS ID #3263345, Erin Krueger. RealTracs MLS as distributed by MLS GRID
- $18,500,0006 bd5 ba8k sqft426 Cotton Ln, Franklin, TN 37069For Sale
 MLS ID #3282589, Tom Sullivan. RealTracs MLS as distributed by MLS GRID
- $12,750,0007 bd10 ba14k sqft513 King Richards Ct, Franklin, TN 37067For Sale
 MLS ID #3594216, Kyle Wallace. RealTracs MLS as distributed by MLS GRID
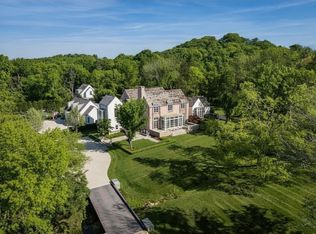
- $23,500,0005 bd7 ba8.1k sqft5623 Hillsboro Pike, Nashville, TN 37215For Sale
 MLS ID #3180591, Cathie Cato Renken. RealTracs MLS as distributed by MLS GRID
- $13,900,0006 bd10 ba12k sqft4335 Chickering Ln, Nashville, TN 37215For SaleMLS ID #3592935, Erin Krueger. RealTracs MLS as distributed by MLS GRID
- $19,995,0005 bd6 ba8k sqft4273 Algie Sewell Rd, Columbia, TN 38401New ConstructionMLS ID #3546295, Hannah Hayden. RealTracs MLS as distributed by MLS GRID
- $17,995,0004 bd6 ba6k sqft4753 Post Rd, Nashville, TN 37205For SaleMLS ID #3297916, Brandon C. Knox. RealTracs MLS as distributed by MLS GRID
- $19,700,0006 bd10 ba8.2k sqft1801 Laurel Ridge Dr, Nashville, TN 37215For SaleMLS ID #3243884, Parker Bohn. RealTracs MLS as distributed by MLS GRID
- $18,500,0004 bd6 ba12k sqft1201 Belle Meade Blvd, Nashville, TN 37205For SaleMLS ID #3232543, Steve G Fridrich. RealTracs MLS as distributed by MLS GRID
- $14,999,9996 bd7 ba11k sqft515 Jackson Blvd, Nashville, TN 37205For SaleMLS ID #3234814, Nelle Anderson. RealTracs MLS as distributed by MLS GRID
- $13,500,0008 bd12 ba16k sqft625 Westview Ave, Nashville, TN 37205For SaleMLS ID #3216981, Steve G Fridrich. RealTracs MLS as distributed by MLS GRID
- $12,500,0006 bd9 ba8.5k sqft7565 Whiskey Rd, College Grove, TN 37046For SaleMLS ID #3529470, Amy N. Pappas. RealTracs MLS as distributed by MLS GRID
- $13,500,0006 bd9 ba9.7k sqft2400 Bear Rd, Nashville, TN 37215For SaleMLS ID #3528205, Caroline Armstrong. RealTracs MLS as distributed by MLS GRID
- $13,500,0006 bd9 ba9.4k sqft533 Belle Meade Blvd, Nashville, TN 37205New ConstructionMLS ID #3175694, Steve G Fridrich. RealTracs MLS as distributed by MLS GRID
- $16,000,0008 bd7 ba6k sqft9205 Troubadour Dr Lot 1501, College Grove, TN 37046New ConstructionMLS ID #3267485, Christopher Apple. RealTracs MLS as distributed by MLS GRID
