Palatial Paradise ~ Curated home where luxury + comfortable living meet ~ 11,000 sq ft on nearly 3 acres ~~ Entertainer's Dream: Open Living w/26ft ceilings | Eat-In Kitchen w/full catering kitchen | 2 Dining Rooms | Rec Room | Bar Lounge | Den w/bar | Theater Room w/golf simulator ~~ Resort Outdoor Living: 3 Balconies | Huge Deck w/kitchen + fireplace | Pool & Spa | Pool Guest House w/gym (or 7th bed) | Screened Porch | Owner's Private Porch | Meditation Courtyard | Sport Court | Fire Pit Lounge ~~ Too many amazing features! (*See full list below) All just 5 minutes to everything in Green Hills & Belle Meade
Active
$13,500,000
2400 Bear Rd, Nashville, TN 37215
6beds
9,775sqft
Single Family Residence, Residential
Built in 2024
2.79 Acres Lot
$-- Zestimate®
$1,381/sqft
$-- HOA
What's special
Pool and spaRec roomScreened porchSport courtMeditation courtyardFire pit loungeBar lounge
- 36 days
- 2,504
- 274
Zillow last checked:
Listing updated:
Listed by:
Caroline Armstrong 615-483-9581,
WH Properties 615-810-9393
Source: RealTracs MLS as distributed by MLS GRID,MLS#: 3528205
Facts & features
Interior
Bedrooms & bathrooms
- Bedrooms: 6
- Bathrooms: 9
- Full bathrooms: 6
- 1/2 bathrooms: 3
- Main level bedrooms: 2
Bedroom 1
- Features: Suite
- Level: Suite
- Area: 391 Square Feet
- Dimensions: 23x17
Bedroom 2
- Features: Bath
- Level: Bath
- Area: 195 Square Feet
- Dimensions: 15x13
Bedroom 3
- Features: Walk-In Closet(s)
- Level: Walk-In Closet(s)
- Area: 210 Square Feet
- Dimensions: 15x14
Bedroom 4
- Features: Bath
- Level: Bath
- Area: 180 Square Feet
- Dimensions: 15x12
Primary bathroom
- Features: Double Vanity
- Level: Double Vanity
Den
- Features: Separate
- Level: Separate
- Area: 256 Square Feet
- Dimensions: 16x16
Dining room
- Features: Formal
- Level: Formal
- Area: 342 Square Feet
- Dimensions: 19x18
Other
- Features: Other
- Level: Other
- Area: 468 Square Feet
- Dimensions: 26x18
Kitchen
- Features: Eat-in Kitchen
- Level: Eat-in Kitchen
- Area: 364 Square Feet
- Dimensions: 26x14
Living room
- Features: Great Room
- Level: Great Room
- Area: 598 Square Feet
- Dimensions: 26x23
Other
- Features: Bedroom 5
- Level: Bedroom 5
- Area: 150 Square Feet
- Dimensions: 15x10
Other
- Features: Bedroom 6
- Level: Bedroom 6
- Area: 308 Square Feet
- Dimensions: 22x14
Recreation room
- Features: Second Floor
- Level: Second Floor
- Area: 270 Square Feet
- Dimensions: 18x15
Heating
- Central, Electric, Natural Gas
Cooling
- Central Air, Electric
Appliances
- Included: Double Oven, Electric Oven, Gas Range, Dishwasher, Disposal, Dryer, Ice Maker, Microwave, Refrigerator, Washer
Features
- Elevator, High Ceilings
- Flooring: Wood, Other, Tile
- Basement: Finished
- Number of fireplaces: 3
Interior area
- Total structure area: 9,775
- Total interior livable area: 9,775 sqft
- Finished area above ground: 9,775
Video & virtual tour
Property
Parking
- Total spaces: 5
- Parking features: Attached, Driveway, Parking Pad
- Attached garage spaces: 5
- Has uncovered spaces: Yes
Features
- Levels: One
- Stories: 3
- Patio & porch: Deck, Covered, Screened
- Exterior features: Balcony
- Has private pool: Yes
- Pool features: In Ground
- Fencing: Partial
Lot
- Size: 2.79 Acres
- Dimensions: 289 x 294
Details
- Additional structures: Guest House
- Parcel number: 11710002400
- Special conditions: Standard
- Other equipment: Irrigation System
Construction
Type & style
- Home type: SingleFamily
- Property subtype: Single Family Residence, Residential
Materials
- Fiber Cement, Stone
Condition
- New construction: No
- Year built: 2024
Utilities & green energy
- Sewer: Public Sewer
- Water: Public
- Utilities for property: Electricity Available, Natural Gas Available, Water Available
Community & HOA
Community
- Subdivision: Woodmont Estates
HOA
- Has HOA: No
Location
- Region: Nashville
Financial & listing details
- Price per square foot: $1,381/sqft
- Tax assessed value: $4,655,000
- Annual tax amount: $32,748
- Date on market: 8/28/2026
- Electric utility on property: Yes
Estimated market value
Not available
Estimated sales range
Not available
Not available
Price history
| Date | Event | Price |
|---|---|---|
| 8/28/2026 | Listed for sale | $13,500,000+250.6%$1,381/sqft |
Source:  RealTracs MLS as distributed by MLS GRID #3528205 Report a problem RealTracs MLS as distributed by MLS GRID #3528205 Report a problem | ||
| 11/8/2023 | Sold | $3,850,000+85.5%$394/sqft |
Source: Public Record Report a problem | ||
| 5/26/2021 | Sold | $2,075,000-6.7%$212/sqft |
Source: RealTracs MLS as distributed by MLS GRID #2207309 Report a problem | ||
| 1/20/2021 | Listing removed | -- |
Source: RealTracs MLS as distributed by MLS GRID Report a problem | ||
| 1/6/2021 | Price change | $2,225,000-11%$228/sqft |
Source: Rochford/Bell #2207309 Report a problem | ||
| 1/5/2021 | Price change | $2,499,9900%$256/sqft |
Source: Rochford/Bell #2207309 Report a problem | ||
| 12/29/2020 | Price change | $2,499,9980%$256/sqft |
Source: Rochford/Bell #2207309 Report a problem | ||
| 12/10/2020 | Price change | $2,499,9990%$256/sqft |
Source: Rochford/Bell #2207309 Report a problem | ||
| 12/4/2020 | Price change | $2,500,000-7.4%$256/sqft |
Source: Rochford/Bell #2207309 Report a problem | ||
| 11/16/2020 | Listed for sale | $2,700,000$276/sqft |
Source: Rochford/Bell #2207309 Report a problem | ||
Public tax history
| Year | Property taxes | Tax assessment |
|---|---|---|
| 2025 | $32,748 +28.3% | $1,163,750 +48.3% |
| 2024 | $25,527 +85.8% | $784,475 +85.8% |
| 2023 | $13,737 +132.9% | $422,150 +132.9% |
| 2022 | $5,898 -54.9% | $181,250 -54.5% |
| 2021 | $13,086 +0.4% | $398,000 +28.8% |
| 2020 | $13,040 +33.8% | $308,925 |
| 2019 | $9,747 | $308,925 |
| 2018 | $9,747 | $308,925 |
| 2017 | $9,747 | $308,925 +33.9% |
| 2016 | $9,747 -6.5% | $230,750 |
| 2015 | $10,421 | $230,750 |
| 2014 | $10,421 | $230,750 |
| 2013 | -- | $230,750 -9.8% |
| 2012 | -- | $255,875 |
| 2011 | -- | $255,875 |
| 2010 | -- | $255,875 |
| 2009 | -- | $255,875 -0.2% |
| 2008 | -- | $256,350 |
| 2007 | -- | $256,350 |
| 2006 | -- | -- |
| 2005 | -- | -- |
| 2004 | -- | -- |
| 2003 | -- | -- |
| 2002 | -- | -- |
| 2001 | -- | -- |
| 2000 | -- | -- |
Find assessor info on the county website
Monthly payment
Est. payment
Payment breakdown
Explore the cost of this home by adjusting the details. Changes won't be saved.Climate risks
Neighborhood: Woodmont Estates
Nearby schools
Schools provided by the listing agent
- Elementary: Julia Green Elementary
- Middle: John Trotwood Moore Middle
- High: Hillsboro Comp High School
Source: RealTracs MLS as distributed by MLS GRID. This data may not be complete. We recommend contacting the local school district to confirm school assignments for this home.
- $1,817,8002 bd2 ba3.9k sqft3512 Echo Hill Rd, Nashville, TN 37215Off Market
- $3,193,3004 bd5 ba4.3k sqft2316 Valley Brook Rd, Nashville, TN 37215Off Market
- $6,863,9006 bd8 ba12k sqft3510 Echo Hill Rd, Nashville, TN 37215Off Market
- $2,175,9004 bd3 ba3.8k sqft2400 Valley Brook Rd, Nashville, TN 37215Off Market
Similar homes
- $13,900,0006 bd10 ba12k sqft4335 Chickering Ln, Nashville, TN 37215For Sale
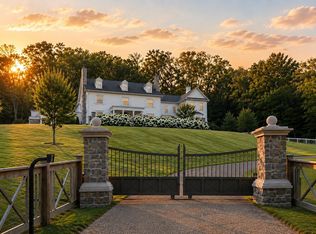
 MLS ID #3592935, Erin Krueger. RealTracs MLS as distributed by MLS GRID
 - $8,990,0005 bd8 ba10k sqft3435 Hampton Ave, Nashville, TN 37215For Sale
 MLS ID #3304243, Catherine (Betsy) Wilt. RealTracs MLS as distributed by MLS GRID
 - $13,500,0006 bd9 ba9.4k sqft533 Belle Meade Blvd, Nashville, TN 37205New Construction
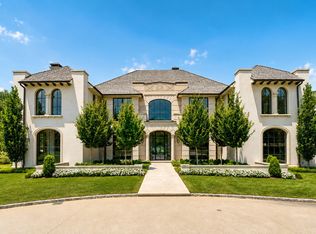 MLS ID #3175694, Steve G Fridrich. RealTracs MLS as distributed by MLS GRID
 - $19,700,0006 bd10 ba8.2k sqft1801 Laurel Ridge Dr, Nashville, TN 37215For Sale
 MLS ID #3243884, Parker Bohn. RealTracs MLS as distributed by MLS GRID
 - $14,999,9996 bd7 ba11k sqft515 Jackson Blvd, Nashville, TN 37205For SaleMLS ID #3234814, Nelle Anderson. RealTracs MLS as distributed by MLS GRID
- $8,250,0006 bd7 ba9.3k sqft4316 Franklin Pike, Nashville, TN 37204For SaleMLS ID #3601516, Richard B French. RealTracs MLS as distributed by MLS GRID
- $12,500,0004 bd4 ba5.4k sqft1500 Chickering Rd, Nashville, TN 37215For SaleMLS ID #3254927, Steve G Fridrich. RealTracs MLS as distributed by MLS GRID
- $11,500,0005 bd8 ba7.5k sqft606 Westview Ave, Nashville, TN 37205New ConstructionMLS ID #3598304, Tristan Kinsley. RealTracs MLS as distributed by MLS GRID
- $7,775,0004 bd6 ba6.1k sqft109 Westhampton Pl, Nashville, TN 37205For SaleMLS ID #3335901, Grace Oneal Clayton. RealTracs MLS as distributed by MLS GRID
- $8,995,0006 bd8 ba9k sqft1114 Tyne Blvd, Nashville, TN 37220New ConstructionMLS ID #3170001, Richard F Bryan. RealTracs MLS as distributed by MLS GRID
- $7,999,9005 bd9 ba10k sqft283 Jones Pkwy, Brentwood, TN 37027For SaleMLS ID #3545370, Lisa Culp Taylor. RealTracs MLS as distributed by MLS GRID
- $8,150,0004 bd8 ba7.6k sqft4400 Franklin Pike, Nashville, TN 37204For SaleMLS ID #3260301, Brittany Sircy. RealTracs MLS as distributed by MLS GRID
- $17,995,0004 bd6 ba6k sqft4753 Post Rd, Nashville, TN 37205For SaleMLS ID #3297916, Brandon C. Knox. RealTracs MLS as distributed by MLS GRID
- $6,999,9996 bd8 ba9.8k sqft1809 Old Hickory Blvd, Brentwood, TN 37027For SaleMLS ID #3510725, Lana Pargh. RealTracs MLS as distributed by MLS GRID
- $18,500,0004 bd6 ba12k sqft1201 Belle Meade Blvd, Nashville, TN 37205For SaleMLS ID #3232543, Steve G Fridrich. RealTracs MLS as distributed by MLS GRID
- $7,999,0005 bd9 ba8.7k sqft6008 Elizabethan Dr, Nashville, TN 37205New ConstructionMLS ID #3594052, Scott Knabe. RealTracs MLS as distributed by MLS GRID
- $7,999,0005 bd8 ba8.6k sqft1049 Overton Lea Rd, Nashville, TN 37220New ConstructionMLS ID #3250491, Erin Krueger. RealTracs MLS as distributed by MLS GRID
- $7,700,0005 bd6 ba8.3k sqft7004 Crews Ln, Brentwood, TN 37027For SaleMLS ID #3525836, Lisa Culp Taylor. RealTracs MLS as distributed by MLS GRID
- $7,999,9007 bd8 ba9.6k sqft5231 Williamsburg Rd, Brentwood, TN 37027For SaleMLS ID #3520902, Jon Sexton. RealTracs MLS as distributed by MLS GRID
- $6,950,0005 bd8 ba6.6k sqft1000 Stonewall Dr, Nashville, TN 37220New ConstructionMLS ID #3594587, Jessica Rosenblum. RealTracs MLS as distributed by MLS GRID
