Welcome to Elham Valley, a rare multigenerational estate on over 118 acres only 10 min. from downtown Leiper’s Fork. Inspired by the European countryside, this valley is surrounded by mature hardwoods, rolling Tennessee hills, yet less than 25 min from downtown Franklin & just 45 min from Nashville. Closest private wellness retreat to downtown Leiper's Fork. The self-sufficient estate includes main residence, car barn w/ music studio, climate-controlled animal barn, guest house, guest cottage w/ pool, casita w/ outdoor pavilion, & wellness center. Outdoor amenities include entertaining areas, abundant garden, three stocked ponds, spring-fed creeks, walking trails, guarded entrance, gated access points, video security, outdoor sound systems, helicopter pad, & an additional water wells & 4–5 bedroom homesite ready to build. The 5,574 square foot, four-bedroom main house features three full & two half baths & has view of pond from its wooded hillside setting. The primary suite includes sitting room/office, & bonus room has full bar & folding glass doors. No expense was spared with finishes including white oak flooring, custom gas & wood burning stove, vaulted ceilings, custom cabinetry, venetian plaster & stone walls. Elham Valley offers income-producing potential with Special Exception Use approval for up to 30 events annually. Dedicated bridal & groom suites, ceremony & reception locations, gives the opportunity for a premier event venue. A once in a lifetime opportunity to own an estate offering space for family, guests, musicians, car enthusiasts, entertaining, recreation, wellness & self-sufficient living. All square footage includes 17,078 sq ft.
Active
$19,995,000
4273 Algie Sewell Rd, Columbia, TN 38401
5beds
8,018sqft
Single Family Residence, Residential
Built in 2026
118.39 Acres Lot
$-- Zestimate®
$2,494/sqft
$-- HOA
What's special
Three stocked pondsAbundant gardenWhite oak flooringRolling tennessee hillsGated access pointsWalking trailsClimate-controlled animal barn
- 33 days
- 22,446
- 937
Zillow last checked:
Listing updated:
Listed by:
Hannah Hayden 615-998-8482,
Zeitlin Sotheby's International Realty 615-794-0833,
Dan McEwen 931-626-0241,
McEwen Group
Source: RealTracs MLS as distributed by MLS GRID,MLS#: 3546295
Facts & features
Interior
Bedrooms & bathrooms
- Bedrooms: 5
- Bathrooms: 6
- Full bathrooms: 4
- 1/2 bathrooms: 2
- Main level bedrooms: 5
Heating
- Central, Wood
Cooling
- Central Air
Appliances
- Included: Oven, Range, Dishwasher, Disposal, Dryer, Freezer, Refrigerator, Stainless Steel Appliance(s), Washer
Features
- High Speed Internet
- Flooring: Wood, Tile
- Basement: Full
Interior area
- Total structure area: 8,018
- Total interior livable area: 8,018 sqft
- Finished area above ground: 8,018
Property
Parking
- Total spaces: 18
- Parking features: Garage Faces Side, Detached
- Garage spaces: 15
- Carport spaces: 3
- Covered spaces: 18
Features
- Levels: One
- Stories: 1
- Has private pool: Yes
- Pool features: In Ground
- Has view: Yes
- View description: Valley, Water
- Has water view: Yes
- Water view: Water
- Waterfront features: Creek, Pond
Lot
- Size: 118.39 Acres
- Features: Level, Private, Rolling Slope, Views
- Topography: Level,Private,Rolling Slope,Views
Details
- Parcel number: 009 01300 000
- Special conditions: Standard
Construction
Type & style
- Home type: SingleFamily
- Property subtype: Single Family Residence, Residential
Materials
- Hardboard Siding, Other, Stone, Wood Siding
Condition
- New construction: Yes
- Year built: 2026
Utilities & green energy
- Sewer: Septic Tank
- Water: Private
- Utilities for property: Water Available
Community & HOA
Community
- Subdivision: None
HOA
- Has HOA: No
Location
- Region: Columbia
Financial & listing details
- Price per square foot: $2,494/sqft
- Tax assessed value: $1,378,700
- Annual tax amount: $4,552
- Date on market: 9/26/2026
- Date available: 09/18/2026
Estimated market value
Not available
Estimated sales range
Not available
Not available
Price history
| Date | Event | Price |
|---|---|---|
| 9/26/2026 | Listed for sale | $19,995,000+194%$2,494/sqft |
Source: RealTracs MLS as distributed by MLS GRID #3546295 Report a problem | ||
| 4/4/2025 | Sold | $6,800,000-20.9%$848/sqft |
Source: Public Record Report a problem | ||
| 2/11/2025 | Contingent | $8,600,000$1,073/sqft |
Source:  RealTracs MLS as distributed by MLS GRID #2764293 Report a problem | ||
| 11/29/2024 | Listed for sale | $8,600,000+681.8%$1,073/sqft |
Source: RealTracs MLS as distributed by MLS GRID #2764294 Report a problem | ||
| 1/21/2022 | Sold | $1,100,000-66.7%$137/sqft |
Source: Public Record Report a problem | ||
| 9/3/2021 | Listed for sale | $3,300,000$412/sqft |
Source: RealTracs MLS as distributed by MLS GRID #2288100 Report a problem | ||
Public tax history
| Year | Property taxes | Tax assessment |
|---|---|---|
| 2025 | $4,552 +506.1% | $238,350 +506.1% |
| 2024 | $751 | $39,325 |
| 2023 | $751 -1.3% | $39,325 -1.3% |
| 2022 | $761 +1.4% | $39,825 +18.7% |
| 2021 | $750 | $33,550 |
| 2020 | $750 | $33,550 |
| 2019 | $750 +6.4% | $33,550 +6.4% |
| 2018 | $705 -3.7% | $31,525 +21.3% |
| 2017 | $732 | $26,000 |
| 2016 | $732 +7.5% | $26,000 |
| 2015 | $681 +9.8% | $26,000 +9.8% |
| 2014 | $620 | $23,675 |
| 2013 | -- | $23,675 -0.8% |
| 2012 | $620 +0% | $23,875 +0% |
| 2011 | $620 | $23,869 |
| 2010 | $620 | $23,869 |
| 2009 | -- | $23,869 +15.3% |
| 2005 | $598 +5.9% | $20,707 |
| 2004 | $565 | $20,707 |
| 2002 | $565 | $20,707 |
| 2001 | -- | $20,707 -87.6% |
| 2000 | -- | $166,974 |
Find assessor info on the county website
Monthly payment
Est. payment
Payment breakdown
Explore the cost of this home by adjusting the details. Changes won't be saved.Climate risks
Neighborhood: 38401
Nearby schools
Schools provided by the listing agent
- Elementary: Santa Fe Unit School
- Middle: Santa Fe Unit School
- High: Santa Fe Unit School
Source: RealTracs MLS as distributed by MLS GRID. This data may not be complete. We recommend contacting the local school district to confirm school assignments for this home.
Similar homes
- $14,499,0005 bd7 ba6.9k sqft607 Sunnyside Ln, Columbia, TN 38401For Sale
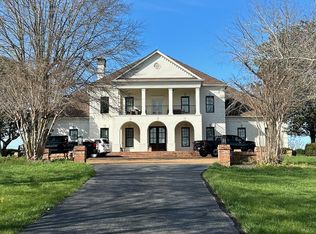
 MLS ID #2288328, J Edward Campbell. RealTracs MLS as distributed by MLS GRID
- $18,500,0006 bd5 ba8k sqft426 Cotton Ln, Franklin, TN 37069For Sale
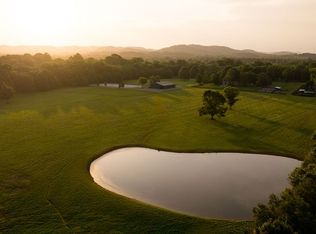 MLS ID #3282589, Tom Sullivan. RealTracs MLS as distributed by MLS GRID
- $12,500,0004 bd6 ba4.8k sqft1935 Thompson Station Rd W, Thompsons Station, TN 37179For Sale
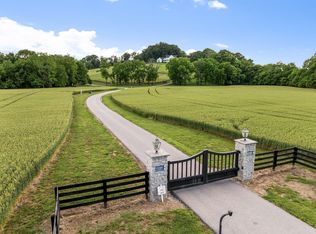 MLS ID #3189899, Bill Henson, Jr.. RealTracs MLS as distributed by MLS GRID
- $11,995,0005 bd7 ba10k sqft4810 Scenic Oaks Ln, Thompsons Station, TN 37179For Sale
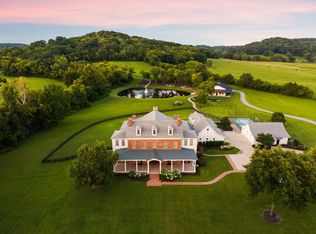 MLS ID #3622224, Jamie Parsons. RealTracs MLS as distributed by MLS GRID
- $12,750,0005 bd6 ba6.2k sqft4067 Carters Creek Pike, Franklin, TN 37064For SaleMLS ID #3263345, Erin Krueger. RealTracs MLS as distributed by MLS GRID
- $10,000,0005 bd6 ba8.5k sqft1711 Old Hillsboro Rd, Franklin, TN 37069For SaleMLS ID #3247044, Steve G Fridrich. RealTracs MLS as distributed by MLS GRID
