
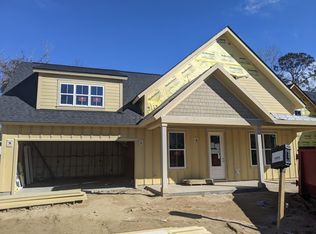
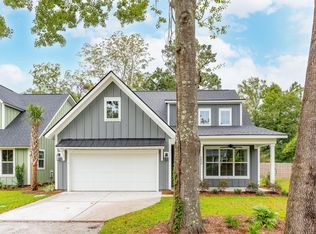
Welcome to Crockett Court! Lot 1 is the ALDER floorplan which lives large at 2375 sq feet with 3 BD, 2.5 BA, large bonus room over the attached 2 car garage & spacious covered front & back porches. The foyer area has a coat closet & optional drop zone. The living area is at the front of the home and has a gas fireplace & the dining & kitchen areas are perfect for entertaining. There is a 7' 6'' island as the focal point of the kitchen & includes quartz countertops & high-end cabinets with soft close drawers & doors. Both floors have 9' ceilings & your choice of engineered hardwood flooring or luxury vinyl plank flooring on the entire first floor. Upstairs features the primary bedroom, 2 guest bedrooms PLUS the bonus room! A $25,000 DESIGN CREDIT is included in the base price...more infoEach home on Crockett Court comes with a $25,000 design center credit and buyers get 5 hours of consultation with the amazing design team....full information on included features is below: INTERIOR FEATURES: 5" hardwoods on luxury vinyl plank flooring in the main living areas ~ high quality carpet in the bedrooms, stairs and second floor ~ ceramic tile in bathrooms and laundry ~ 9' smooth ceilings ~ 5" baseboards ~ window and door casing included ~ choice of door hardware and door style ~ home automation system ~ Sherman Williams paint with1 wall color, 1 trim color and 1 ceiling color. CONSTRUCTION SERVICES: 5 hours with the Design Team to choose your home selections ~ pre-construction, pre-drywall and homeowner orientation meetings ~ 1 year builder warranty ~ termite bond ENERGY EFFICIENT FEATURES: tankless water heater ~ radiant roof barrier ~ 15 SEER Lennox HVAC unit ~ programmable thermostats ~ Low VOC paint ~ Low-E single hung windows. KITCHEN FEATURES: quartz or granite countertops ~ 42" upper cabinets with molding and choice of stains ~ curated cabinet hardware ~ stainless steel appliances ~ garbage disposal ~ 50/50 undermount sink ~ soft closer drawers and cabinets BATHROOM FEATURES: 36"stained cabinets with quartz or granite countertops ~ dual vanity in the primary bathroom ~ walk-in shower with tile walls in primary bathroom ~ fiberglass tub/shower combo in guest bath ~ elongated toilets ~ ceramic tile floors in all bathrooms ~ Delta Trinsic single-hold faucets in Chrome EXTERIOR FEATURES: cement fiber siding ~ aluminum trim and vinyl soffit ~ metal roof accent per plan ~ 30-year architectural shingles ~ screens in all windows ~ two hose bibs ~ concrete porch per plan GARAGE: all homes feature an attached two car garage with door openers and keyless entry pad These homes will not last long so reach out today!!
Closed
$779,546
4004 Cricket Ct, North Charleston, SC 29418
3beds
2,375sqft
Single Family Residence
Built in 2023
9,583 Square Feet Lot
$820,700 Zestimate®
$328/sqft
$3,769 Estimated rent
Home value
$820,700
$780,000 - $862,000
$3,769/mo
Zestimate® history
Owner options
List your home for rent
$3,769/mo
Rent Zestimate®
Find your next renter with Zillow Rental Manager. Plus, with online applications, you can quickly screen prospective tenants – for free.
$3,769/mo
Rent Zestimate®
Refinance and save
$4,377/mo
Est. payment
Refinancing to a lower rate could help reduce your monthly payments and save thousands over the life of the loan.
$4,377/mo
Est. payment
Explore your selling options
Work with a Zillow partner agent
Leverage their expertise and Zillow's premium Showcase listings to get your home seen by more buyers.
Get startedList with your own agent
Get your home in front of millions of buyers by listing it on Zillow.
Learn how to do itSell it yourself
Take full control of how buyers see your home on Zillow by listing For Sale by Owner (FSBO).
List your homeWhat's special
Quartz countertopsHigh-end cabinetsEngineered hardwood flooringHome automation systemRadiant roof barrierDoor openersHigh quality carpet
Zillow last checked:
Listing updated:
Listed by:
Carolina One Real Estate 843-779-8660
Bought with:
Carolina One Real Estate
Source: CTMLS,MLS#: 23018205
Facts & features
Interior
Bedrooms & bathrooms
- Bedrooms: 3
- Bathrooms: 3
- Full bathrooms: 2
- 1/2 bathrooms: 1
Rooms
- Room types: Bonus Room, Living/Dining Combo, Bonus, Foyer, Frog Attached, Laundry
Cooling
- Central Air
Appliances
- Laundry: Electric Dryer Hookup, Washer Hookup, Laundry Room
Features
- Ceiling - Smooth, High Ceilings, Kitchen Island, Walk-In Closet(s), Entrance Foyer, Frog Attached
- Flooring: Carpet, Ceramic Tile, Luxury Vinyl, Wood
- Number of fireplaces: 1
- Fireplace features: Family Room, One
Interior area
- Total structure area: 2,375
- Total interior livable area: 2,375 sqft
Property
Parking
- Total spaces: 2
- Parking features: Garage, Attached, Garage Door Opener
- Attached garage spaces: 2
Features
- Levels: Two
- Stories: 2
- Entry location: Ground Level
- Patio & porch: Covered, Front Porch
- Fencing: Partial
Lot
- Size: 9,583 Square Feet
- Features: Interior Lot, Level
Construction
Type & style
- Home type: SingleFamily
- Architectural style: Traditional
- Property subtype: Single Family Residence
Materials
- Cement Siding
- Foundation: Slab
- Roof: Architectural
Condition
- Year built: 2023
Utilities & green energy
- Sewer: Public Sewer
- Water: Public
- Utilities for property: Charleston Water Service, Dominion Energy
Community & HOA
Community
- Subdivision: None
Location
- Region: North Charleston
Financial & listing details
- Price per square foot: $328/sqft
- Date on market: 8/10/2023
- Listing terms: Any
Price history
| Date | Event | Price |
|---|---|---|
| 10/7/2024 | Sold | $779,546+4%$328/sqft |
Source:  CTMLS #23018205 Report a problem CTMLS #23018205 Report a problem | ||
| 8/31/2023 | Contingent | $749,900$316/sqft |
Source: CTMLS #23018205 Report a problem | ||
| 8/10/2023 | Listed for sale | $749,900$316/sqft |
Source: CTMLS #23018205 Report a problem | ||
Public tax history
Tax history is unavailable.
Neighborhood: 29418
Nearby homes
- $788,3533 bd3 ba2.3k sqft4008 Crockett Ct, Charleston, SC 29412Sold
- $921,3194 bd3 ba2.7k sqft4012 Crockett Ct, Charleston, SC 29412Sold
- $1,111,1005 bd5 ba3.5k sqft2017 Woodland Shores Rd, Charleston, SC 29412Off Market
- $785,0003 bd3 ba2.3k sqft4020 Crockett Ct, Charleston, SC 29412Sold
- $827,0004 bd3 ba2.6k sqft4016 Crockett Ct, Charleston, SC 29412Sold
- $779,5461.27 Acres4004 Crockett Ct, Charleston, SC 29412Sold
- $475,8003 bd1 ba907 sqft2019 Woodland Shores Rd, Charleston, SC 29412Off Market
- $871,5003 bd3 ba2.3k sqft620 Thomas Glenn Ct, Charleston, SC 29412Off Market
Nearby schools
GreatSchools rating
- 7/10Murray Lasaine Elementary SchoolGrades: PK-8Distance: 0.4 mi
- 9/10James Island Charter High SchoolGrades: 9-12Distance: 3.4 mi
- 8/10Camp Road MiddleGrades: 6-8Distance: 1.3 mi
Schools provided by the listing agent
- Elementary: Murray Lasaine
- Middle: Camp Road
- High: James Island Charter
Source: CTMLS. This data may not be complete. We recommend contacting the local school district to confirm school assignments for this home.
Get a cash offer in 3 minutes
Find out how much your home could sell for in as little as 3 minutes with a no-obligation cash offer.
Estimated market value
$820,700
Get a cash offer in 3 minutes
Find out how much your home could sell for in as little as 3 minutes with a no-obligation cash offer.
Estimated market value
$820,700
- South Carolina
- Charleston County
- Charleston
- 29418
- 4004 Cricket Ct
Nearby cities
Nearby neighborhoods
Nearby zip codes
Other Charleston Topics
