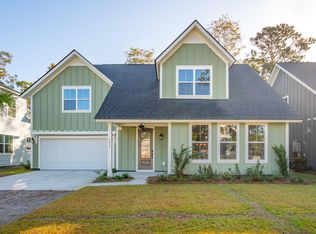
Like the idea of walking to dinner & a movie? Then 4020 Crockett Court could be the home for you and it will be completed in OCTOBER. HIGHLIGHTS OF THE HOME: 2331 sq ft, 3 BD, 2.5 BA, generator prep package, downstairs primary bedroom with luxurious oversized shower w/ handheld, rainhead & wall showerheads PLUS a free standing soaker tub, large home office, screened porch, spacious storage room, loft area, luxury plank flooring throughout the home, high-end cabinetry & appliances, ship-lap feature on the fireplace & kitchen island, quartz countertops, cement fiber siding, soffit & trim, tankless water heater, home automation system and more....plus add in the amazing landscape package with multiple palm trees in your back yard! Right near the gold course & Terrace shops.More home features: INTERIOR FEATURES: luxury plank flooring throughout the home ~ hardwood stairs treads ~ ceramic tile in bathrooms and laundry ~ 9' smooth ceilings ~ 5" baseboards ~ window and door casing included ~ home automation system ~ Sherman Williams paint CONSTRUCTION SERVICES: homeowner orientation meetings ~ 1 year builder warranty ~ termite bond ENERGY EFFICIENT FEATURES: tankless water heater ~ radiant roof barrier ~ 15 SEER Lennox HVAC unit ~ programmable thermostats ~ Low VOC paint ~ Low-E single hung windows. KITCHEN FEATURES: quartz countertops ~ 42" upper cabinets with molding ~ curated cabinet hardware ~ stainless steel appliances ~ garbage disposal ~ zero radius sink~ soft close drawers and cabinets BATHROOM FEATURES: painted cabinets with quartz countertops ~ dual vanity in the primary bathroom ~ large walk-in shower with tile walls in primary bathroom * free standing tub ~ fiberglass tub/shower combo in guest bath ~ elongated toilets ~ ceramic tile floors in all bathrooms ~ Delta Trinsic faucets EXTERIOR FEATURES: cement fiber siding, trim and soffit ~ 30-year architectural shingles ~ screens in all windows ~ two hose bibs ~ concrete porch per plan GARAGE: all homes feature an attached two car garage with door openers and keyless entry pad
Closed
$785,000
4020 Crockett Ct, Charleston, SC 29412
3beds
2,331sqft
Single Family Residence
Built in 2023
8,712 Square Feet Lot
$801,800 Zestimate®
$337/sqft
$4,611 Estimated rent
Home value
$801,800
$746,000 - $858,000
$4,611/mo
Zestimate® history
Owner options
List your home for rent
$4,611/mo
Rent Zestimate®
Find your next renter with Zillow Rental Manager. Plus, with online applications, you can quickly screen prospective tenants – for free.
$4,611/mo
Rent Zestimate®
Refinance and save
$4,397/mo
Est. payment
Refinancing to a lower rate could help reduce your monthly payments and save thousands over the life of the loan.
$4,397/mo
Est. payment
Explore your selling options
Work with a Zillow partner agent
Leverage their expertise and Zillow's premium Showcase listings to get your home seen by more buyers.
Get startedList with your own agent
Get your home in front of millions of buyers by listing it on Zillow.
Learn how to do itSell it yourself
Take full control of how buyers see your home on Zillow by listing For Sale by Owner (FSBO).
List your homeWhat's special
Zillow last checked:
Listing updated:
Listed by:
Carolina One Real Estate 843-779-8660
Bought with:
Brand Name Real Estate
Source: CTMLS,MLS#: 23019993
Facts & features
Interior
Bedrooms & bathrooms
- Bedrooms: 3
- Bathrooms: 3
- Full bathrooms: 2
- 1/2 bathrooms: 1
Rooms
- Room types: Family Room, Living/Dining Combo, Loft, Office, Family, Laundry, Study
Cooling
- Central Air
Appliances
- Laundry: Electric Dryer Hookup, Washer Hookup, Laundry Room
Features
- Ceiling - Smooth, High Ceilings, Garden Tub/Shower, Kitchen Island, Walk-In Closet(s)
- Flooring: Ceramic Tile, Laminate
- Number of fireplaces: 1
- Fireplace features: Family Room, Gas Log, One
Interior area
- Total structure area: 2,331
- Total interior livable area: 2,331 sqft
Property
Parking
- Total spaces: 2
- Parking features: Garage, Attached, Garage Door Opener
- Attached garage spaces: 2
Features
- Levels: Two
- Stories: 2
- Patio & porch: Covered, Front Porch, Screened
- Fencing: Partial
Lot
- Size: 8,712 Square Feet
- Features: Interior Lot
Construction
Type & style
- Home type: SingleFamily
- Architectural style: Traditional
- Property subtype: Single Family Residence
Materials
- Cement Siding
- Foundation: Slab
- Roof: Architectural
Condition
- New construction: Yes
- Year built: 2023
Utilities & green energy
- Sewer: Public Sewer
- Water: Public
- Utilities for property: Charleston Water Service, Dominion Energy
Community & HOA
Community
- Subdivision: None
Location
- Region: Charleston
Financial & listing details
- Price per square foot: $337/sqft
- Date on market: 8/31/2023
- Listing terms: Any
Price history
| Date | Event | Price |
|---|---|---|
| 12/17/2024 | Sold | $785,000-4.1%$337/sqft |
Source:  CTMLS #23019993 Report a problem CTMLS #23019993 Report a problem | ||
| 11/28/2024 | Contingent | $818,900$351/sqft |
Source: CTMLS #23019993 Report a problem | ||
| 10/26/2024 | Price change | $818,900-0.1%$351/sqft |
Source: CTMLS #23019993 Report a problem | ||
| 9/30/2024 | Price change | $819,900-2.3%$352/sqft |
Source: CTMLS #23019993 Report a problem | ||
| 9/21/2024 | Price change | $838,900-0.1%$360/sqft |
Source: CTMLS #23019993 Report a problem | ||
| 7/20/2024 | Price change | $839,900-3.7%$360/sqft |
Source: CTMLS #23019993 Report a problem | ||
| 5/30/2024 | Listed for sale | $872,500+1.5%$374/sqft |
Source: CTMLS #23019993 Report a problem | ||
| 1/11/2024 | Contingent | $859,537$369/sqft |
Source: CTMLS #23019993 Report a problem | ||
| 11/8/2023 | Price change | $859,537+2.3%$369/sqft |
Source: CTMLS #23019993 Report a problem | ||
| 8/31/2023 | Listed for sale | $839,900$360/sqft |
Source: CTMLS #23019993 Report a problem | ||
Public tax history
Tax history is unavailable.
Neighborhood: 29412
Nearby homes
- $827,0004 bd3 ba2.6k sqft4016 Crockett Ct, Charleston, SC 29412Sold
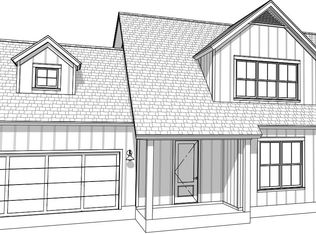
- $779,5463 bd3 ba2.3k sqft4004 Cricket Ct, North Charleston, SC 29418Sold

- $788,3533 bd3 ba2.3k sqft4008 Crockett Ct, Charleston, SC 29412Sold
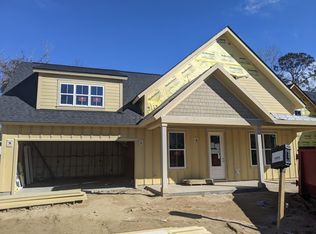
- $921,3194 bd3 ba2.7k sqft4012 Crockett Ct, Charleston, SC 29412Sold
- $871,5003 bd3 ba2.3k sqft620 Thomas Glenn Ct, Charleston, SC 29412Off Market
- $1,111,1005 bd4 ba3.5k sqft2017 Woodland Shores Rd, Charleston, SC 29412Off Market
- $779,5461.27 Acres4004 Crockett Ct, Charleston, SC 29412Sold
- $655,2003 bd2 ba2.1k sqft601 Riverland Dr, Charleston, SC 29412Off Market
Nearby schools
GreatSchools rating
- 7/10Murray Lasaine Elementary SchoolGrades: PK-8Distance: 0.4 mi
- 9/10James Island Charter High SchoolGrades: 9-12Distance: 3.4 mi
- 8/10Camp Road MiddleGrades: 6-8Distance: 1.3 mi
Schools provided by the listing agent
- Elementary: Murray Lasaine
- Middle: Camp Road
- High: James Island Charter
Source: CTMLS. This data may not be complete. We recommend contacting the local school district to confirm school assignments for this home.
Get a cash offer in 3 minutes
Find out how much your home could sell for in as little as 3 minutes with a no-obligation cash offer.
Estimated market value
$801,800
Get a cash offer in 3 minutes
Find out how much your home could sell for in as little as 3 minutes with a no-obligation cash offer.
Estimated market value
$801,800
- South Carolina
- Charleston County
- Charleston
- 29412
- 4020 Crockett Ct
Nearby cities
Nearby neighborhoods
Nearby zip codes
Other Charleston Topics
