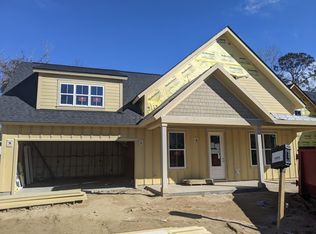
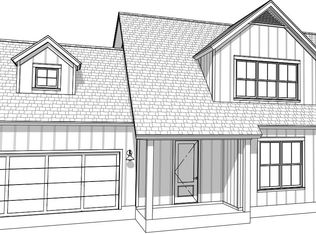
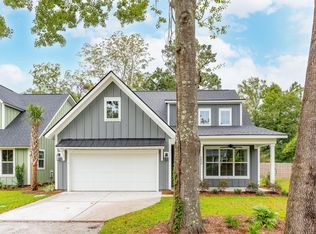
Welcome to Crocket Court - a 5 home pocket neighborhood located right near the restaurants & shops of the Terrace Theatre area. Walk, bike or golf cart to everything you need! Lot #2 is the CEDAR floorplan - 3 BD, 2.5 BA, 2366s sq with a loft area, covered porch and attached 2 car garage. The exterior of the home features cement fiber siding with aluminum trim and vinyl soffit. The interior features quartz counters in the kitchen along with high end cabinets with 42'' uppers, soft close drawers and doors, stainless steel appliance package and designer cabinet hardware options. The bathrooms and laundry have ceramic tile flooring and the master shower features tiled walls as well with a fiberglass shower pan. Luxury vinyl plank floorings in the downstairs living areas & carpet upstairs.Each home on Crockett Court comes with a $25,000 design center credit and buyers get 5 hours of consultation with the amazing design team....full information on included features is below: INTERIOR FEATURES: 5" hardwoods on luxury vinyl plank flooring in the main living areas ~ high quality carpet in the bedrooms, stairs and second floor ~ ceramic tile in bathrooms and laundry ~ 9' smooth ceilings ~ 5" baseboards ~ window and door casing included ~ choice of door hardware and door style ~ home automation system ~ Sherman Williams paint with1 wall color, 1 trim color and 1 ceiling color. CONSTRUCTION SERVICES: 5 hours with the Design Team to choose your home selections ~ pre-construction, pre-drywall and homeowner orientation meetings ~ 1 year builder warranty ~ termite bond ENERGY EFFICIENT FEATURES: tankless water heater ~ radiant roof barrier ~ 15 SEER Lennox HVAC unit ~ programmable thermostats ~ Low VOC paint ~ Low-E single hung windows. KITCHEN FEATURES: quartz or granite countertops ~ 42" upper cabinets with molding and choice of stains ~ curated cabinet hardware ~ stainless steel appliances ~ garbage disposal ~ 50/50 undermount sink ~ soft closer drawers and cabinets BATHROOM FEATURES: 36"stained cabinets with quartz or granite countertops ~ dual vanity in the primary bathroom ~ walk-in shower with tile walls in primary bathroom ~ fiberglass tub/shower combo in guest bath ~ elongated toilets ~ ceramic tile floors in all bathrooms ~ Delta Trinsic single-hold faucets in Chrome EXTERIOR FEATURES: cement fiber siding ~ aluminum trim and vinyl soffit ~ metal roof accent per plan ~ 30-year architectural shingles ~ screens in all windows ~ two hose bibs ~ concrete porch per plan GARAGE: all homes feature an attached two car garage with door openers and keyless entry pad These homes will not last long so reach out today!!
Closed
$788,353
4008 Crockett Ct, Charleston, SC 29412
3beds
2,366sqft
Single Family Residence
Built in 2023
8,712 Square Feet Lot
$809,000 Zestimate®
$333/sqft
$4,583 Estimated rent
Home value
$809,000
$744,000 - $882,000
$4,583/mo
Zestimate® history
Owner options
List your home for rent
$4,583/mo
Rent Zestimate®
Find your next renter with Zillow Rental Manager. Plus, with online applications, you can quickly screen prospective tenants – for free.
$4,583/mo
Rent Zestimate®
Refinance and save
$4,492/mo
Est. payment
Refinancing to a lower rate could help reduce your monthly payments and save thousands over the life of the loan.
$4,492/mo
Est. payment
Explore your selling options
Work with a Zillow partner agent
Leverage their expertise and Zillow's premium Showcase listings to get your home seen by more buyers.
Get startedList with your own agent
Get your home in front of millions of buyers by listing it on Zillow.
Learn how to do itSell it yourself
Take full control of how buyers see your home on Zillow by listing For Sale by Owner (FSBO).
List your homeWhat's special
Zillow last checked:
Listing updated:
Listed by:
Carolina One Real Estate 843-779-8660
Bought with:
ChuckTown Homes Powered by Keller Williams
Source: CTMLS,MLS#: 23019985
Facts & features
Interior
Bedrooms & bathrooms
- Bedrooms: 3
- Bathrooms: 3
- Full bathrooms: 2
- 1/2 bathrooms: 1
Rooms
- Room types: Family Room, Loft, Family, Laundry
Appliances
- Laundry: Electric Dryer Hookup, Washer Hookup, Laundry Room
Features
- Ceiling - Smooth, High Ceilings, Walk-In Closet(s)
- Flooring: Carpet, Ceramic Tile, Luxury Vinyl
- Number of fireplaces: 1
- Fireplace features: Gas Log, Living Room, One
Interior area
- Total structure area: 2,366
- Total interior livable area: 2,366 sqft
Property
Parking
- Total spaces: 2
- Parking features: Garage, Attached, Garage Door Opener
- Attached garage spaces: 2
Features
- Levels: Two
- Stories: 2
- Patio & porch: Covered, Front Porch
- Fencing: Partial
Lot
- Size: 8,712 Square Feet
- Features: Interior Lot
Construction
Type & style
- Home type: SingleFamily
- Architectural style: Traditional
- Property subtype: Single Family Residence
Materials
- Cement Siding
- Foundation: Slab
- Roof: Architectural
Condition
- Year built: 2023
Utilities & green energy
- Sewer: Public Sewer
- Water: Public
- Utilities for property: Charleston Water Service, Dominion Energy
Community & HOA
Community
- Subdivision: None
Location
- Region: Charleston
Financial & listing details
- Price per square foot: $333/sqft
- Date on market: 8/31/2023
- Listing terms: Any
Price history
| Date | Event | Price |
|---|---|---|
| 5/21/2024 | Sold | $788,353$333/sqft |
Source:  CTMLS #23019985 Report a problem CTMLS #23019985 Report a problem | ||
Public tax history
Tax history is unavailable.
Neighborhood: 29412
Nearby homes
- $921,3194 bd3 ba2.7k sqft4012 Crockett Ct, Charleston, SC 29412Sold
- $779,5463 bd3 ba2.3k sqft4004 Cricket Ct, North Charleston, SC 29418Sold
- $1,107,1005 bd5 ba3.5k sqft2017 Woodland Shores Rd, Charleston, SC 29412Off Market
- $785,0003 bd3 ba2.3k sqft4020 Crockett Ct, Charleston, SC 29412Sold
- $827,0004 bd3 ba2.6k sqft4016 Crockett Ct, Charleston, SC 29412Sold
- $779,5461.27 Acres4004 Crockett Ct, Charleston, SC 29412Sold
- $481,6003 bd1 ba907 sqft2019 Woodland Shores Rd, Charleston, SC 29412Off Market
- $877,4003 bd3 ba2.3k sqft620 Thomas Glenn Ct, Charleston, SC 29412Off Market
Nearby schools
GreatSchools rating
- 7/10Murray Lasaine Elementary SchoolGrades: PK-8Distance: 0.4 mi
- 9/10James Island Charter High SchoolGrades: 9-12Distance: 3.4 mi
- 8/10Camp Road MiddleGrades: 6-8Distance: 1.3 mi
Schools provided by the listing agent
- Elementary: Murray Lasaine
- Middle: Camp Road
- High: James Island Charter
Source: CTMLS. This data may not be complete. We recommend contacting the local school district to confirm school assignments for this home.
Get a cash offer in 3 minutes
Find out how much your home could sell for in as little as 3 minutes with a no-obligation cash offer.
Estimated market value
$809,000
Get a cash offer in 3 minutes
Find out how much your home could sell for in as little as 3 minutes with a no-obligation cash offer.
Estimated market value
$809,000
- South Carolina
- Charleston County
- Charleston
- 29412
- 4008 Crockett Ct
Nearby cities
Nearby neighborhoods
Nearby zip codes
Other Charleston Topics
