The Jordan in Knox Farm offers a refined balance of comfort and style with thoughtful details throughout. Durable hard-surface flooring flows through the main living areas and study, leading to a bright kitchen with quartz countertops, a gas range, and spacious pantry. The living space is anchored by a shiplap fireplace, creating a warm place to gather. The primary suite features a spacious tiled shower with a luxury frameless door, a separate soaking tub, large quartz vanity with dual sinks, and a fantastic walk-in closet. Enjoy outdoor living on the extended covered patio in this peaceful Edmond community, all backed by Ideal Homes’ exclusive heating and cooling guarantee.
Every customized IDEAL home is built with your comfort, safety, and savings in mind. Enjoy the protection of full-home gutters that safeguard your foundation and landscaping, plus complete fencing to keep your pets and little ones safe. With peace-of-mind warranties, your home stays low-maintenance for years to come. And as the only Energy Advantage Certified Homes in Oklahoma, your home is designed to save you money every month with guaranteed heating and cooling costs you can count on.
Located in the sought-after Deer Creek school district. This community will allow you to get anywhere in the city in a timely manner. Knox Farm features beautiful well-lit sidewalks for evening strolls around the community and a playground plus a splashpad with fun equipment for all ages.
Pending
$373,101
4004 NW 176th St, Edmond, OK 73012
3beds
1,853sqft
Single Family Residence
Built in 2026
-- sqft lot
$372,500 Zestimate®
$201/sqft
$22/mo HOA
What's special
Gas rangeSeparate soaking tubFantastic walk-in closetDurable hard-surface flooringQuartz countertopsShiplap fireplaceExtended covered patio
- 82 days
- 9
- 0
Zillow last checked:
Listing updated:
Listed by:
Vernon McKown 405-486-9814,
Principal Development LLC
Source: MLSOK/OKCMAR as distributed by MLS GRID,MLS#: 1237588
Facts & features
Interior
Bedrooms & bathrooms
- Bedrooms: 3
- Bathrooms: 2
- Full bathrooms: 2
Primary bedroom
- Description: Full Bath,Walk In Closet
Bathroom
- Description: Full Bath
Kitchen
- Description: Eating Space,Kitchen,Pantry
Living room
- Description: Ceiling Fan,Fireplace,Living/Dining
Heating
- Has Heating (Unspecified Type)
Cooling
- Has cooling: Yes
Appliances
- Included: Dishwasher, Disposal, Gas Oven, Self Cleaning Oven, Free-Standing Gas Range
- Laundry: Laundry Room
Features
- Flooring: Carpet, Laminate, Tile
- Windows: Double Pane, Low E, Vinyl Frame
- Number of fireplaces: 1
- Fireplace features: Gas Log
Interior area
- Total structure area: 1,853
- Total interior livable area: 1,853 sqft
Property
Parking
- Total spaces: 2
- Parking features: Concrete
- Garage spaces: 2
Features
- Levels: One
- Stories: 1
- Patio & porch: Patio, Porch
- Fencing: Wood
Lot
- Features: Interior Lot
Details
- Parcel number: 4004NW176th73012
- Special conditions: None
Construction
Type & style
- Home type: SingleFamily
- Property subtype: Single Family Residence
Materials
- Brick & Frame
- Foundation: Slab
- Roof: Composition
Condition
- Year built: 2026
Details
- Builder name: Ideal Homes
- Warranty included: Yes
Utilities & green energy
- Utilities for property: Cable Available, Public
Community & HOA
HOA
- Has HOA: Yes
- Services included: Common Area Maintenance
- HOA fee: $264 annually
Location
- Region: Edmond
Financial & listing details
- Price per square foot: $201/sqft
- Date on market: 7/2/2026
- Electric utility on property: Yes
Estimated market value
$372,500
$354,000 - $391,000
$2,313/mo
Price history
| Date | Event | Price |
|---|---|---|
| 7/31/2026 | Pending sale | $373,101$201/sqft |
Source:  MLSOK/OKCMAR as distributed by MLS GRID #1237588 Report a problem MLSOK/OKCMAR as distributed by MLS GRID #1237588 Report a problem | ||
| 6/11/2026 | Listed for sale | $373,101$201/sqft |
Source:  Ideal Homes Report a problem Ideal Homes Report a problem | ||
| 4/14/2026 | Listing removed | $373,101$201/sqft |
Source: Ideal Homes Report a problem | ||
| 3/25/2026 | Price change | $373,101+0.9%$201/sqft |
Source: Ideal Homes Report a problem | ||
| 1/23/2026 | Listed for sale | $369,652$199/sqft |
Source: Ideal Homes Report a problem | ||
Public tax history
Tax history is unavailable.
Monthly payment
Est. payment
Payment breakdown
Explore the cost of this home by adjusting the details. Changes won't be saved.Climate risks
Neighborhood: 73012
Nearby schools
Schools provided by the listing agent
- Elementary: Deer Creek ES
- Middle: Deer Creek MS
- High: Deer Creek HS
Source: MLSOK/OKCMAR as distributed by MLS GRID. This data may not be complete. We recommend contacting the local school district to confirm school assignments for this home.
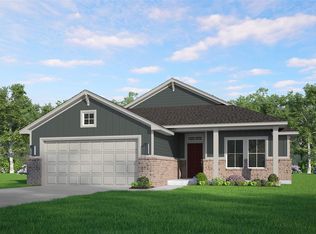
- $345,9933 bd2 ba1.6k sqft4104 NW 176th St, Edmond, OK 73012New Construction
- $329,8883 bd2 ba1.5k sqft4100 NW 176th St, Edmond, OK 73012New Construction

- $319,7804 bd2 ba1.4k sqft4112 NW 176th St, Edmond, OK 73012New Construction
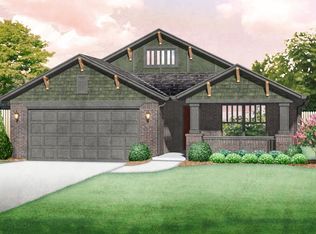
- $294,8773 bd2 ba1.1k sqft4016 NW 176th St, Edmond, OK 73012New Construction

Similar homes

- $395,8753 bd2 ba2.1k sqft4109 NW 176th St, Edmond, OK 73012New Construction
 MLSOK/OKCMAR as distributed by MLS GRID
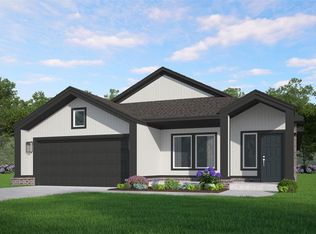
 - $364,8714 bd2 ba2k sqft4105 NW 176th St, Edmond, OK 73012New Construction
 MLSOK/OKCMAR as distributed by MLS GRID
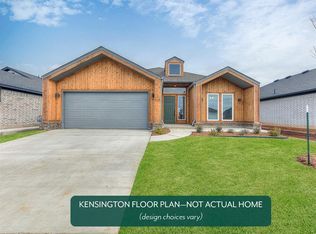
 - $364,8774 bd2 ba1.9k sqft4000 NW 175th St, Edmond, OK 73012New Construction
 MLSOK/OKCMAR as distributed by MLS GRID
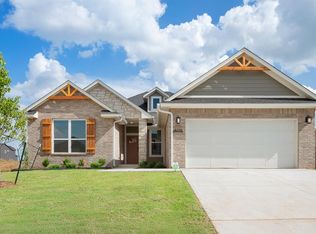
 - $359,9004 bd2 ba1.8k sqft4216 NW 180th St, Edmond, OK 73012For Sale
 MLS ID #1210510, Jennifer Aguilar, Courtyard Real Estate. MLSOK/OKCMAR as distributed by MLS GRID
