Motivated Seller – Bring an Offer! Welcome to this beautifully maintained end-unit townhome in Tampa’s sought-after Touchstone community. Built in 2018, this 2-bedroom, 2.5-bath home combines style, convenience, and low-maintenance living. Situated along open green space, this home offers a bright, airy feel and plenty of guest parking nearby. Main Level: Step inside to an open-concept living and dining area adorned with elegant custom wood shutters and filled with natural light. The kitchen offers rich dark cabinetry, ample counter space, a breakfast bar, and a dining nook with double windows overlooking peaceful green space. Sliding glass doors lead to the screened lanai—perfect for morning coffee or relaxing evenings. A convenient powder bath and one-car garage complete the first floor. Upstairs Retreat: The spacious primary suite includes a walk-in closet and an ensuite bathroom with dual sinks and shower with glass doors. The second bedroom also has its own ensuite bath and walk-in closet—ideal for guests or a roommate setup. A laundry room is conveniently located between the bedrooms. Custom wood shutters compliment the upstairs windows as well. Community & Location: The HOA covers lawn care and provides access to a resort-style pool, fitness center, clubhouse, splash pad, and playground. With easy access to I-75, I-4, Downtown Tampa, Brandon Town Center, sports venues, medical facilities, and Gulf Coast beaches, the location is unbeatable. This move-in-ready home is priced to sell, and the seller is motivated. Schedule your showing today and make this beautiful townhome yours!
Sold for $269,000
$269,000
4007 WILD SENNA BOULEVARD, TAMPA, FL 33619
2beds
1,548sqft
Townhouse
Built in 2019
3,043 Square Feet Lot
$264,700 Zestimate®
$174/sqft
$2,020 Estimated rent
Home value
$264,700
$244,000 - $289,000
$2,020/mo
Zestimate® history
Owner options
List your home for rent
$2,020/mo
Rent Zestimate®
Find your next renter with Zillow Rental Manager. Plus, with online applications, you can quickly screen prospective tenants – for free.
$2,020/mo
Rent Zestimate®
Refinance and save
$2,095/mo
Est. payment
Refinancing to a lower rate could help reduce your monthly payments and save thousands over the life of the loan.
$2,095/mo
Est. payment
Explore your selling options
Work with a Zillow partner agent
Leverage their expertise and Zillow's premium Showcase listings to get your home seen by more buyers.
Get startedList with your own agent
Get your home in front of millions of buyers by listing it on Zillow.
Learn how to do itSell it yourself
Take full control of how buyers see your home on Zillow by listing For Sale by Owner (FSBO).
List your homeWhat's special
Screened lanaiBreakfast barElegant custom wood shuttersLaundry roomSpacious primary suiteAmple counter spaceNatural light
Zillow last checked:
Listing updated:
Listed by:
Jenifer Fernandez 813-382-8288,
THE PROPERTY PROS REAL ESTATE 407-879-7591
Bought with:
Michael Gutierrez, 3387322
MCBRIDE KELLY & ASSOCIATES
Source: Stellar MLS,MLS#: TB8409924 Originating MLS: Suncoast Tampa
Originating MLS: Suncoast Tampa
Facts & features
Interior
Bedrooms & bathrooms
- Bedrooms: 2
- Bathrooms: 3
- Full bathrooms: 2
- 1/2 bathrooms: 1
Primary bedroom
- Features: Walk-In Closet(s)
- Level: Second
- Area: 204 Square Feet
- Dimensions: 17x12
Kitchen
- Features: Bar
- Level: First
- Area: 108 Square Feet
- Dimensions: 9x12
Living room
- Level: First
- Area: 234 Square Feet
- Dimensions: 13x18
Heating
- Electric
Cooling
- Central Air
Appliances
- Included: Dishwasher, Dryer, Microwave, Range, Refrigerator, Washer
- Laundry: Laundry Room
Features
- Ceiling Fan(s), Kitchen/Family Room Combo, Walk-In Closet(s)
- Flooring: Carpet, Ceramic Tile
- Windows: Shutters, Window Treatments
- Has fireplace: No
Interior area
- Total structure area: 1,741
- Total interior livable area: 1,548 sqft
Property
Parking
- Total spaces: 1
- Parking features: Guest
- Attached garage spaces: 1
Features
- Levels: Two
- Stories: 2
- Patio & porch: Patio, Screened
- Exterior features: Sidewalk
Lot
- Size: 3,043 Square Feet
Details
- Parcel number: U352919B2K00000700010.0
- Zoning: PD
- Special conditions: None
Construction
Type & style
- Home type: Townhouse
- Property subtype: Townhouse
Materials
- Concrete
- Foundation: Slab
- Roof: Shingle
Condition
- New construction: No
- Year built: 2019
Utilities & green energy
- Sewer: Public Sewer
- Water: Public
- Utilities for property: Electricity Connected
Community & HOA
Community
- Features: Clubhouse, Dog Park, Fitness Center, Playground, Pool
- Pet fee: $0 monthly
- Subdivision: TOUCHSTONE PH 1
HOA
- Has HOA: Yes
- Services included: Maintenance Structure, Maintenance Grounds, Pool Maintenance
- HOA fee: $236 monthly
- HOA name: Home River Group
- HOA phone: 813-600-5090
Location
- Region: Tampa
Financial & listing details
- Price per square foot: $174/sqft
- Tax assessed value: $245,409
- Annual tax amount: $2,188
- Date on market: 7/23/2025
- Cumulative days on market: 21 days
- Listing terms: Cash,Conventional,FHA,VA Loan
- Ownership: Fee Simple
- Total actual rent: 0
- Electric utility on property: Yes
- Road surface type: Asphalt
Price history
| Date | Event | Price |
|---|---|---|
| 9/15/2025 | Sold | $269,000$174/sqft |
Source:  Stellar MLS #TB8409924 Report a problem Stellar MLS #TB8409924 Report a problem | ||
| 8/18/2025 | Pending sale | $269,000$174/sqft |
Source: Stellar MLS #TB8409924 Report a problem | ||
| 7/23/2025 | Listed for sale | $269,000+54.7%$174/sqft |
Source: Stellar MLS #TB8409924 Report a problem | ||
| 2/26/2019 | Sold | $173,900$112/sqft |
Source: Public Record Report a problem | ||
Public tax history
| Year | Property taxes | Tax assessment |
|---|---|---|
| 2025 | $2,221 +1.5% | $173,129 +2.9% |
| 2024 | $2,188 +2.8% | $168,250 +3% |
| 2023 | $2,128 -37.9% | $163,350 +3% |
| 2022 | $3,425 +6.7% | $158,592 +3% |
| 2021 | $3,211 +2.7% | $153,973 +1.4% |
| 2020 | $3,126 +92.8% | $151,847 +912.3% |
| 2019 | $1,621 | $15,000 |
Find assessor info on the county website
Neighborhood: 33619
Nearby homes
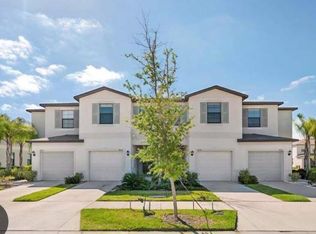
- $321,0003 bd3 ba1.6k sqft4005 Wild Senna Blvd, Tampa, FL 33619Sold
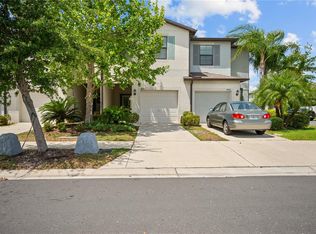
- $277,0003 bd3 ba1.6k sqft4003 Wild Senna Blvd, Tampa, FL 33619For Sale
- $345,2003 bd3 ba1.5k sqft4006 Cat Mint St, Tampa, FL 33619Off Market
- $365,0004 bd3 ba2.1k sqft4008 Cat Mint St, Tampa, FL 33619Sold

- $355,0003 bd3 ba1.5k sqft4002 Cat Mint St, Tampa, FL 33619Sold
- $287,3702 bd3 ba1.5k sqft4023 Wild Senna Blvd, Tampa, FL 33619Sold
- $388,0004 bd3 ba2k sqft7422 Clary Sage, Tampa, FL 33610Off Market
- $339,600-- bd-- ba-- sqft4002 Cat Mint St, Tampa, FL 33619Off Market
Nearby schools
GreatSchools rating
- 4/10Bing Elementary SchoolGrades: PK-5Distance: 0.7 mi
- 2/10Giunta Middle SchoolGrades: 6-8Distance: 0.8 mi
- 3/10Spoto High SchoolGrades: 9-12Distance: 2.2 mi
Get a cash offer in 3 minutes
Find out how much your home could sell for in as little as 3 minutes with a no-obligation cash offer.
Estimated market value
$264,700
Get a cash offer in 3 minutes
Find out how much your home could sell for in as little as 3 minutes with a no-obligation cash offer.
Estimated market value
$264,700
- Florida
- Hillsborough County
- Tampa
- 33619
- 4007 WILD SENNA BOULEVARD
Nearby cities
Nearby neighborhoods
Nearby zip codes
Other Tampa Topics
