Under contract-accepting backup offers. PRICE IMPROVEMENT!! Up to $10K IN SELLER CONCESSIONS WITH ACCEPTABLE OFFER!! Welcome to TOUCHSTONE—a charming, community-focused neighborhood that feels like a true hidden gem in TAMPA. This is city living without the traffic, offering the perfect blend of convenience and comfort in a location that keeps you close to everything while still feeling tucked away. This beautifully maintained townhome, built in 2019, delivers modern style and exceptional value with LOW HOA. Step inside to a bright, open-concept layout featuring soaring ceilings with plenty natural light. The heart of the home is the stunning kitchen, designed for both everyday living and entertaining, complete with quartz countertops, rich wood cabinetry, and stainless steel appliances. Sliding glass doors lead to your private screened patio, perfect for relaxing or hosting weekend gatherings. A convenient half bath is also located on the first floor. Upstairs, you’ll find three bedrooms plus a versatile loft, two full bathrooms, and a dedicated laundry closet. The spacious primary suite offers a peaceful retreat with a walk in closet and an en-suite bath featuring dual vanities and a sleek glass-enclosed shower This Tampa townhome stands out in this welcoming, family friendly community with a resort style pool and community center- perfect for enjoying Florida lifestyle and connecting with neighbors. Tampa International Airport (approx. 25 minutes) and MacDill AFB (approx. 30 minutes), this home truly offers the best of Tampa living. Don’t miss your chance to call this exceptional property home!
Under contract
Price cut: $2.9K (6/26)
$277,000
4003 WILD SENNA BOULEVARD, TAMPA, FL 33619
3beds
1,688sqft
:
Get pre-qualified$2,107/mo
Townhouse
Built in 2019
1,980 Square Feet Lot
$275,800 Zestimate®
$164/sqft
$225/mo HOA
What's special
Resort style poolVersatile loftQuartz countertopsBright open-concept layoutSpacious primary suiteDedicated laundry closetSoaring ceilings
- 167 days |
- 206 |
- 6 |
Zillow last checked:
Listing updated:
Listed by:
Latikka Martin 708-268-0870,
CHARLES RUTENBERG REALTY INC 727-538-9200
Source: Stellar MLS,MLS#: TB8478042 Originating MLS: Suncoast Tampa
Originating MLS: Suncoast Tampa
Facts & features
Interior
Bedrooms & bathrooms
- Bedrooms: 3
- Bathrooms: 3
- Full bathrooms: 2
- 1/2 bathrooms: 1
Primary bedroom
- Features: Walk-In Closet(s)
- Level: Second
Bedroom 2
- Features: Ceiling Fan(s), Built-in Closet
- Level: Second
Bedroom 3
- Features: Ceiling Fan(s), Built-in Closet
- Level: Second
Primary bathroom
- Features: Dual Sinks, En Suite Bathroom, No Closet
- Level: Second
Dining room
- Level: First
Kitchen
- Features: Granite Counters, Pantry
- Level: First
Living room
- Features: Ceiling Fan(s)
- Level: First
Heating
- Central
Cooling
- Central Air
Appliances
- Included: Dishwasher, Dryer, Microwave, Range, Refrigerator, Washer, Water Softener
- Laundry: Laundry Room
Features
- Crown Molding, In Wall Pest System, Open Floorplan, PrimaryBedroom Upstairs, Walk-In Closet(s)
- Flooring: Carpet, Ceramic Tile
- Windows: Window Treatments
- Has fireplace: No
- Furnished: Yes
Interior area
- Total structure area: 2,132
- Total interior livable area: 1,688 sqft
Video & virtual tour
Property
Parking
- Total spaces: 1
- Parking features: Garage - Attached
- Attached garage spaces: 1
Features
- Levels: Two
- Stories: 2
- Exterior features: Dog Run, Irrigation System, Sidewalk
Lot
- Size: 1,980 Square Feet
Details
- Parcel number: U352919B2K00000700008.0
- Zoning: PD
- Special conditions: None
Construction
Type & style
- Home type: Townhouse
- Property subtype: Townhouse
Materials
- Block
- Foundation: Slab
- Roof: Shingle
Condition
- New construction: No
- Year built: 2019
Utilities & green energy
- Sewer: Public Sewer
- Water: None
- Utilities for property: Cable Available, Electricity Available, Water Available
Community & HOA
Community
- Features: Clubhouse, Community Mailbox, Dog Park, Fitness Center, Playground, Pool
- Pet fee: $0 monthly
- Subdivision: TOUCHSTONE PH 1
HOA
- Has HOA: Yes
- Services included: Community Pool, Maintenance Structure, Maintenance Grounds, Pool Maintenance
- HOA fee: $225 monthly
- HOA name: Home River Group
- HOA phone: 813-600-5090
Location
- Region: Tampa
Financial & listing details
- Price per square foot: $164/sqft
- Tax assessed value: $249,370
- Annual tax amount: $4,375
- Date on market: 2/21/2026
- Cumulative days on market: 162 days
- Listing terms: Cash,Conventional,FHA,VA Loan
- Ownership: Fee Simple
- Total actual rent: 0
- Electric utility on property: Yes
- Road surface type: Asphalt
Estimated market value
$275,800
$262,000 - $290,000
$2,139/mo
Price history
| Date | Event | Price |
|---|---|---|
| 7/15/2026 | Contingent | $277,000$164/sqft |
Source:  Stellar MLS #TB8478042 Report a problem Stellar MLS #TB8478042 Report a problem | ||
| 6/26/2026 | Price change | $277,000-1%$164/sqft |
Source: Stellar MLS #TB8478042 Report a problem | ||
| 5/13/2026 | Price change | $279,900-1.8%$166/sqft |
Source: Stellar MLS #TB8478042 Report a problem | ||
| 4/20/2026 | Price change | $284,900-1.7%$169/sqft |
Source: Stellar MLS #TB8478042 Report a problem | ||
| 3/26/2026 | Price change | $289,900-3%$172/sqft |
Source: Stellar MLS #TB8478042 Report a problem | ||
| 2/21/2026 | Listed for sale | $299,000+68.5%$177/sqft |
Source: Stellar MLS #TB8478042 Report a problem | ||
| 2/25/2019 | Sold | $177,500$105/sqft |
Source: Public Record Report a problem | ||
Public tax history
| Year | Property taxes | Tax assessment |
|---|---|---|
| 2025 | $4,620 +5.6% | $173,250 +2.9% |
| 2024 | $4,375 +3.3% | $168,367 +3% |
| 2023 | $4,236 +20.5% | $163,463 +3% |
| 2022 | $3,515 +6.4% | $158,702 +3% |
| 2021 | $3,303 +2.6% | $154,080 +1.4% |
| 2020 | $3,218 +98.5% | $151,953 +913% |
| 2019 | $1,621 | $15,000 |
Find assessor info on the county website
Monthly payment
Est. payment
Payment breakdown
Explore the cost of this home by adjusting the details. Changes won't be saved.Climate risks
Neighborhood: 33619
Nearby schools
GreatSchools rating
- 4/10Bing Elementary SchoolGrades: PK-5Distance: 0.7 mi
- 2/10Giunta Middle SchoolGrades: 6-8Distance: 0.8 mi
- 3/10Spoto High SchoolGrades: 9-12Distance: 2.2 mi
Schools provided by the listing agent
- Elementary: Bing-HB
- Middle: Giunta Middle-HB
- High: Spoto High-HB
Source: Stellar MLS. This data may not be complete. We recommend contacting the local school district to confirm school assignments for this home.
- $321,0003 bd3 ba1.6k sqft4005 Wild Senna Blvd, Tampa, FL 33619Sold
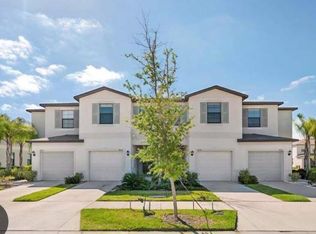
- $269,0002 bd3 ba1.5k sqft4007 Wild Senna Blvd, Tampa, FL 33619Sold

- $355,0003 bd3 ba1.5k sqft4002 Cat Mint St, Tampa, FL 33619Sold
- $396,700-- bd2 ba2.4k sqft3941 Wild Senna Blvd, Tampa, FL 33619Off Market
- $369,8004 bd3 ba2.1k sqft7408 French Marigold Ave, Tampa, FL 33619Off Market
- $315,400-- bd2 ba1.5k sqft7418 French Marigold Ave, Tampa, FL 33619Off Market
- $272,4002 bd3 ba1.6k sqft7621 French Marigold Ave, Tampa, FL 33619Off Market
- $366,6004 bd3 ba2.1k sqft7409 French Marigold Ave, Tampa, FL 33619Off Market
A local agent can set up tours, give advice and negotiate with sellers.
A local lender can help you make sure your offer is ready when you are.
Similar homes
- $275,0003 bd3 ba1.8k sqft5017 WHITE SANDERLING COURT, TAMPA, FL 33619For Sale
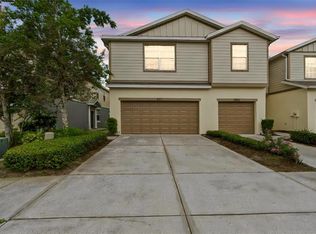
 MLS ID #TB8514465, Katrina Madewell, REAL BROKER, LLC. Stellar MLS
 - $259,0003 bd3 ba1.4k sqft6710 HOLLY HEATH DRIVE, RIVERVIEW, FL 33578For Sale
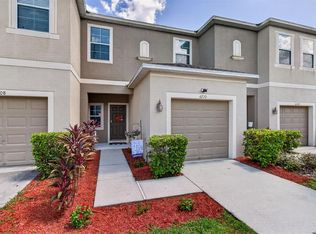 MLS ID #TB8533868, Susan Vaughn, COASTAL PROPERTIES GROUP INTERNATIONAL. Stellar MLS
 - $268,5003 bd3 ba1.6k sqft10155 HAVERHILL RIDGE DRIVE, RIVERVIEW, FL 33578For Sale
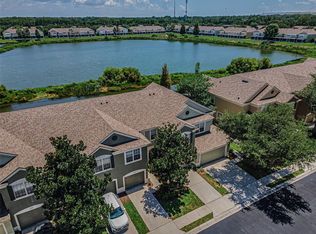 MLS ID #TB8522839, David Crawford, RE/MAX ACTION FIRST OF FLORIDA. Stellar MLS
 - $285,0003 bd3 ba1.7k sqft10421 RIVERCREST DRIVE, RIVERVIEW, FL 33578For Sale
 MLS ID #TB8534063, Amly Turmero-Siem, EXP REALTY LLC. Stellar MLS
 - $270,0003 bd3 ba1.7k sqft3143 PLEASANT WILLOW COURT, BRANDON, FL 33511For SaleMLS ID #TB8516813, Brenda Wade, KELLER WILLIAMS SOUTH TAMPA. Stellar MLS
- $295,0003 bd3 ba1.6k sqft4733 DEER TRACK STREET, TAMPA, FL 33610For SaleMLS ID #TB8506046, Cameron Coe, PALERMO REAL ESTATE PROF. INC.. Stellar MLS
- $319,0003 bd3 ba1.8k sqft5019 BLUE LATAN LANE, TAMPA, FL 33610For SaleMLS ID #TB8533020, Phillipe Paul, BUYERS HOME STORE. Stellar MLS
- $275,0003 bd3 ba1.6k sqft10411 RED CARPET COURT, RIVERVIEW, FL 33578For SaleMLS ID #TB8521635, Jennifer O'Neal, QUICKSILVER REAL ESTATE GROUP. Stellar MLS
- $380,0004 bd3 ba1.9k sqft4907 WILD SENNA BOULEVARD, TAMPA, FL 33619For SaleMLS ID #TB8525779, Mario Banales, 27NORTH REALTY. Stellar MLS
- $399,9004 bd2 ba1.5k sqft8160 CANTERBURY LAKE BOULEVARD, TAMPA, FL 33619For SaleMLS ID #TB8515644, Justine Jolly, KING & ASSOCIATES REAL ESTATE LLC. Stellar MLS
- $330,0002 bd3 ba1.7k sqft842 TENNYSON MILL CIRCLE, TAMPA, FL 33619For SaleMLS ID #TB8460441, Chris Morris, FLORIDA EXECUTIVE REALTY. Stellar MLS
- $400,0004 bd2 ba1.9k sqft4726 WILD SENNA BOULEVARD, TAMPA, FL 33619For SaleMLS ID #TB8498764, penghan Wang, PINEYWOODS REALTY LLC. Stellar MLS
- $295,0003 bd3 ba1.7k sqft3315 PLEASANT WILLOW COURT, BRANDON, FL 33511For SaleMLS ID #TB8486480, Ryan Fernandez, ELEVATED REALTY. Stellar MLS
- $295,0003 bd2 ba1.5k sqft7109 SALT RIVER AVENUE, SUN CITY CENTER, FL 33573For SaleMLS ID #TB8537045, Bradley Livingston, PA, RE/MAX REALTY UNLIMITED. Stellar MLS
- $239,0002 bd3 ba1.5k sqft1019 VISTA CAY COURT, BRANDON, FL 33511For SaleMLS ID #TB8524009, Robert Perez, KELLER WILLIAMS SUBURBAN TAMPA. Stellar MLS
- $247,0003 bd3 ba1.6k sqft12911 DREAM CATCHER WAY, RIVERVIEW, FL 33579For SaleMLS ID #TB8521598, Katrina DeMorato, KEYS TO THE BAY REAL ESTATE. Stellar MLS
- $269,0002 bd3 ba1.5k sqft2208 LACEFLOWER DRIVE, BRANDON, FL 33510For SaleMLS ID #W7879579, Trevor Bohon, KW REALTY ELITE PARTNERS. Stellar MLS
- $215,0002 bd3 ba1.2k sqft4605 SOMERSET HILL LANE, RIVERVIEW, FL 33578For SaleMLS ID #TB8509436, Ronald Cress, REAL PROPERTY MARKETING, INC.. Stellar MLS
- $269,9993 bd3 ba1.6k sqft5055 CAPTAIN DAVIS DRIVE, WIMAUMA, FL 33598For SaleMLS ID #TB8533995, Trish Ellis, 27NORTH REALTY. Stellar MLS
- $350,0002 bd3 ba1.5k sqft9216 HILLCROFT DRIVE, RIVERVIEW, FL 33578For SaleMLS ID #TB8495048, Kevin Farfan, COLDWELL BANKER REALTY. Stellar MLS
