Welcome to 4023 Wild Senna Blvd, a thoughtfully designed end-unit townhome located in the sought-after Touchstone community of Tampa. Built in 2018, this two-bedroom, two-and-a-half-bath home with a one-car garage offers a bright and functional layout with an open living and dining area that seamlessly connects to a well-appointed kitchen featuring ample cabinetry, generous counter space, a pantry, and a breakfast bar for casual dining. Natural light fills the main level, which is finished with durable tile flooring, while sliding glass doors lead to a covered patio and outdoor space perfect for relaxing or entertaining. Upstairs, a versatile loft area provides flexibility for a home office, media space, or reading nook, alongside two spacious bedrooms, each with its own en-suite bathroom and walk-in closet, including a primary suite with a walk-in shower and a secondary suite with a full tub. Additional highlights include an upstairs laundry area, ceiling fans, double-pane windows, and hurricane shutters. Residents of Touchstone enjoy access to a clubhouse, fitness center, resort-style pool, and community park, all conveniently located near major highways, shopping, and dining, making this home an excellent opportunity for comfortable and connected living in the Tampa Bay area. All measurements, HOA information, and community details to be independently verified by buyer or buyer’s agent.
Sold for $287,370
$287,370
4023 WILD SENNA BOULEVARD, TAMPA, FL 33619
2beds
1,548sqft
Townhouse
Built in 2018
2,980 Square Feet Lot
$286,400 Zestimate®
$186/sqft
$2,001 Estimated rent
Home value
$286,400
$269,000 - $306,000
$2,001/mo
Zestimate® history
Owner options
List your home for rent
$2,001/mo
Rent Zestimate®
Find your next renter with Zillow Rental Manager. Plus, with online applications, you can quickly screen prospective tenants – for free.
$2,001/mo
Rent Zestimate®
Refinance and save
$2,230/mo
Est. payment
Refinancing to a lower rate could help reduce your monthly payments and save thousands over the life of the loan.
$2,230/mo
Est. payment
Explore your selling options
Work with a Zillow partner agent
Leverage their expertise and Zillow's premium Showcase listings to get your home seen by more buyers.
Get startedList with your own agent
Get your home in front of millions of buyers by listing it on Zillow.
Learn how to do itSell it yourself
Take full control of how buyers see your home on Zillow by listing For Sale by Owner (FSBO).
List your homeWhat's special
One-car garageTwo spacious bedroomsCeiling fansBright and functional layoutTwo-bedroom two-and-a-half-bath homeDouble-pane windowsHurricane shutters
Zillow last checked:
Listing updated:
Listed by:
Sonia Jenkins 321-525-3505,
ORANGE REALTY PROFESSIONALS LLC 321-525-3505
Bought with:
Ivelisse Zambrano, 3613027
ATRIUM REALTY, LLC
Source: Stellar MLS,MLS#: O6393513 Originating MLS: Orlando Regional
Originating MLS: Orlando Regional
Facts & features
Interior
Bedrooms & bathrooms
- Bedrooms: 2
- Bathrooms: 3
- Full bathrooms: 2
- 1/2 bathrooms: 1
Primary bedroom
- Features: En Suite Bathroom, Walk-In Closet(s)
- Level: Second
Primary bedroom
- Features: En Suite Bathroom, Walk-In Closet(s)
- Level: Second
Kitchen
- Level: First
Living room
- Level: First
Heating
- Central
Cooling
- Central Air
Appliances
- Included: Dishwasher, Dryer, Microwave, Range, Refrigerator, Washer
- Laundry: Inside, Upper Level
Features
- Ceiling Fan(s), Open Floorplan, PrimaryBedroom Upstairs, Walk-In Closet(s)
- Flooring: Carpet, Ceramic Tile
- Doors: Sliding Doors
- Windows: Hurricane Shutters
- Has fireplace: No
Interior area
- Total structure area: 1,940
- Total interior livable area: 1,548 sqft
Property
Parking
- Total spaces: 1
- Parking features: Garage - Attached
- Attached garage spaces: 1
Features
- Levels: Two
- Stories: 2
Lot
- Size: 2,980 Square Feet
- Features: Corner Lot
Details
- Parcel number: U352919B2K00000700016.0
- Zoning: PD
- Special conditions: None
Construction
Type & style
- Home type: Townhouse
- Property subtype: Townhouse
Materials
- Block, Stucco, Wood Frame
- Foundation: Slab
- Roof: Shingle
Condition
- New construction: No
- Year built: 2018
Utilities & green energy
- Sewer: Public Sewer
- Water: Public
- Utilities for property: Electricity Connected, Sewer Connected, Water Connected
Community & HOA
Community
- Features: Clubhouse, Community Mailbox, Deed Restrictions, Dog Park, Irrigation-Reclaimed Water, Park, Playground, Pool, Sidewalks
- Pet fee: $0 monthly
- Subdivision: TOUCHSTONE
HOA
- Has HOA: Yes
- Services included: Common Area Taxes, Community Pool, Reserve Fund, Maintenance Structure, Maintenance Grounds, Pest Control, Recreational Facilities, Security
- HOA fee: $248 monthly
- HOA name: Touchstone - Folio Association Management
- HOA phone: 813-993-4000
- Second HOA name: Folio Association Management
Location
- Region: Tampa
Financial & listing details
- Price per square foot: $186/sqft
- Tax assessed value: $245,044
- Annual tax amount: $4,281
- Date on market: 3/26/2026
- Cumulative days on market: 55 days
- Listing terms: Cash,Conventional,FHA,VA Loan
- Ownership: Fee Simple
- Total actual rent: 0
- Electric utility on property: Yes
- Road surface type: Paved
Price history
| Date | Event | Price |
|---|---|---|
| 7/10/2026 | Sold | $287,370+3%$186/sqft |
Source:  Stellar MLS #O6393513 Report a problem Stellar MLS #O6393513 Report a problem | ||
| 7/9/2026 | Pending sale | $279,000$180/sqft |
Source: Stellar MLS #O6393513 Report a problem | ||
| 7/8/2026 | Contingent | $279,000$180/sqft |
Source: Stellar MLS #O6393513 Report a problem | ||
| 5/21/2026 | Pending sale | $279,000$180/sqft |
Source: Stellar MLS #O6393513 Report a problem | ||
| 3/26/2026 | Listed for sale | $279,000+1.5%$180/sqft |
Source: Stellar MLS #O6393513 Report a problem | ||
| 7/29/2025 | Sold | $275,000-1.8%$178/sqft |
Source: Stellar MLS #TB8391399 Report a problem | ||
| 6/9/2025 | Pending sale | $279,900$181/sqft |
Source: Stellar MLS #TB8391399 Report a problem | ||
| 6/1/2025 | Listed for sale | $279,900-1.8%$181/sqft |
Source: Stellar MLS #TB8391399 Report a problem | ||
| 5/20/2025 | Listing removed | $285,000$184/sqft |
Source: Stellar MLS #TB8355890 Report a problem | ||
| 5/15/2025 | Price change | $285,000-4.7%$184/sqft |
Source: Stellar MLS #TB8355890 Report a problem | ||
| 4/4/2025 | Price change | $299,000-2%$193/sqft |
Source: Stellar MLS #TB8355890 Report a problem | ||
| 2/28/2025 | Listed for sale | $305,000+72.8%$197/sqft |
Source: Stellar MLS #TB8355890 Report a problem | ||
| 12/6/2018 | Sold | $176,500$114/sqft |
Source: Public Record Report a problem | ||
Public tax history
| Year | Property taxes | Tax assessment |
|---|---|---|
| 2025 | $4,518 +5.6% | $167,658 +2.9% |
| 2024 | $4,281 +3.3% | $162,933 +3% |
| 2023 | $4,144 +21% | $158,187 +3% |
| 2022 | $3,425 +6.6% | $153,580 +3% |
| 2021 | $3,214 +2.7% | $149,107 +1.4% |
| 2020 | $3,130 -4.7% | $147,048 +2.3% |
| 2019 | $3,285 | $143,742 |
Find assessor info on the county website
Neighborhood: 33619
Nearby homes
- $381,7004 bd3 ba2k sqft7422 Clary Sage, Tampa, FL 33610Off Market
- $376,9004 bd3 ba1.8k sqft4010 Cat Mint St, Tampa, FL 33619Sold
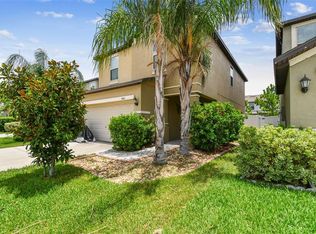
- $269,0002 bd3 ba1.5k sqft4007 Wild Senna Blvd, Tampa, FL 33619Sold

- $365,0004 bd3 ba2.1k sqft4008 Cat Mint St, Tampa, FL 33619Sold

- $347,400-- bd2 ba1.8k sqft4102 Cat Mint St, Tampa, FL 33619Off Market
- $321,0003 bd3 ba1.6k sqft4005 Wild Senna Blvd, Tampa, FL 33619Sold
- $320,8003 bd2 ba1.5k sqft4104 Cat Mint St, Tampa, FL 33619Off Market
- $332,0003 bd2 ba1.5k sqft4104 Cat Mint St, Tampa, FL 33619Off Market
Nearby schools
GreatSchools rating
- 4/10Bing Elementary SchoolGrades: PK-5Distance: 0.7 mi
- 2/10Giunta Middle SchoolGrades: 6-8Distance: 0.8 mi
- 3/10Spoto High SchoolGrades: 9-12Distance: 2.1 mi
Get a cash offer in 3 minutes
Find out how much your home could sell for in as little as 3 minutes with a no-obligation cash offer.
Estimated market value
$286,400
Get a cash offer in 3 minutes
Find out how much your home could sell for in as little as 3 minutes with a no-obligation cash offer.
Estimated market value
$286,400
- Florida
- Hillsborough County
- Tampa
- 33619
- 4023 WILD SENNA BOULEVARD
Nearby cities
Nearby neighborhoods
Nearby zip codes
Other Tampa Topics
