Skip main navigation
Sold for $376,900
  • $376,900

    4010 Cat Mint St, Tampa, FL 33619

    4beds
    1,805sqft
    Single Family Residence
    Built in 2019
    3,850 Square Feet Lot
    $365,900 Zestimate®
    $209/sqft
    $2,411 Estimated rent

    Home value

    $365,900

    $348,000 - $384,000

    $2,411/mo

    Zestimate® history
    Loading
    Loading...

    Owner options

    List your home for rent

    $2,411/mo

    Rent Zestimate®

    Find your next renter with Zillow Rental Manager. Plus, with online applications, you can quickly screen prospective tenants – for free.

    Learn more

    $2,411/mo

    Rent Zestimate®

    Refinance and save

    $2,600/mo

    Est. payment

    Refinancing to a lower rate could help reduce your monthly payments and save thousands over the life of the loan.

    See today's rates

    $2,600/mo

    Est. payment

    Explore your selling options

    Work with a Zillow partner agent

    Leverage their expertise and Zillow's premium Showcase listings to get your home seen by more buyers.

    Get started

    List with your own agent

    Get your home in front of millions of buyers by listing it on Zillow.

    Learn how to do it

    Sell it yourself

    Take full control of how buyers see your home on Zillow by listing For Sale by Owner (FSBO).

    List your home

    What's special

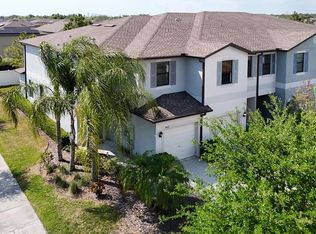
    REDUCED PRICE! The Owner is motivated to sell since he has made the decision to build a new home near family. His new home is nearing completion thus the reason for the great price on this truly move in ready 5 year old 4 bedroom 2.5 bath property. This home is located right in the heart of virtually everything you could desire, shopping, entertainment, parks, Tampa Int. Airport, world class hospitals, and of course minutes from the beautiful beaches. The backyard if fully fenced with 6' white vinyl privacy fencing. The kitchen features plenty of cabinet and counter space, pantry and island with an eat in breakfast bar, complete with modern 42" cabinets complemented by upgraded appliances, this kitchen is a chef's dream! The first floor also offers a half bath, large great room/dining room, and eat in area. The sliding patio doors lead to the covered rear patio and the large fenced back yard. Upstairs you will find the sizeable master bedroom and master bath, upstairs laundry which "Includes" the washer and dryer, and the other 3 bedrooms and bath. The Touchtone Community features upscale amenities such as a resort style swimming pool, a clubhouse featuring a modern lounge and pool table, a fitness center, a dog park, a splash park with colorful slides and sprays, and a community playground with lots of seating. Access to the amenities is only $120 annually for residents. Home includes window and door storm protection. The owner had a full appraisal completed and has priced this property very conservatively. Appraisal is available upon request. Our preferred lender is including $1600 toward buyers closing costs.

    Zillow last checked:

    Listing updated:

    Listed by:

    Marty Zachrison 701-320-3493,

    PREMIER REALTY CONSULTANTS 727-939-7811

    Bought with:

    Jenny Polanco Tobal, 3472548

    AVENUE HOMES LLC

    Anthony Polanco, 3473668

    AVENUE HOMES LLC

    Source: Stellar MLS,MLS#: U8247637MLS LogoOriginating MLS: Pinellas Suncoast

    Facts & features

    Interior

    Bedrooms & bathrooms
    • Bedrooms: 4
    • Bathrooms: 3
    • Full bathrooms: 2
    • 1/2 bathrooms: 1
    Primary bedroom
    • Features: Walk-In Closet(s)
    • Level: Second
    • Dimensions: 16x16
    Bedroom 2
    • Features: Built-in Closet
    • Level: Second
    • Dimensions: 10x12
    Bedroom 3
    • Features: Built-in Closet
    • Level: Second
    • Dimensions: 13x13
    Bedroom 4
    • Features: Built-in Closet
    • Level: Second
    • Dimensions: 12x12
    Primary bathroom
    • Level: Second
    • Dimensions: 10x10
    Dinette
    • Level: First
    • Dimensions: 10x10
    Great room
    • Level: First
    • Dimensions: 24x15
    Kitchen
    • Level: First
    • Dimensions: 15x10
    Heating
    • Central
    Cooling
    • Central Air
    Appliances
    • Included: Dishwasher, Disposal, Dryer, Electric Water Heater, Exhaust Fan, Microwave, Range, Range Hood, Refrigerator, Washer
    • Laundry: Inside, Upper Level
    Features
    • Built-in Features, Ceiling Fan(s), Eating Space In Kitchen, High Ceilings, Kitchen/Family Room Combo, Open Floorplan, Pest Guard System, Solid Surface Counters, Solid Wood Cabinets, Split Bedroom, Walk-In Closet(s)
    • Flooring: Carpet, Tile
    • Windows: ENERGY STAR Qualified Windows, Shades, Window Treatments
    • Has fireplace: No
    Interior area
    • Total structure area: 1,805
    • Total interior livable area: 1,805 sqft

    Property

    Parking
    • Total spaces: 2
    • Parking features: Garage - Attached
    • Attached garage spaces: 2
    • Details: Garage Dimensions: 22x22
    Features
    • Levels: Two
    • Stories: 2
    • Patio & porch: Front Porch, Rear Porch
    • Exterior features: Dog Run, Irrigation System, Lighting
    • Fencing: Fenced,Vinyl
    Lot
    • Size: 3,850 Square Feet
    • Residential vegetation: Mature Landscaping
    Details
    • Parcel number: U352919B2K00000700002.0
    • Zoning: PD
    • Special conditions: None

    Construction

    Type & style
    • Home type: SingleFamily
    • Property subtype: Single Family Residence
    Materials
    • Stucco
    • Foundation: Slab
    • Roof: Shingle
    Condition
    • New construction: No
    • Year built: 2019

    Utilities & green energy

    • Sewer: Public Sewer
    • Water: None
    • Utilities for property: Electricity Connected, Fiber Optics, Public, Sewer Connected

    Community & HOA

    Community
    • Pet fee: $0 monthly
    • Subdivision: TOUCHSTONE PH 1
    HOA
    • Has HOA: Yes
    • Amenities included: Clubhouse, Playground, Pool
    • Services included: Common Area Taxes, Community Pool, Manager, Pool Maintenance
    • HOA fee: $10 monthly
    • HOA name: TBD
    Location
    • Region: Tampa

    Financial & listing details

    • Price per square foot: $209/sqft
    • Tax assessed value: $274,695
    • Annual tax amount: $7,256
    • Date on market: 6/22/2024
    • Cumulative days on market: 77 days
    • Listing terms: Cash,Conventional,FHA,VA Loan
    • Ownership: Fee Simple
    • Total actual rent: 0
    • Electric utility on property: Yes
    • Road surface type: Asphalt

    Price history

    DateEventPrice
    10/15/2024Sold$376,900-2.1%$209/sqft
    Source: Stellar MLS #U8247637 Report a problem
    9/7/2024Pending sale$384,900$213/sqft
    Source: Stellar MLS #U8247637 Report a problem
    9/5/2024Price change$384,900-2.5%$213/sqft
    Source: Stellar MLS #U8247637 Report a problem
    8/9/2024Price change$394,900-1%$219/sqft
    Source: Stellar MLS #U8247637 Report a problem
    6/22/2024Listed for sale$399,000+47.8%$221/sqft
    Source: Stellar MLS #U8247637 Report a problem
    3/31/2021Sold$270,000+21%$150/sqft
    Source: Public Record Report a problem
    3/25/2019Sold$223,100$124/sqft
    Source: Public Record Report a problem

    Public tax history

    YearProperty taxesTax assessment
    2025$8,201 +13.5%$274,695 -0.8%
    2024$7,225 -0.4%$277,047 -2%
    2023$7,256 +7.9%$282,681 +14.1%
    2022$6,725 +46.3%$247,671 +33.9%
    2021$4,598 +2%$184,994 +1.4%
    2020$4,510 +76.8%$182,440 +575%
    2019$2,551 $27,027
    Find assessor info on the county website

    Neighborhood: 33619

    Nearby schools

    GreatSchools rating
    Get a cash offer in 3 minutes
    Find out how much your home could sell for in as little as 3 minutes with a no-obligation cash offer.
    Estimated market value
    $365,900
    Get a cash offer in 3 minutes
    Find out how much your home could sell for in as little as 3 minutes with a no-obligation cash offer.
    Estimated market value
    $365,900