Welcome to this custom designed 4-bedroom, 3.5-bathroom new home in Sendera Lakes - a beautiful community with landscaped streets, community pool and clubhouse, playground with picnic tables, walking trails, and lake. This home features a modern aesthetic and an inviting open floor plan. Expansive windows overlook the large patio and flood the space with natural light. The kitchen is the heart of the home and boasts a large center island, ample storage, and a huge walk-in pantry w/ lower cabinets and appliance outlets. Designer finishes, sleek quartz countertops, and built-in appliances complete the space. The spacious living room offers a cozy fireplace with custom built-ins. The generous primary suite connects to a spa-like bath with dual vanities, freestanding soaking tub and walk-in shower w/ tiled bench. The over-sized primary closet has built-in storage and connects to the laundry room. A true highlight of this home is the mother-in-law suite, providing privacy and comfort for guests or multigenerational living, with walk-in closet, and ensuite full bath. The two additional bedrooms share access to a Jack-n-Jill bath w/ separate vanities. The oversized mudroom ensures plenty of storage and organization w/ mud bench, upper & lower cabinets and broom closet w/ electric outlet. Alarm system w/ unlimited smart home capabilities through the Honeywell module, full sprinkler system, 1-year builder warranty and 10 year QBW structural warranty. Don’t miss the opportunity to make it yours! Moore offers a balanced blend of suburban comfort and urban convenience. Minutes to I-35, access to quality schools, close proximity to shopping, eateries and entertainment!
For sale
$584,900
4009 Coronado Dr, Moore, OK 73160
4beds
2,744sqft
Single Family Residence
Built in 2026
9,957 Square Feet Lot
$-- Zestimate®
$213/sqft
$25/mo HOA
What's special
Community pool and clubhouseModern aestheticSleek quartz countertopsDesigner finishesFull sprinkler systemInviting open floor planLandscaped streets
- 7 days
- 144
- 1
Zillow last checked:
Listing updated:
Listed by:
Deidre Beach 405-520-8080,
Whittington Realty
Source: MLSOK/OKCMAR as distributed by MLS GRID,MLS#: 1248740
Facts & features
Interior
Bedrooms & bathrooms
- Bedrooms: 4
- Bathrooms: 4
- Full bathrooms: 3
- 1/2 bathrooms: 1
Heating
- Central
Cooling
- Has cooling: Yes
Appliances
- Included: Dishwasher, Disposal, Microwave, Water Heater, Built-In Electric Oven, Built-In Gas Range
Features
- Combo Woodwork
- Flooring: Carpet, Tile
- Windows: Double Pane, Low E, Vinyl Frame
- Number of fireplaces: 1
Interior area
- Total structure area: 2,744
- Total interior livable area: 2,744 sqft
Property
Parking
- Total spaces: 3
- Parking features: Garage
- Garage spaces: 3
Features
- Levels: One
- Stories: 1
- Fencing: Wood
Lot
- Size: 9,957 Square Feet
- Dimensions: 70' x 143'
- Features: Interior Lot
Details
- Parcel number: 4009NONECoronado73160
- Special conditions: None
Construction
Type & style
- Home type: SingleFamily
- Architectural style: Traditional
- Property subtype: Single Family Residence
Materials
- Brick & Frame
- Foundation: Slab
- Roof: Composition
Condition
- Year built: 2026
Details
- Builder name: Mashburn Faires Homes
- Warranty included: Yes
Utilities & green energy
- Utilities for property: Public
Community & HOA
HOA
- Has HOA: Yes
- Services included: Common Area Maintenance, Pool
- HOA fee: $300 annually
Location
- Region: Moore
Financial & listing details
- Price per square foot: $213/sqft
- Tax assessed value: $4,920
- Annual tax amount: $72
- Date on market: 10/31/2026
Estimated market value
Not available
Estimated sales range
Not available
Not available
Price history
| Date | Event | Price |
|---|---|---|
| 10/31/2026 | Listed for sale | $584,900$213/sqft |
Source:  MLSOK/OKCMAR as distributed by MLS GRID #1248740 Report a problem | ||
| 10/17/2026 | Listing removed | $584,900$213/sqft |
Source: MLSOK/OKCMAR as distributed by MLS GRID #1248723 Report a problem | ||
| 9/14/2026 | Listed for sale | $584,900+459.7%$213/sqft |
Source: MLSOK/OKCMAR as distributed by MLS GRID #1248723 Report a problem | ||
| 5/19/2026 | Sold | $104,500+42.2%$38/sqft |
Source: Public Record Report a problem | ||
| 2/22/2023 | Sold | $73,500+9.7%$27/sqft |
Source: Public Record Report a problem | ||
| 9/21/2021 | Sold | $67,000-47%$24/sqft |
Source: Public Record Report a problem | ||
| 9/24/2020 | Sold | $126,500$46/sqft |
Source: Public Record Report a problem | ||
Public tax history
| Year | Property taxes | Tax assessment |
|---|---|---|
| 2025 | $72 | $590 |
| 2024 | $72 | $590 |
| 2023 | $72 -1.4% | $590 |
| 2022 | $73 | $590 |
| 2021 | $73 | $590 |
Find assessor info on the county website
Monthly payment
Est. payment
Payment breakdown
Explore the cost of this home by adjusting the details. Changes won't be saved.Climate risks
Neighborhood: 73160
Nearby schools
Schools provided by the listing agent
- Elementary: Oakridge ES
- Middle: Southridge JHS
- High: Southmoore HS
Source: MLSOK/OKCMAR as distributed by MLS GRID. This data may not be complete. We recommend contacting the local school district to confirm school assignments for this home.
- $421,4004 bd-- ba2.2k sqft4005 Coronado Dr, Moore, OK 73160Off Market
- $471,5003 bd-- ba2.3k sqft4013 Coronado Dr, Moore, OK 73160Sold
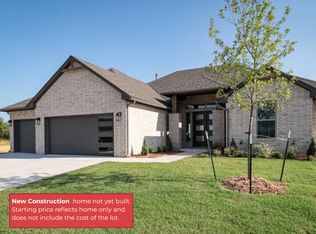
- from $385,9965 bd3 ba2.3k sqftFranco 3 Plan, Sendera Lakes, Moore, OK 73160New Construction
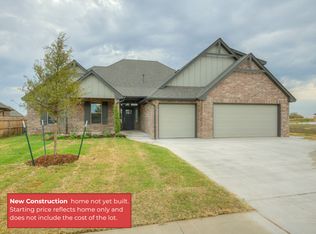
- from $390,9665 bd4 ba2.3k sqftCedar Plan, Sendera Lakes, Moore, OK 73160New Construction
Similar homes
- $565,0004 bd3 ba2.5k sqft4109 Havasu Rd, Oklahoma City, OK 73160For Sale
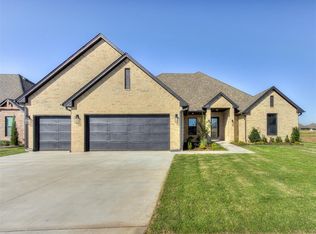 MLS ID #1251770, Kacie Kinney, Keller Williams Realty Elite. MLSOK/OKCMAR as distributed by MLS GRID
- $547,8004 bd3 ba2.4k sqft1932 SW 41st Ter, Oklahoma City, OK 73179For Sale
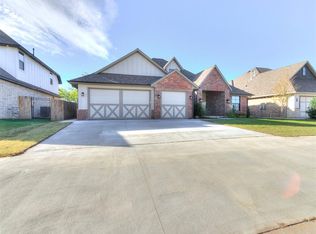 MLS ID #1254748, Sarah Hand, VanGuard Firm LLC. MLSOK/OKCMAR as distributed by MLS GRID
- $544,5003 bd3 ba2.4k sqft1920 SW 41st Ter, Oklahoma City, OK 73179For Sale
 MLS ID #1254744, Sarah Hand, VanGuard Firm LLC. MLSOK/OKCMAR as distributed by MLS GRID
- $579,9004 bd3 ba2.6k sqft16112 Navarra Way, Oklahoma City, OK 73170New Construction
 MLSOK/OKCMAR as distributed by MLS GRID
