Welcome to this inviting South Hill rancher featuring over 2,100 sq ft of comfortable living space. Enjoy the bright daylight walkout basement—perfect for additional living, recreation, or guest space. With a garage under the home, convenience is built in. Step outside to a huge deck overlooking the fenced backyard, ideal for relaxing, pets, and outdoor gatherings. Inside, vinyl plank flooring adds style and easy maintenance, while central A/C helps you stay cool during the hottest days! Located close to downtown, you’ll love quick access to shopping, dining, and everyday essentials. 4 bedrooms; one is non conforming and the basement is a 1/2 bathroom with the ability to add a shower and/or tub. Don’t miss this wonderful blend of space, comfort, and location!
Active
Price cut: $10K (9/16)
$329,950
4009 E Pratt Ave, Spokane, WA 99202
4beds
2baths
2,108sqft
Single Family Residence
Built in 1954
7,200 Square Feet Lot
$330,600 Zestimate®
$157/sqft
$-- HOA
What's special
- 80 days
- 477
- 58
Zillow last checked:
Listing updated:
Listed by:
Jeff Crane 509-217-3411,
Crane Real Estate Group
Source: SMLS as distributed by MLS GRID,MLS#: 202621542
Facts & features
Interior
Bedrooms & bathrooms
- Bedrooms: 4
- Bathrooms: 2
Basement
- Level: Basement
First floor
- Level: First
- Area: 1076 Square Feet
Heating
- Natural Gas, Forced Air
Cooling
- Central Air
Appliances
- Included: Free-Standing Range, Dishwasher, Refrigerator
- Laundry: In Basement
Features
- Windows: Vinyl Frames, Multi-Pane Windows
- Basement: Full,Finished,Daylight,Rec/Family Area
- Number of fireplaces: 2
- Fireplace features: Masonry, Wood Burning
Interior area
- Total structure area: 2,108
- Total interior livable area: 2,108 sqft
Property
Parking
- Total spaces: 1
- Parking features: Attached, Underground
- Garage spaces: 1
Features
- Levels: One
- Stories: 1
- Fencing: Fenced Yard
Lot
- Size: 7,200 Square Feet
- Features: Level
Details
- Parcel number: 35224.2406
Construction
Type & style
- Home type: SingleFamily
- Architectural style: Ranch
- Property subtype: Single Family Residence
Materials
- Wood Siding
- Roof: Composition
Condition
- New construction: No
- Year built: 1954
Community & HOA
Location
- Region: Spokane
Financial & listing details
- Price per square foot: $157/sqft
- Tax assessed value: $307,800
- Annual tax amount: $3,151
- Date on market: 7/24/2026
- Listing terms: FHA,VA Loan,Conventional,Cash
- Road surface type: Paved
Estimated market value
$330,600
$314,000 - $347,000
$2,137/mo
Price history
| Date | Event | Price |
|---|---|---|
| 9/16/2026 | Price change | $329,950-2.9%$157/sqft |
Source:  SMLS as distributed by MLS GRID #202621542 Report a problem SMLS as distributed by MLS GRID #202621542 Report a problem | ||
| 9/8/2026 | Listed for sale | $339,950$161/sqft |
Source: SMLS as distributed by MLS GRID #202621542 Report a problem | ||
| 9/3/2026 | Pending sale | $339,950$161/sqft |
Source: SMLS as distributed by MLS GRID #202621542 Report a problem | ||
| 8/25/2026 | Price change | $339,950-2.9%$161/sqft |
Source: SMLS as distributed by MLS GRID #202621542 Report a problem | ||
| 7/24/2026 | Listed for sale | $349,950+270.3%$166/sqft |
Source: SMLS as distributed by MLS GRID #202621542 Report a problem | ||
| 11/9/2001 | Sold | $94,500$45/sqft |
Source: Public Record Report a problem | ||
Public tax history
| Year | Property taxes | Tax assessment |
|---|---|---|
| 2025 | $3,151 +5.6% | $307,800 +2.4% |
| 2024 | $2,985 -0.4% | $300,500 -2.7% |
| 2023 | $2,996 +4.1% | $308,900 +5.1% |
| 2022 | $2,878 +14.2% | $293,900 +25.4% |
| 2021 | $2,519 +10.8% | $234,450 +27.5% |
| 2020 | $2,274 +16.9% | $183,900 +13.2% |
| 2019 | $1,945 | $162,500 +16.5% |
| 2018 | $1,945 +0.1% | $139,500 +2.8% |
| 2017 | $1,943 +4.7% | $135,700 +4.1% |
| 2016 | $1,856 +10.7% | $130,400 +11.2% |
| 2015 | $1,677 | $117,300 +4.2% |
| 2014 | $1,677 | $112,600 |
| 2013 | $1,677 -2% | -- |
| 2011 | $1,712 +7.8% | -- |
| 2010 | $1,588 | -- |
| 2009 | $1,588 +7.9% | -- |
| 2008 | $1,472 | -- |
| 2007 | $1,472 -46.9% | $132,200 |
| 2005 | $2,770 +107.1% | -- |
| 2004 | $1,338 +3.5% | -- |
| 2003 | $1,293 | -- |
| 2002 | $1,293 -0.3% | -- |
| 2001 | $1,297 -7.6% | $87,900 -2.9% |
| 1999 | $1,403 | $90,500 |
Find assessor info on the county website
Monthly payment
Est. payment
Payment breakdown
Explore the cost of this home by adjusting the details. Changes won't be saved.Climate risks
Neighborhood: East Central
Nearby schools
Schools provided by the listing agent
- Elementary: Scott
- Middle: Chase
- High: Ferris
- District: Spokane Dist 81
Source: SMLS as distributed by MLS GRID. This data may not be complete. We recommend contacting the local school district to confirm school assignments for this home.
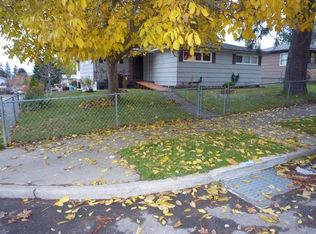
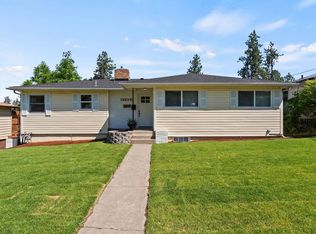
Similar homes
- $330,0004 bd2 ba1.8k sqft1808 E Sharp Ave, Spokane, WA 99202For Sale
 MLS ID #202625599, Wilma Mason, North Country Realty. SMLS as distributed by MLS GRID
 - $310,0004 bd2 ba1.7k sqft4127 E 2nd Ave, Spokane, WA 99202For Sale
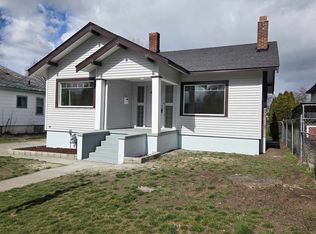 MLS ID #202613219, Kevin Saw, Kelly Right Real Estate of Spokane. SMLS as distributed by MLS GRID
 - $350,0003 bd2 ba1.9k sqft3906 E 15th Ave, Spokane, WA 99223For Sale
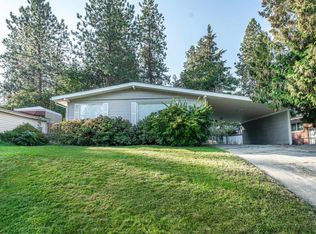 MLS ID #202623888, Dayna Chisum, Realty One Group Eclipse. SMLS as distributed by MLS GRID
 - $330,0004 bd2 ba2k sqft2908 E Cleveland Ave, Spokane, WA 99207For Sale
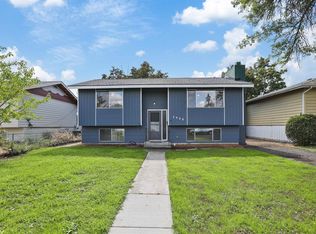 MLS ID #202624003, Eric Peterson, Keller Williams Spokane - Main. SMLS as distributed by MLS GRID
