Completely updated home has new vinyl siding, maintenance free exterior, new vinyl windows, fresh interior paint throughout, all new flooring, all new kitchen cabinets and quartz countertop, new stainless steel appliances, new bathtubs, toilets and vanity. Finished basement with 2 bedrooms and full baths. The backyard is completely fenced for dogs and has plenty of room for kids to play. Close to freeway, but no traffic noise can be heard inside the home.
Active
Price cut: $5K (9/18)
$310,000
4127 E 2nd Ave, Spokane, WA 99202
4beds
2baths
1,728sqft
Single Family Residence
Built in 1926
6,450 Square Feet Lot
$-- Zestimate®
$179/sqft
$-- HOA
What's special
All new kitchen cabinetsAll new flooringMaintenance free exteriorNew stainless steel appliancesQuartz countertopNew vinyl windowsFresh interior paint throughout
- 216 days
- 267
- 28
Zillow last checked:
Listing updated:
Listed by:
Kevin Saw 208-659-9518,
Kelly Right Real Estate of Spokane
Source: SMLS as distributed by MLS GRID,MLS#: 202613219
Facts & features
Interior
Bedrooms & bathrooms
- Bedrooms: 4
- Bathrooms: 2
Basement
- Level: Basement
First floor
- Level: First
- Area: 864 Square Feet
Heating
- Natural Gas, Steam
Appliances
- Included: Free-Standing Range, Dishwasher, Refrigerator, Microwave
- Laundry: In Basement
Features
- Hard Surface Counters
- Windows: Vinyl Frames, LVP/LVT Flr
- Basement: Full,Finished,Daylight,Rec/Family Area,Walk-Out Access
- Number of fireplaces: 1
- Fireplace features: Masonry, Wood Burning
Interior area
- Total structure area: 1,728
- Total interior livable area: 1,728 sqft
Property
Parking
- Total spaces: 1
- Parking features: Attached
- Garage spaces: 1
Accessibility
- Accessibility features: Door Width 32 Inches or More
Features
- Levels: One
- Stories: 1
- Fencing: Fenced Yard
- Has view: Yes
- View description: City
Lot
- Size: 6,450 Square Feet
- Features: Level
Details
- Parcel number: 35221.1015
Construction
Type & style
- Home type: SingleFamily
- Architectural style: Craftsman
- Property subtype: Single Family Residence
Materials
- Steel Frame, Vinyl Siding
- Foundation: Low Wall
- Roof: Composition
Condition
- New construction: No
- Year built: 1926
Community & HOA
HOA
- Has HOA: No
Location
- Region: Spokane
Financial & listing details
- Price per square foot: $179/sqft
- Tax assessed value: $269,300
- Annual tax amount: $2,761
- Date on market: 3/10/2026
- Listing terms: FHA,VA Loan,Conventional,Cash
- Road surface type: Paved
Estimated market value
Not available
Estimated sales range
Not available
Not available
Price history
| Date | Event | Price |
|---|---|---|
| 9/18/2026 | Price change | $310,000-1.6%$179/sqft |
Source:  SMLS as distributed by MLS GRID #202613219 Report a problem SMLS as distributed by MLS GRID #202613219 Report a problem | ||
| 8/7/2026 | Price change | $315,000+5%$182/sqft |
Source: SMLS as distributed by MLS GRID #202613219 Report a problem | ||
| 7/24/2026 | Price change | $300,000-4.8%$174/sqft |
Source: SMLS as distributed by MLS GRID #202613219 Report a problem | ||
| 7/21/2026 | Price change | $315,000-1.6%$182/sqft |
Source: SMLS as distributed by MLS GRID #202613219 Report a problem | ||
| 7/18/2026 | Price change | $320,000+1.6%$185/sqft |
Source: SMLS as distributed by MLS GRID #202621203 Report a problem | ||
| 7/10/2026 | Price change | $315,000-1.6%$182/sqft |
Source: SMLS as distributed by MLS GRID #202613219 Report a problem | ||
| 6/26/2026 | Price change | $320,000-4.8%$185/sqft |
Source: SMLS as distributed by MLS GRID #202613219 Report a problem | ||
| 6/25/2026 | Price change | $336,000+0.3%$194/sqft |
Source: SMLS as distributed by MLS GRID #202613219 Report a problem | ||
| 5/30/2026 | Price change | $335,000+1.5%$194/sqft |
Source: SMLS as distributed by MLS GRID #202613219 Report a problem | ||
| 5/13/2026 | Price change | $330,000-1.5%$191/sqft |
Source: SMLS as distributed by MLS GRID #202613219 Report a problem | ||
| 4/19/2026 | Price change | $335,000-0.3%$194/sqft |
Source: SMLS as distributed by MLS GRID #202613219 Report a problem | ||
| 4/11/2026 | Listed for sale | $336,000$194/sqft |
Source: SMLS as distributed by MLS GRID #202613219 Report a problem | ||
| 4/5/2026 | Pending sale | $336,000$194/sqft |
Source: SMLS as distributed by MLS GRID #202613219 Report a problem | ||
| 3/10/2026 | Listed for sale | $336,000+168.8%$194/sqft |
Source: SMLS as distributed by MLS GRID #202613219 Report a problem | ||
| 6/3/2011 | Listing removed | $125,000$72/sqft |
Source: Connect Realty.com, Inc. #201110363 Report a problem | ||
| 1/8/2011 | Listed for sale | $125,000+104.9%$72/sqft |
Source: Connect Realty.com, Inc. #201110363 Report a problem | ||
| 10/31/2000 | Sold | $61,000$35/sqft |
Source: Public Record Report a problem | ||
Public tax history
| Year | Property taxes | Tax assessment |
|---|---|---|
| 2025 | $2,761 +5.3% | $269,300 +2% |
| 2024 | $2,623 +10.8% | $263,900 +8.2% |
| 2023 | $2,368 +1.1% | $243,900 +2.1% |
| 2022 | $2,341 +19.2% | $238,900 +34.1% |
| 2021 | $1,964 +14.8% | $178,200 +29% |
| 2020 | $1,711 +19.8% | $138,100 +15.9% |
| 2019 | $1,429 | $119,200 +32.2% |
| 2018 | $1,429 +13.5% | $90,200 +5.9% |
| 2017 | $1,259 +7.8% | $85,200 +0.2% |
| 2016 | $1,168 -4% | $85,000 |
| 2015 | $1,217 | $85,000 |
| 2014 | $1,217 | $85,000 |
| 2013 | $1,217 -9.7% | -- |
| 2011 | $1,347 +21.3% | -- |
| 2010 | $1,111 | -- |
| 2009 | $1,111 +18.6% | -- |
| 2008 | $936 | -- |
| 2007 | $936 -44.9% | $83,900 |
| 2005 | $1,699 +105.5% | -- |
| 2004 | $827 +4.5% | -- |
| 2003 | $791 | -- |
| 2002 | $791 -4% | -- |
| 2001 | $825 -4.9% | $55,900 |
| 1999 | $867 | $55,900 |
Find assessor info on the county website
Monthly payment
Est. payment
Payment breakdown
Explore the cost of this home by adjusting the details. Changes won't be saved.Climate risks
Neighborhood: East Central
Nearby schools
Schools provided by the listing agent
- Elementary: Sheridan
- Middle: Chase
- High: Ferris
- District: Spokane Dist 81
Source: SMLS as distributed by MLS GRID. This data may not be complete. We recommend contacting the local school district to confirm school assignments for this home.
Similar homes
- $330,0004 bd2 ba1.8k sqft1808 E Sharp Ave, Spokane, WA 99202For Sale
 MLS ID #202625599, Wilma Mason, North Country Realty. SMLS as distributed by MLS GRID
 - $284,9994 bd1 ba1.3k sqft3902 E Pacific Ave, Spokane, WA 99202For Sale
 MLS ID #202622674, Denay Hornberger, Realty One Group Eclipse. SMLS as distributed by MLS GRID
 - $329,9504 bd2 ba2.1k sqft4009 E Pratt Ave, Spokane, WA 99202For Sale
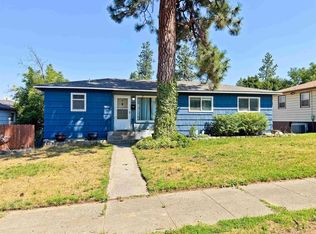 MLS ID #202621542, Jeff Crane, Crane Real Estate Group. SMLS as distributed by MLS GRID
 - $312,4904 bd1 ba1.4k sqft2708 E Nora Ave, Spokane, WA 99207For Sale
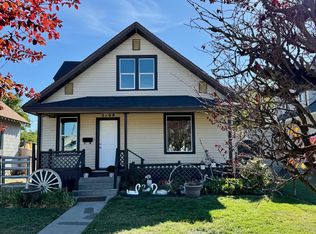 MLS ID #202625126, Eric Tucker, John L Scott, Inc.. SMLS as distributed by MLS GRID
