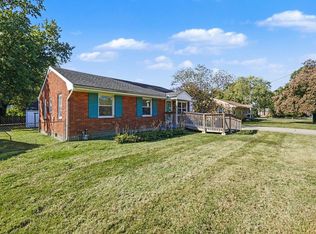
Opportunity awaits at 4009 Glen Valley Road! This stone ranch features hardwood floors throughout much of the home, a bright living room, separate dining room, and a spacious kitchen with ample cabinetry and an island. Three bedrooms, a rear bonus room, and a detached garage offer space and flexibility. Enjoy a covered front porch, paved driveway, and backyard with room to relax or garden. The home needs updates and finishing touches and is being sold as-is—a chance to bring your vision and make it your own.
Under contract
$209,900
4009 Glen Valley Rd, Louisville, KY 40219
3beds
1,399sqft
Single Family Residence
Built in 1964
6,969 Square Feet Lot
$210,300 Zestimate®
$150/sqft
$-- HOA
What's special
Detached garagePaved drivewayStone ranchCovered front porchRear bonus roomThree bedroomsSeparate dining room
- 25 days
- 935
- 114
Likely to sell faster than
Zillow last checked:
Listing updated:
Listed by:
Deon Reese 502-387-6330,
Polo Real Estate Group LLC
Source: Metro Search Inc. LLC DBA Apex MLS,MLS#: 1732913
Facts & features
Interior
Bedrooms & bathrooms
- Bedrooms: 3
- Bathrooms: 2
- Full bathrooms: 1
- 1/2 bathrooms: 1
Primary bedroom
- Level: First
Bedroom
- Level: First
Bedroom
- Level: First
Full bathroom
- Level: First
Half bathroom
- Level: First
Dining room
- Description: Formal
- Level: First
Family room
- Level: First
Kitchen
- Level: First
Laundry
- Level: First
Living room
- Level: First
Heating
- Forced Air, Natural Gas
Cooling
- Central Air
Features
- Basement: None
- Has fireplace: No
Interior area
- Total structure area: 1,399
- Total interior livable area: 1,399 sqft
- Finished area above ground: 1,399
- Finished area below ground: 0
Property
Parking
- Total spaces: 2
- Parking features: Detached
- Garage spaces: 2
Features
- Stories: 1
- Patio & porch: Patio, Porch
- Fencing: Privacy,Full,Chain Link
Lot
- Size: 6,969 Square Feet
- Features: See Remarks, Level
Details
- Parcel number: 23093700640000
Construction
Type & style
- Home type: SingleFamily
- Architectural style: Ranch
- Property subtype: Single Family Residence
Materials
- Stone
- Foundation: Crawl Space
- Roof: Shingle
Condition
- Year built: 1964
Utilities & green energy
- Sewer: Public Sewer
- Water: Public
- Utilities for property: Electricity Connected
Community & HOA
Community
- Subdivision: Shady Villa
HOA
- Has HOA: No
Location
- Region: Louisville
Financial & listing details
- Price per square foot: $150/sqft
- Tax assessed value: $186,990
- Annual tax amount: $2,077
- Date on market: 10/26/2026
- Electric utility on property: Yes
Estimated market value
$210,300
$200,000 - $221,000
$1,720/mo
Price history
| Date | Event | Price |
|---|---|---|
| 10/29/2026 | Contingent | $209,900$150/sqft |
Source:  Metro Search Inc. LLC DBA Apex MLS #1732913 Report a problem | ||
| 10/26/2026 | Listed for sale | $209,900+85.9%$150/sqft |
Source: Metro Search Inc. LLC DBA Apex MLS #1732913 Report a problem | ||
| 12/4/2010 | Listing removed | $112,900$81/sqft |
Source: Vflyer #1270289 Report a problem | ||
| 10/3/2010 | Listed for sale | $112,900-4%$81/sqft |
Source: Vflyer #1270289 Report a problem | ||
| 3/3/2010 | Listing removed | $117,600$84/sqft |
Source: Visual Tour #1263229 Report a problem | ||
| 3/2/2010 | Listed for sale | $117,600+48.9%$84/sqft |
Source: Visual Tour #1263229 Report a problem | ||
| 2/6/1998 | Sold | $79,000$56/sqft |
Source: Agent Provided Report a problem | ||
Public tax history
| Year | Property taxes | Tax assessment |
|---|---|---|
| 2025 | $2,077 +59.1% | $186,990 +62.6% |
| 2024 | $1,305 -2.8% | $115,020 |
| 2023 | $1,343 -0.3% | $115,020 |
| 2022 | $1,348 -2.1% | $115,020 +5.6% |
| 2021 | $1,377 +7.5% | $108,880 |
| 2020 | $1,282 | $108,880 |
| 2019 | $1,282 +9.9% | $108,880 |
| 2018 | $1,166 | $108,880 |
| 2017 | $1,166 +7.7% | $108,880 +0.6% |
| 2013 | $1,083 | $108,250 |
| 2011 | $1,083 | $108,250 |
| 2010 | $1,083 | $108,250 |
| 2009 | $1,083 | $108,250 +15.3% |
| 2007 | -- | $93,870 |
| 2006 | -- | $93,870 |
| 2005 | -- | $93,870 |
| 2004 | -- | $93,870 |
Find assessor info on the county website
Monthly payment
Est. payment
Payment breakdown
Explore the cost of this home by adjusting the details. Changes won't be saved.Climate risks
Neighborhood: Okolona
- $202,100-- bd1 ba1.3k sqft4011 Glen Valley Rd, Louisville, KY 40219Off Market
- $225,9003 bd2 ba1.6k sqft6105 Shadow Run Rd, Louisville, KY 40219Off Market
- $209,100-- bd1 ba1.3k sqft4012 Retreat Rd, Louisville, KY 40219Off Market
- $233,600-- bd2 ba1k sqft4013 Glen Valley Rd, Louisville, KY 40219Off Market
Similar homes
- $209,0003 bd2 ba1.2k sqft5911 Orville Dr, Louisville, KY 40213For Sale

 MLS ID #1734119, Jennifer E Nhlekisana, Forman, Jones & Associates REALTORS. Metro Search Inc. LLC DBA Apex MLS
- $225,0003 bd2 ba1.5k sqft6125 Corinth Way, Louisville, KY 40219For Sale
 MLS ID #647342, Timothy Kidwell, Coldwell Banker Realty FM. NKMLS
- $225,0003 bd1 ba1k sqft8803 Bluebell Dr, Louisville, KY 40219For Sale
 MLS ID #1733300, Brandie D Underwood, Homepage Realty. Metro Search Inc. LLC DBA Apex MLS
- $270,0003 bd2 ba1.9k sqft7908 Red Cedar Way, Louisville, KY 40219For Sale
 MLS ID #1734829, Olivia Dunn, Stacey Duvall Real Estate. Metro Search Inc. LLC DBA Apex MLS
- $199,9003 bd2 ba1.9k sqft7003 Homestead Dr, Louisville, KY 40214For SaleMLS ID #1734287, Van Tran, Home Link Realtor. Metro Search Inc. LLC DBA Apex MLS
- $215,0003 bd1 ba1.9k sqft5301 Red Fern Rd, Louisville, KY 40218For SaleMLS ID #1728383, Evelyn M Garcia, G. Starks Realty Co.. Metro Search Inc. LLC DBA Apex MLS
- $260,0003 bd2 ba1.8k sqft3510 Pineland Dr, Louisville, KY 40219For SaleMLS ID #1728182, Kiley Jones, RE/MAX Premier Properties. Metro Search Inc. LLC DBA Apex MLS
- $205,0003 bd1 ba1k sqft5230 Mount Holyoke Dr, Louisville, KY 40216For SaleMLS ID #1733643, Karan Singh, 85W Real Estate. Metro Search Inc. LLC DBA Apex MLS
- $210,0003 bd2 ba1.3k sqft119 Sphere St, Louisville, KY 40229For SaleMLS ID #1731128, Brandon Vincent, Keller Williams Louisville. Metro Search Inc. LLC DBA Apex MLS
- $250,0003 bd1 ba1.4k sqft3639 Kelly Way, Louisville, KY 40220For SaleMLS ID #1734771, Ethan J Adams, EXP Realty LLC. Metro Search Inc. LLC DBA Apex MLS
- $225,0003 bd1 ba1k sqft1906 Lampter St, Louisville, KY 40216For SaleMLS ID #1733775, Ernesto J Cougil, ZHomes Real Estate. Metro Search Inc. LLC DBA Apex MLS
- $205,0002 bd1 ba1.1k sqft5501 Sterling Dr, Louisville, KY 40216For SaleMLS ID #1734084, Dahana Aguila Sangroniz, New Era Real Estate. Metro Search Inc. LLC DBA Apex MLS
- $224,9003 bd2 ba1.6k sqft7706 Alyssum Dr, Louisville, KY 40258For SaleMLS ID #1734021, Ashley F Ray, Schuler Bauer Real Estate Services ERA Powered. Metro Search Inc. LLC DBA Apex MLS
- $265,0003 bd2 ba1.2k sqft6215 Smyrna Pl, Louisville, KY 40228For SaleMLS ID #1734251, Jay Pitts, RE/MAX Premier Properties. Metro Search Inc. LLC DBA Apex MLS
- $210,0003 bd2 ba1.3k sqft1909 Wickham Way, Louisville, KY 40223For SaleMLS ID #1732458, Jennifer Franson, Family Realty LLC. Metro Search Inc. LLC DBA Apex MLS
- $224,9993 bd2 ba1.7k sqft2503 Lamborne Blvd, Louisville, KY 40272For SaleMLS ID #1734196, Miriam C Castano Reyes, ZHomes Real Estate. Metro Search Inc. LLC DBA Apex MLS
- $295,0003 bd3 ba1.7k sqft6804 Orange Blossom Rd, Louisville, KY 40219For SaleMLS ID #1728999, DeAnndra Mason, TAH Realty. Metro Search Inc. LLC DBA Apex MLS
- $232,5003 bd1 ba1.3k sqft217 Mackie Ln, Louisville, KY 40214For SaleMLS ID #1721713, Tracy E Renfro, GreenTree Real Estate Services. Metro Search Inc. LLC DBA Apex MLS
- $183,9002 bd1 ba1.1k sqft4218 Curtis Ave, Louisville, KY 40213For SaleMLS ID #1734051, Kenley L Mattingly, Semonin Realtors. Metro Search Inc. LLC DBA Apex MLS
- $265,0003 bd2 ba1.6k sqft6405 Green Manor Dr, Louisville, KY 40228For SaleMLS ID #1733962, Amanda Breslin Ray, Caperton Realty. Metro Search Inc. LLC DBA Apex MLS
