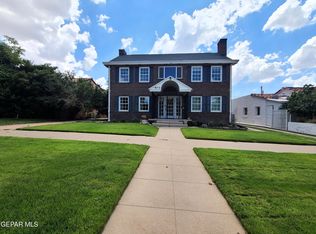
Welcome to the highly sought-after Mission Hills community. Breathtaking mountain views, one of the greenest lawns in the neighborhood, great curb appeal.
This updated ranch-style home features an open-concept floor plan, the home is designed for effortless everyday living and exceptional entertaining. Rich hickory hardwood floors flow throughout, creating warmth and elegance in every room.
At the heart of the home is a spectacular, newly renovated chef's kitchen featuring two oversized islands, stunning quartz coutertops,custom soft-close cabinetry, and a large workspace and storage area.
The home features four oversized bedrooms and beautifully renovated full bath and 3-3/4 baths. A laundry room includes a dog-washing station. Outside you will see a magnificant heated saltwater swimming pool and a spa surrounded by xeriscaping artificial turf. Upgrades: Energy-efficient windows, updated electrical system, tankless water heater, water filtration system, and two 5-ton refrigerated air conditioning uni
Pending
$699,000
4009 Las Vegas Dr, El Paso, TX 79902
4beds
2,548sqft
:
Get pre-qualified$5,175/mo
Single Family Residence
Built in 1957
0.28 Acres Lot
$692,100 Zestimate®
$274/sqft
$-- HOA
What's special
Open-concept floor planRich hickory hardwood floorsBreathtaking mountain viewsFour oversized bedroomsGreat curb appealEnergy-efficient windowsCustom soft-close cabinetry
- 26 days |
- 879 |
- 66 |
Likely to sell faster than
Zillow last checked:
Listing updated:
Listed by:
Ignacio Zubia 0443371 915-740-6000,
Mission Realty
Source: GEPAR,MLS#: 947810
Facts & features
Interior
Bedrooms & bathrooms
- Bedrooms: 4
- Bathrooms: 4
- Full bathrooms: 1
- 3/4 bathrooms: 3
Heating
- 2+ Units, Central
Cooling
- Refrigerated, Ceiling Fan(s), Central Air
Appliances
- Included: Dishwasher, Disposal, Exhaust Fan, Microwave, Tankless Water Heater, Washer, Water Softener Owned
- Laundry: Gas Dryer Hookup, Washer Hookup
Features
- Ceiling Fan(s), LR DR Combo, Pantry, Walk-In Closet(s)
- Flooring: Tile, Hardwood
- Windows: Shutters, Double Pane Windows
- Has fireplace: No
Interior area
- Total structure area: 2,548
- Total interior livable area: 2,548 sqft
Video & virtual tour
Property
Parking
- Total spaces: 2
- Parking features: Garage
- Garage spaces: 2
Features
- Patio & porch: Open
- Exterior features: Back Yard Access
- Has private pool: Yes
- Pool features: Heated, In Ground, Salt Water
- Fencing: Back Yard
Lot
- Size: 0.28 Acres
- Features: Standard Lot
Details
- Additional structures: Garage(s)
- Parcel number: M57699901806400
- Zoning: R3
- Special conditions: None
Construction
Type & style
- Home type: SingleFamily
- Architectural style: 1 Story
- Property subtype: Single Family Residence
Materials
- Brick
- Roof: Shingle,Pitched
Condition
- Year built: 1957
Utilities & green energy
- Water: City
Community & HOA
Community
- Subdivision: Mission Hills Tracts
HOA
- Has HOA: No
- Amenities included: None
- Services included: None
Location
- Region: El Paso
Financial & listing details
- Price per square foot: $274/sqft
- Tax assessed value: $403,620
- Annual tax amount: $8,993
- Date on market: 7/17/2026
- Cumulative days on market: 26 days
- Listing terms: Cash,Conventional,FHA,VA Loan
Estimated market value
$692,100
$657,000 - $727,000
$3,310/mo
Price history
| Date | Event | Price |
|---|---|---|
| 7/21/2026 | Pending sale | $699,000$274/sqft |
Source:  GEPAR #947810 Report a problem GEPAR #947810 Report a problem | ||
| 7/17/2026 | Listed for sale | $699,000$274/sqft |
Source: GEPAR #947810 Report a problem | ||
Public tax history
| Year | Property taxes | Tax assessment |
|---|---|---|
| 2025 | -- | $403,620 +16.5% |
| 2024 | $8,993 +12.6% | $346,440 +20% |
| 2023 | $7,986 -6.6% | $288,700 |
| 2022 | $8,546 +3% | $288,700 +8.7% |
| 2021 | $8,298 +22.5% | $265,573 +22.4% |
| 2020 | $6,775 +56.6% | $216,993 |
| 2019 | $4,325 +5.5% | $216,993 |
| 2018 | $4,100 +2.3% | $216,993 +1% |
| 2017 | $4,008 +3.2% | $214,881 |
| 2016 | $3,883 -8.8% | $214,881 |
| 2015 | $4,257 | $214,881 -9.2% |
| 2014 | $4,257 | $236,605 |
| 2013 | -- | $236,605 |
| 2012 | -- | $236,605 |
| 2011 | -- | $236,605 |
| 2010 | -- | $236,605 -0.9% |
| 2009 | -- | $238,735 |
| 2008 | -- | -- |
| 2007 | -- | -- |
| 2006 | -- | -- |
| 2005 | -- | -- |
| 2004 | -- | -- |
| 2003 | -- | -- |
| 2002 | -- | -- |
| 2001 | -- | -- |
| 2000 | -- | -- |
Find assessor info on the county website
Monthly payment
Est. payment
Payment breakdown
Explore the cost of this home by adjusting the details. Changes won't be saved.Climate risks
Neighborhood: Mission Hills
Nearby schools
GreatSchools rating
- 8/10Mesita Elementary SchoolGrades: PK-5Distance: 0.7 mi
- 5/10Wiggs Middle SchoolGrades: 6-8Distance: 1.8 mi
- 5/10El Paso High SchoolGrades: 9-12Distance: 1.6 mi
Schools provided by the listing agent
- Elementary: Mesita
- Middle: Wiggs
- High: Elpaso
Source: GEPAR. This data may not be complete. We recommend contacting the local school district to confirm school assignments for this home.
- $715,0004 bd3 ba2.8k sqft4011 Las Vegas Dr, El Paso, TX 79902For Sale

- $431,3004 bd3 ba2.6k sqft4007 Las Vegas Dr, El Paso, TX 79902Off Market
- $427,500-- bd3 ba2.8k sqft4008 Flamingo Dr, El Paso, TX 79902Off Market
- $442,1004 bd3 ba2.4k sqft4010 Flamingo Dr, El Paso, TX 79902Off Market
- $415,700-- bd2 ba2.8k sqft4010 Las Vegas Dr, El Paso, TX 79902Off Market
- $929,9005 bd5 ba4.2k sqft4006 Flamingo Dr, El Paso, TX 79902Pending
- $516,7004 bd3 ba3.4k sqft4015 Las Vegas Dr, El Paso, TX 79902Off Market
- $438,2003 bd2 ba2.8k sqft4012 Las Vegas Dr, El Paso, TX 79902Off Market
A local agent can set up tours, give advice and negotiate with sellers.
Similar homes
- $695,0005 bd3 ba3.5k sqft704 McKelligon Dr, El Paso, TX 79902For Sale

 MLS ID #945386, Lynn Westbrook, eXp Realty LLC. GEPAR
 - $487,0004 bd3 ba3k sqft4244 Park Hill Dr, El Paso, TX 79902For Sale
 MLS ID #928330, Luis Lazaro, Texas Ally Real Estate Group. GEPAR
 - $660,0004 bd4 ba3.4k sqft602 Cincinnati Ave, El Paso, TX 79902For Sale
 MLS ID #940159, Inge McClintock, Haggerty Company. GEPAR
 - $595,0003 bd2 ba2.1k sqft1210 La Cruz Dr, El Paso, TX 79902For Sale
 MLS ID #933662, Bertha Norzagaray, Ruben G Schaeffer. GEPAR
 - $--2 bd2 ba2.1k sqft2210 N Virginia St, El Paso, TX 79902SoldMLS ID #947190, Yasir Omar Einaudi, The Real Estate Power Houses. GEPAR
- $436,0004 bd4 ba2.5k sqft2412 N Campbell St, El Paso, TX 79902For SaleMLS ID #934486, Ramon Diaz, Realty One Group Mendez Burk. GEPAR
- $780,0004 bd4 ba2.7k sqft3233 Serendipity Pl, El Paso, TX 79936For SaleMLS ID #948801, Cynthia Vivar Onick, Camacho Real Estate. GEPAR
- $785,0004 bd4 ba2.6k sqft7398 Sidewinder Bend Dr, El Paso, TX 79911For SaleMLS ID #948838, Cynthia Vivar Onick, Camacho Real Estate. GEPAR
- $660,0004 bd4 ba2.3k sqft7406 Wooden Nickel Dr, El Paso, TX 79911For SaleMLS ID #948481, Paul Glenn Smith, Home Pros Real Estate Group. GEPAR
- $639,0004 bd4 ba2.9k sqft6357 Calle Del Rio Ln, El Paso, TX 79912For SaleMLS ID #934218, Ana Cristina Rodriguez, Realty One Group Mendez Burk. GEPAR
- $824,9504 bd4 ba2.9k sqft1356 Desert Night St, El Paso, TX 79912For SaleMLS ID #944019, Karen D Polanco, JPAR EP (869). GEPAR
- $710,0004 bd4 ba2.9k sqft5656 Rio Bonito Cir, El Paso, TX 79932For SaleMLS ID #936633, Lorena Faivre, Realty One Group Mendez Burk. GEPAR
- $--4 bd2 ba1.8k sqft14848 Jack White Ave, El Paso, TX 79938AuctionXome
- $700,0004 bd3 ba2.8k sqft7317 Sidewinder Bend Dr, El Paso, TX 79911For SaleMLS ID #929481, Lisa Wise, Sandy Messer And Associates. GEPAR
- $349,5004 bd2 ba1.9k sqft6648 Mariposa Dr, El Paso, TX 79912For SaleMLS ID #945823, Megan Tara Harris, Bliss Home Realty & Relocation Group . GEPAR
- $399,9504 bd4 ba2.6k sqft808 Rotterdam Way, El Paso, TX 79912For SaleMLS ID #946348, Edmundo Rubio, Edmundo Rubio. GEPAR
- $821,0004 bd5 ba3.2k sqft653 Bir Cir, El Paso, TX 79932For SaleMLS ID #943634, Victoriano Ramos, Cornerstone Realty. GEPAR
- $714,9313 bd3 ba2.2k sqft1830 Stirrup Pl, El Paso, TX 79911For SaleMLS ID #927288, Cristian Arturo Guerra, Guerra Real Estate Group LLC. GEPAR
- $398,8954 bd3 ba3.1k sqft3212 Old Spanish Trl, El Paso, TX 79904For SaleMLS ID #938215, Stephen Michael Carvalho, RE/MAX Real Estate Experts Group. GEPAR
- $475,0004 bd3 ba2.5k sqft14200 Rainbow Point Dr, El Paso, TX 79938For SaleMLS ID #948811, Paul Glenn Smith, Home Pros Real Estate Group. GEPAR
