Discover Tranquility and Entertaining Perfection in Clyde, TX! This exquisite 4-bedroom, 3-bath custom home offers a harmonious blend of comfort and style. Immerse yourself in the plush design featuring wood-look ceramic tile floors and an inviting split floor plan. Gather in the spacious living area with a stunning wood-burning fireplace or host dinner in the formal dining room.
The enormous kitchen is a chef’s delight, boasting double-upper cabinets and a generously sized island. Retreat to the large master suite with an oversized ensuite bath, offering a sanctuary of relaxation. Enjoy extensive outdoor spaces; an oversized front porch with wood-stamped concrete overlooks the shimmering community pool, while the covered side patio and rear patio—complete with a pizza oven—are perfect for entertaining.
Located within a charming front porch neighborhood, featuring a vast green courtyard ideal for outdoor activities. Contact us today to experience this exceptional property firsthand!
Sold
Price Unknown
4009 Legacy Blvd, Clyde, TX 79510
4beds
2,078sqft
Single Family Residence
Built in 2021
8,363 Square Feet Lot
$349,600 Zestimate®
$--/sqft
$2,865 Estimated rent
Home value
$349,600
Estimated sales range
Not available
$2,865/mo
Zestimate® history
Owner options
List your home for rent
$2,865/mo
Rent Zestimate®
Find your next renter with Zillow Rental Manager. Plus, with online applications, you can quickly screen prospective tenants – for free.
$2,865/mo
Rent Zestimate®
Refinance and save
$500/mo
Est. payment
Refinancing to a lower rate could help reduce your monthly payments and save thousands over the life of the loan.
$500/mo
Est. payment
Explore your selling options
Work with a Zillow partner agent
Leverage their expertise and Zillow's premium Showcase listings to get your home seen by more buyers.
Get startedList with your own agent
Get your home in front of millions of buyers by listing it on Zillow.
Learn how to do itSell it yourself
Take full control of how buyers see your home on Zillow by listing For Sale by Owner (FSBO).
List your homeWhat's special
Wood-burning fireplaceSplit floor planExtensive outdoor spacesPizza ovenFormal dining roomRear patioWood-look ceramic tile floors
Zillow last checked:
Listing updated:
Listed by:
Todd Rodriguez 0670668 325-668-0243,
Coldwell Banker Apex, REALTORS 325-690-4000
Bought with:
Lucy Bishop
Sendero Properties, LLC
Source: NTREIS,MLS#: 20798449
Facts & features
Interior
Bedrooms & bathrooms
- Bedrooms: 4
- Bathrooms: 3
- Full bathrooms: 3
Primary bedroom
- Features: Closet Cabinetry, Ceiling Fan(s), Dual Sinks, En Suite Bathroom, Walk-In Closet(s)
- Level: First
- Dimensions: 16 x 15
Bedroom
- Features: Closet Cabinetry, Ceiling Fan(s), Split Bedrooms
- Level: First
- Dimensions: 12 x 10
Bedroom
- Features: Closet Cabinetry, Ceiling Fan(s), Split Bedrooms
- Level: First
- Dimensions: 12 x 10
Bedroom
- Features: Closet Cabinetry, Ceiling Fan(s), Split Bedrooms
- Level: First
- Dimensions: 12 x 10
Dining room
- Level: First
- Dimensions: 15 x 14
Kitchen
- Features: Breakfast Bar, Built-in Features, Granite Counters, Kitchen Island, Pantry
- Level: First
- Dimensions: 15 x 10
Laundry
- Features: Built-in Features
- Level: First
- Dimensions: 10 x 6
Living room
- Features: Ceiling Fan(s), Fireplace
- Level: First
- Dimensions: 20 x 17
Heating
- Central, Electric, Fireplace(s)
Cooling
- Central Air, Ceiling Fan(s), Electric
Appliances
- Included: Disposal
- Laundry: Washer Hookup, Electric Dryer Hookup
Features
- Decorative/Designer Lighting Fixtures, High Speed Internet, Kitchen Island, Pantry, Cable TV, Walk-In Closet(s)
- Flooring: Carpet, Ceramic Tile
- Windows: Window Coverings
- Has basement: No
- Number of fireplaces: 1
- Fireplace features: Wood Burning
Interior area
- Total interior livable area: 2,078 sqft
Property
Parking
- Total spaces: 2
- Parking features: Additional Parking, Door-Single, Driveway, Garage, Garage Door Opener, Garage Faces Rear
- Attached garage spaces: 2
- Has uncovered spaces: Yes
Features
- Levels: One
- Stories: 1
- Patio & porch: Covered
- Pool features: None, Community
- Fencing: Wood
Lot
- Size: 8,363 Square Feet
- Residential vegetation: Grassed
Details
- Parcel number: R017645
Construction
Type & style
- Home type: SingleFamily
- Architectural style: Craftsman,Detached
- Property subtype: Single Family Residence
- Attached to another structure: Yes
Materials
- Brick
- Foundation: Slab
- Roof: Composition
Condition
- Year built: 2021
Utilities & green energy
- Sewer: Public Sewer
- Water: Public
- Utilities for property: Electricity Connected, Sewer Available, Water Available, Cable Available
Community & HOA
Community
- Features: Pool, Trails/Paths, Community Mailbox, Curbs
- Subdivision: Legacy Township Add
HOA
- Has HOA: Yes
- Services included: All Facilities, Maintenance Grounds
- HOA fee: $500 annually
- HOA name: Township Legacy
- HOA phone: 325-665-1559
Location
- Region: Clyde
Financial & listing details
- Tax assessed value: $372,770
- Annual tax amount: $7,528
- Date on market: 1/15/2025
- Cumulative days on market: 17 days
- Listing terms: Cash,Conventional,FHA,VA Loan
- Electric utility on property: Yes
Price history
| Date | Event | Price |
|---|---|---|
| 2/25/2025 | Sold | -- |
Source: NTREIS #20798449 Report a problem | ||
| 2/1/2025 | Pending sale | $365,000$176/sqft |
Source: NTREIS #20798449 Report a problem | ||
| 1/15/2025 | Listed for sale | $365,000$176/sqft |
Source: NTREIS #20798449 Report a problem | ||
Public tax history
| Year | Property taxes | Tax assessment |
|---|---|---|
| 2024 | $6,263 +14.1% | $372,770 +1.9% |
| 2023 | $5,490 -24.8% | $365,890 +28.8% |
| 2022 | $7,301 +5375.8% | $284,080 +5781.6% |
| 2021 | $133 +4.1% | $4,830 |
| 2020 | $128 -0.2% | $4,830 |
| 2018 | $128 | $4,830 |
| 2017 | -- | $4,830 |
| 2016 | -- | $4,830 |
| 2015 | -- | $4,830 +38% |
| 2014 | -- | $3,500 -16.5% |
| 2013 | -- | $4,190 |
Find assessor info on the county website
Neighborhood: 79510
Nearby homes
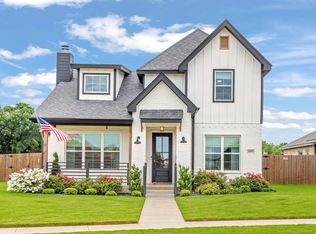
- $--4 bd3 ba2.1k sqft4005 Legacy Blvd, Clyde, TX 79510Sold
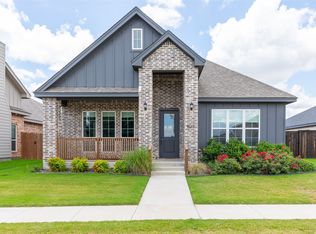
- $--3 bd2 ba1.9k sqft4013 Legacy Blvd, Clyde, TX 79510Sold
- $--4 bd2 ba2.1k sqft4017 Legacy Blvd, Clyde, TX 79510Sold

- $5,370-- bd-- ba-- sqft4001 Legacy Blvd, Clyde, TX 79510Off Market
- $3,6504 bd2 ba2.2k sqft4021 Legacy Blvd, Clyde, TX 79510For Rent
- $416,200-- bd-- ba-- sqft201 Legacy Park, Clyde, TX 79510Off Market
- $424,400-- bd-- ba-- sqft4005 Hope Dr, Clyde, TX 79510Off Market
- $463,2005 bd4 ba2.9k sqft205 Legacy Park, Clyde, TX 79510Off Market
Nearby schools
GreatSchools rating
- 7/10Clyde Intermediate SchoolGrades: 3-5Distance: 0.4 mi
- 6/10Clyde Junior High SchoolGrades: 6-8Distance: 1.8 mi
- 7/10Clyde High SchoolGrades: 9-12Distance: 0.2 mi
Schools provided by the listing agent
- Elementary: Clyde
- High: Clyde
- District: Clyde Cons ISD
Source: NTREIS. This data may not be complete. We recommend contacting the local school district to confirm school assignments for this home.
- Texas
- Callahan County
- Clyde
- 79510
- 4009 Legacy Blvd
