HUGE PRICE IMPROVEMENT! This stunning 4 bedroom,2 bath residence offers a spacious and comfortable living experience. You'll appreciate the smart thermostat, additional attic insulation, video doorbell, and security cameras hard wired under the eaves. When you step inside you're greeted by an open floor plan that seamlessly connects the various living spaces. The heart of the home is the large bright kitchen, with a center island for entertaining and preparing meals. The kitchen boasts ample cabinet space, modern appliances, and gorgeous quartz countertops that add a touch of elegance. The primary bedroom is a tranquil retreat with an attached bathroom featuring large dual vanities and a walk-in closet that offers ample storage for your wardrobe. Three additional bedrooms provide ample space for family members or as a home office or den and share second full bathroom with modern fixtures and finishes. Seller says get this sold!
Sold
Price Unknown
4017 Legacy Blvd, Clyde, TX 79510
4beds
2,198sqft
Single Family Residence
Built in 2022
8,015 Square Feet Lot
$372,100 Zestimate®
$--/sqft
$2,907 Estimated rent
Home value
$372,100
$353,000 - $391,000
$2,907/mo
Zestimate® history
Owner options
List your home for rent
$2,907/mo
Rent Zestimate®
Find your next renter with Zillow Rental Manager. Plus, with online applications, you can quickly screen prospective tenants – for free.
$2,907/mo
Rent Zestimate®
Refinance and save
$500/mo
Est. payment
Refinancing to a lower rate could help reduce your monthly payments and save thousands over the life of the loan.
$500/mo
Est. payment
Explore your selling options
Work with a Zillow partner agent
Leverage their expertise and Zillow's premium Showcase listings to get your home seen by more buyers.
Get startedList with your own agent
Get your home in front of millions of buyers by listing it on Zillow.
Learn how to do itSell it yourself
Take full control of how buyers see your home on Zillow by listing For Sale by Owner (FSBO).
List your homeWhat's special
Zillow last checked:
Listing updated:
Listed by:
Jonathan Jones 0739361 325-692-4488,
KW SYNERGY* 325-692-4488
Bought with:
Amber Sanders
Sendero Properties, LLC
Source: NTREIS,MLS#: 20582674
Facts & features
Interior
Bedrooms & bathrooms
- Bedrooms: 4
- Bathrooms: 2
- Full bathrooms: 2
Primary bedroom
- Features: Dual Sinks, En Suite Bathroom, Granite Counters, Separate Shower, Walk-In Closet(s)
- Level: First
- Dimensions: 18 x 20
Living room
- Features: Fireplace
- Level: First
- Dimensions: 25 x 20
Heating
- Central, Electric, Fireplace(s)
Cooling
- Attic Fan, Central Air, Ceiling Fan(s), Electric
Appliances
- Included: Dishwasher, Electric Cooktop, Electric Oven, Electric Water Heater, Microwave, Vented Exhaust Fan
Features
- Decorative/Designer Lighting Fixtures, Double Vanity, Granite Counters, High Speed Internet, Kitchen Island, Open Floorplan, Pantry, Walk-In Closet(s), Wired for Sound
- Flooring: Carpet, Ceramic Tile
- Has basement: No
- Number of fireplaces: 1
- Fireplace features: Living Room, Wood Burning
Interior area
- Total interior livable area: 2,198 sqft
Property
Parking
- Total spaces: 2
- Parking features: Covered, Door-Single, Garage, Garage Door Opener, Garage Faces Rear
- Attached garage spaces: 2
Features
- Levels: One
- Stories: 1
- Patio & porch: Covered
- Pool features: None
- Fencing: Back Yard,Privacy,Wood
- Has view: Yes
- View description: Park/Greenbelt
Lot
- Size: 8,015 Square Feet
- Features: Back Yard, Interior Lot, Lawn, Landscaped, Subdivision, Sprinkler System
Details
- Parcel number: R017647
Construction
Type & style
- Home type: SingleFamily
- Architectural style: Traditional,Detached
- Property subtype: Single Family Residence
Materials
- Brick, Stone Veneer
- Foundation: Slab
- Roof: Composition
Condition
- Year built: 2022
Utilities & green energy
- Sewer: Public Sewer
- Water: Public
- Utilities for property: Electricity Connected, Sewer Available, Separate Meters, Underground Utilities, Water Available
Green energy
- Energy efficient items: Insulation
Community & HOA
Community
- Features: Curbs, Sidewalks
- Subdivision: Legacy Township Add
HOA
- Has HOA: Yes
- Services included: All Facilities
- HOA fee: $500 annually
- HOA name: Legacy Estates
- HOA phone: 325-660-8051
Location
- Region: Clyde
Financial & listing details
- Tax assessed value: $376,030
- Annual tax amount: $1,871
- Date on market: 4/9/2024
- Cumulative days on market: 75 days
- Listing terms: Cash,Conventional,FHA,USDA Loan,VA Loan
- Electric utility on property: Yes
Price history
| Date | Event | Price |
|---|---|---|
| 7/23/2024 | Sold | -- |
Source: NTREIS #20582674 Report a problem | ||
| 7/7/2024 | Pending sale | $350,000$159/sqft |
Source: NTREIS #20582674 Report a problem | ||
| 6/24/2024 | Contingent | $350,000$159/sqft |
Source: NTREIS #20582674 Report a problem | ||
| 6/7/2024 | Price change | $350,000-4.1%$159/sqft |
Source: NTREIS #20582674 Report a problem | ||
| 5/20/2024 | Price change | $365,000-2.7%$166/sqft |
Source: NTREIS #20582674 Report a problem | ||
| 5/15/2024 | Price change | $375,000-1.1%$171/sqft |
Source: NTREIS #20582674 Report a problem | ||
| 4/9/2024 | Listed for sale | $379,000+4.4%$172/sqft |
Source: NTREIS #20582674 Report a problem | ||
| 3/1/2024 | Listing removed | -- |
Source: NTREIS #20512310 Report a problem | ||
| 2/2/2024 | Price change | $363,000-1.9%$165/sqft |
Source: NTREIS #20512310 Report a problem | ||
| 1/30/2024 | Price change | $370,000-4.1%$168/sqft |
Source: NTREIS #20512310 Report a problem | ||
| 1/26/2024 | Price change | $385,888+2%$176/sqft |
Source: NTREIS #20512310 Report a problem | ||
| 1/16/2024 | Listed for sale | $378,500-1.9%$172/sqft |
Source: NTREIS #20512310 Report a problem | ||
| 12/1/2023 | Listing removed | -- |
Source: NTREIS #20330968 Report a problem | ||
| 6/7/2023 | Listed for sale | $385,888$176/sqft |
Source: NTREIS #20330968 Report a problem | ||
| 5/30/2023 | Listing removed | -- |
Source: NTREIS #20330968 Report a problem | ||
| 5/20/2023 | Listed for sale | $385,888+7.3%$176/sqft |
Source: NTREIS #20330968 Report a problem | ||
| 6/1/2022 | Sold | -- |
Source: NTREIS #20071250 Report a problem | ||
| 6/1/2022 | Pending sale | $359,500+1.4%$164/sqft |
Source: NTREIS #20071250 Report a problem | ||
| 5/31/2022 | Listed for sale | $354,400$161/sqft |
Source: NTREIS #20071250 Report a problem | ||
Public tax history
| Year | Property taxes | Tax assessment |
|---|---|---|
| 2024 | -- | $376,030 +0.9% |
| 2023 | -- | $372,620 +411.9% |
| 2022 | $629 +369.8% | $72,790 +1400.8% |
| 2021 | $134 +4.1% | $4,850 |
| 2020 | $129 -0.2% | $4,850 |
| 2018 | $129 | $4,850 |
| 2017 | -- | $4,850 |
| 2016 | -- | $4,850 |
| 2015 | -- | $4,850 +38.6% |
| 2014 | -- | $3,500 -15.5% |
| 2013 | -- | $4,140 |
Find assessor info on the county website
Neighborhood: 79510
Nearby homes
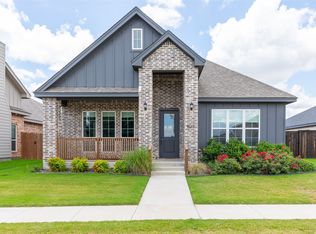
- $--3 bd2 ba1.9k sqft4013 Legacy Blvd, Clyde, TX 79510Sold
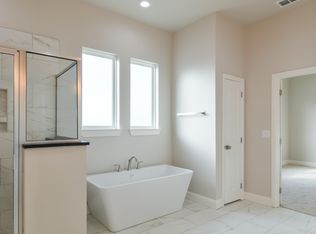
- $3,6504 bd2 ba2.2k sqft4021 Legacy Blvd, Clyde, TX 79510For Rent
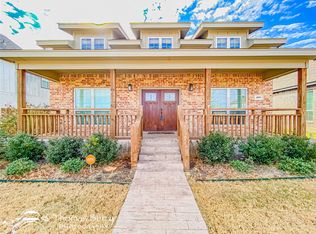
- $--4 bd3 ba2k sqft4009 Legacy Blvd, Clyde, TX 79510Sold
- $5,710-- bd-- ba-- sqft4025 Legacy Blvd, Clyde, TX 79510Off Market
- $416,200-- bd-- ba-- sqft201 Legacy Park, Clyde, TX 79510Off Market
- $--4 bd3 ba2.1k sqft4005 Legacy Blvd, Clyde, TX 79510Sold
- $463,2005 bd4 ba2.9k sqft205 Legacy Park, Clyde, TX 79510Off Market
- $5,370-- bd-- ba-- sqft4001 Legacy Blvd, Clyde, TX 79510Off Market
Nearby schools
GreatSchools rating
- 7/10Clyde Intermediate SchoolGrades: 3-5Distance: 0.4 mi
- 6/10Clyde Junior High SchoolGrades: 6-8Distance: 1.9 mi
- 7/10Clyde High SchoolGrades: 9-12Distance: 0.2 mi
Schools provided by the listing agent
- Elementary: Clyde
- High: Clyde
- District: Clyde Cons ISD
Source: NTREIS. This data may not be complete. We recommend contacting the local school district to confirm school assignments for this home.
- Texas
- Callahan County
- Clyde
- 79510
- 4017 Legacy Blvd
