Welcome to this beautifully crafted custom home by Skytop Homes LLC, nestled in the highly desirable Legacy Township community. Residents enjoy exceptional neighborhood amenities, including a clubhouse, community park, and sparkling inground pool, creating the perfect blend of comfort and convenience. Offering 1,930 square feet of thoughtfully designed living space, this home showcases an open concept floor plan ideal for both everyday living and entertaining. The inviting living area features a cozy wood burning fireplace and flows seamlessly into the kitchen, complete with a large island, breakfast bar, soft close cabinetry, walk in pantry, and stylish finishes throughout. The spacious primary suite provides a private escape with direct access to the covered patio and backyard. The spa inspired en suite bath offers dual vanities, a soaking tub, a tiled walk in shower, and an oversized walk in closet. Beautiful wood look ceramic tile runs throughout the main living areas, while the bathrooms feature tile flooring and the bedrooms offer soft carpeting for added comfort. Additional highlights include recessed lighting, a convenient mud area, covered front and back porches, and a rear entry garage. Outside, you'll find a fenced backyard, lush sod, and a sprinkler system, creating a move in ready outdoor space perfect for relaxing or entertaining. Combining quality craftsmanship, modern amenities, and timeless style, this home is ready for its next owner to enjoy.
Sold
Price Unknown
4013 Legacy Blvd, Clyde, TX 79510
3beds
1,930sqft
Single Family Residence
Built in 2021
8,058 Square Feet Lot
$358,200 Zestimate®
$--/sqft
$2,687 Estimated rent
Home value
$358,200
Estimated sales range
Not available
$2,687/mo
Zestimate® history
Owner options
List your home for rent
$2,687/mo
Rent Zestimate®
Find your next renter with Zillow Rental Manager. Plus, with online applications, you can quickly screen prospective tenants – for free.
$2,687/mo
Rent Zestimate®
Refinance and save
$500/mo
Est. payment
Refinancing to a lower rate could help reduce your monthly payments and save thousands over the life of the loan.
$500/mo
Est. payment
Explore your selling options
Work with a Zillow partner agent
Leverage their expertise and Zillow's premium Showcase listings to get your home seen by more buyers.
Get startedList with your own agent
Get your home in front of millions of buyers by listing it on Zillow.
Learn how to do itSell it yourself
Take full control of how buyers see your home on Zillow by listing For Sale by Owner (FSBO).
List your homeWhat's special
Cozy wood burning fireplaceOpen concept floor planRecessed lightingRear entry garageStylish finishes throughoutSparkling inground poolOversized walk in closet
Zillow last checked:
Listing updated:
Listed by:
Autumn Cauthen 0822194 325-695-8000,
Better Homes & Gardens Real Estate Senter, REALTORS 325-695-8000
Bought with:
Alyssa Adare, 0847123
KW SYNERGY*
Source: NTREIS,MLS#: 21294546
Facts & features
Interior
Bedrooms & bathrooms
- Bedrooms: 3
- Bathrooms: 2
- Full bathrooms: 2
Primary bedroom
- Features: Closet Cabinetry, Ceiling Fan(s), Dual Sinks, En Suite Bathroom, Garden Tub/Roman Tub, Separate Shower, Walk-In Closet(s)
- Level: First
- Dimensions: 0 x 0
Bedroom
- Features: Closet Cabinetry, Ceiling Fan(s)
- Level: First
- Dimensions: 0 x 0
Bedroom
- Features: Closet Cabinetry, Ceiling Fan(s)
- Level: First
- Dimensions: 0 x 0
Primary bathroom
- Features: Built-in Features, Closet Cabinetry, Dual Sinks, Garden Tub/Roman Tub, Stone Counters, Separate Shower
- Level: First
- Dimensions: 0 x 0
Other
- Features: Built-in Features, Stone Counters
- Level: First
- Dimensions: 0 x 0
Kitchen
- Features: Breakfast Bar, Built-in Features, Eat-in Kitchen, Kitchen Island, Stone Counters, Walk-In Pantry
- Level: First
- Dimensions: 0 x 0
Living room
- Features: Built-in Features, Ceiling Fan(s), Fireplace
- Level: First
- Dimensions: 0 x 0
Heating
- Central
Cooling
- Central Air
Appliances
- Included: Dryer, Dishwasher, Electric Cooktop, Electric Oven, Microwave, Refrigerator, Washer
- Laundry: Electric Dryer Hookup, Laundry in Utility Room
Features
- Decorative/Designer Lighting Fixtures, Eat-in Kitchen, Granite Counters, High Speed Internet, Kitchen Island, Open Floorplan, Pantry, Cable TV, Walk-In Closet(s)
- Flooring: Carpet, Tile
- Has basement: No
- Number of fireplaces: 1
- Fireplace features: Wood Burning
Interior area
- Total interior livable area: 1,930 sqft
Property
Parking
- Total spaces: 2
- Parking features: Alley Access, Concrete, Direct Access, Door-Single, Driveway, Inside Entrance, Lighted, Garage Faces Rear
- Attached garage spaces: 2
Features
- Levels: One
- Stories: 1
- Patio & porch: Covered
- Exterior features: Private Yard
- Pool features: None, Community
- Fencing: Wood
Lot
- Size: 8,058 Square Feet
- Features: Interior Lot, Landscaped, Few Trees
Details
- Parcel number: R017646
- Other equipment: Irrigation Equipment
Construction
Type & style
- Home type: SingleFamily
- Architectural style: Detached
- Property subtype: Single Family Residence
Materials
- Brick
- Foundation: Slab
- Roof: Composition
Condition
- Year built: 2021
Utilities & green energy
- Sewer: Public Sewer
- Water: Public
- Utilities for property: Sewer Available, Underground Utilities, Water Available, Cable Available
Community & HOA
Community
- Features: Pool
- Subdivision: Legacy Township Add
HOA
- Has HOA: Yes
- Services included: All Facilities, Maintenance Grounds
- HOA fee: $500 annually
- HOA name: Legacy Township
- HOA phone: 325-671-4435
Location
- Region: Clyde
Financial & listing details
- Tax assessed value: $323,400
- Annual tax amount: $7,703
- Date on market: 6/8/2026
- Cumulative days on market: 22 days
- Listing terms: Cash,Conventional,FHA,VA Loan
- Road surface type: Asphalt
Price history
| Date | Event | Price |
|---|---|---|
| 8/3/2026 | Sold | -- |
Source: NTREIS #21294546 Report a problem | ||
| 7/10/2026 | Pending sale | $360,000$187/sqft |
Source: NTREIS #21294546 Report a problem | ||
| 6/30/2026 | Contingent | $360,000$187/sqft |
Source: NTREIS #21294546 Report a problem | ||
| 6/8/2026 | Listed for sale | $360,000+5.9%$187/sqft |
Source: NTREIS #21294546 Report a problem | ||
| 6/6/2025 | Sold | -- |
Source: NTREIS #20911370 Report a problem | ||
| 5/5/2025 | Pending sale | $340,000$176/sqft |
Source: NTREIS #20911370 Report a problem | ||
| 4/24/2025 | Listed for sale | $340,000+3.5%$176/sqft |
Source: NTREIS #20911370 Report a problem | ||
| 4/13/2022 | Sold | -- |
Source: NTREIS #14700564 Report a problem | ||
| 2/28/2022 | Pending sale | $328,400$170/sqft |
Source: NTREIS #14700564 Report a problem | ||
| 2/28/2022 | Contingent | $328,400$170/sqft |
Source: NTREIS #14700564 Report a problem | ||
| 10/29/2021 | Listed for sale | $328,400$170/sqft |
Source: NTREIS #14700564 Report a problem | ||
Public tax history
| Year | Property taxes | Tax assessment |
|---|---|---|
| 2024 | $5,512 +25.3% | $323,400 -1.6% |
| 2023 | $4,399 -22.8% | $328,690 +35.2% |
| 2022 | $5,697 +4172.6% | $243,180 +4934.8% |
| 2021 | $133 +4.1% | $4,830 |
| 2020 | $128 -0.2% | $4,830 |
| 2018 | $128 | $4,830 |
| 2017 | -- | $4,830 |
| 2016 | -- | $4,830 |
| 2015 | -- | $4,830 +38% |
| 2014 | -- | $3,500 -15.9% |
| 2013 | -- | $4,160 |
Find assessor info on the county website
Neighborhood: 79510
Nearby homes
- $--4 bd3 ba2k sqft4009 Legacy Blvd, Clyde, TX 79510Sold
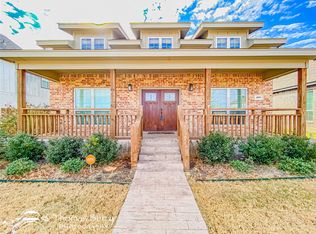
- $--4 bd2 ba2.1k sqft4017 Legacy Blvd, Clyde, TX 79510Sold

- $--4 bd3 ba2.1k sqft4005 Legacy Blvd, Clyde, TX 79510Sold
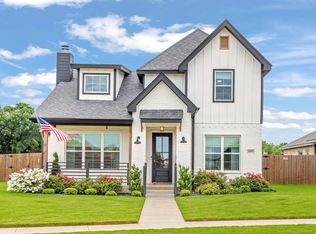
- $3,6504 bd2 ba2.2k sqft4021 Legacy Blvd, Clyde, TX 79510For Rent
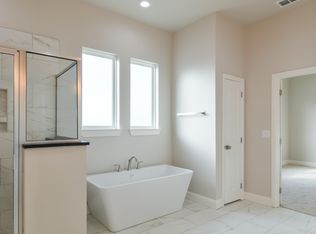
- $5,370-- bd-- ba-- sqft4001 Legacy Blvd, Clyde, TX 79510Off Market
- $416,200-- bd-- ba-- sqft201 Legacy Park, Clyde, TX 79510Off Market
- $5,710-- bd-- ba-- sqft4025 Legacy Blvd, Clyde, TX 79510Off Market
- $463,2005 bd4 ba2.9k sqft205 Legacy Park, Clyde, TX 79510Off Market
Nearby schools
GreatSchools rating
- 7/10Clyde Intermediate SchoolGrades: 3-5Distance: 0.4 mi
- 6/10Clyde Junior High SchoolGrades: 6-8Distance: 1.8 mi
- 7/10Clyde High SchoolGrades: 9-12Distance: 0.2 mi
Schools provided by the listing agent
- Elementary: Clyde
- Middle: Clyde
- High: Clyde
- District: Clyde Cons ISD
Source: NTREIS. This data may not be complete. We recommend contacting the local school district to confirm school assignments for this home.
- Texas
- Callahan County
- Clyde
- 79510
- 4013 Legacy Blvd
