Rare opportunity in Shellbrook. This one you can't match for overall charm, utilization and value! Located on a spacious corner lot this charming 4 bedroom home gleams with pride of ownership. The main floor provides a spacious kitchen with plenty of cupboard and cabinets for storage, dining area with built in china cabinet and cozy living room. Main floor laundry/mud room makes one level living easy. 2 bedrooms on the main floor and 2 upstairs provides room for a young family or great for a retired couple with space for the kids to visit. Enjoy the covered deck to get out of the sun or rain, overlooking the large yard with space for garden or RV parking. Single detached garage and large garden shed that has space for ATV or golf cart. This is the hidden gem you've been looking for!!
Conditional sale
C$199,900
401 2nd AVENUE E, Shellbrook, SK S0J 2E0
4beds
2baths
1,386sqft
Single Family Residence
Built in 1942
-- sqft lot
$-- Zestimate®
C$144/sqft
C$-- HOA
What's special
Spacious corner lotSingle detached garage
- 11 days |
- 4 |
- 1 |
Zillow last checked:
Listing updated:
Listed by:
Quinn Tait,
RE/MAX P.A. Realty
Source: Saskatchewan REALTORS® Association,MLS®#: SK044049Originating MLS®#: Saskatchewan REALTORS® Association
Facts & features
Interior
Bedrooms & bathrooms
- Bedrooms: 4
- Bathrooms: 2
Bedroom
- Features: Room Floor: Laminate
- Level: Main
- Area: 11236 Square Feet
- Dimensions: 10-6x10⁻⁶
Bedroom
- Features: Room Floor: Laminate
- Level: Main
- Area: 10560 Square Feet
- Dimensions: 11-0x9-6
Bedroom
- Features: Room Floor: Laminate
- Level: Second
- Area: 19200 Square Feet
- Dimensions: 16-0x12-0
Bedroom
- Features: Room Floor: Laminate
- Level: Second
- Area: 12760 Square Feet
- Dimensions: 11-6x11-0
Other
- Features: Room Floor: Linoleum
- Level: Basement
- Area: 6400 Square Feet
- Dimensions: 8-0x8-0
Other
- Features: Room Floor: Linoleum
- Level: Main
- Area: 3500 Square Feet
- Dimensions: 7-0x5-0
Dining room
- Features: Room Floor: Laminate
- Level: Main
- Area: 10440 Square Feet
- Dimensions: 11-6x9-0
Kitchen
- Features: Room Floor: Vinyl tile
- Level: Main
- Area: 15080 Square Feet
- Dimensions: 13-0x11-6
Other
- Features: Room Floor: Vinyl tile
- Level: Main
- Area: 8000 Square Feet
- Dimensions: 10-0x8-0
Living room
- Features: Room Floor: Laminate
- Level: Main
- Area: 16936 Square Feet
- Dimensions: 14-6x11-6
Heating
- Forced Air, Natural Gas
Cooling
- Air Conditioner(S) Window/Portable
Appliances
- Included: Water Heater, Gas Water Heater, Dryer, Freezer, Refrigerator, Stove, Washer
Features
- Windows: Window Treatments
- Basement: Full,Unfinished,Concrete
- Has fireplace: No
Interior area
- Total structure area: 1,386
- Total interior livable area: 1,386 sqft
Property
Parking
- Total spaces: 2
- Parking features: 1 Car Detached, Garage Door Opnr/Control(S), Paved
- Garage spaces: 1
- Has uncovered spaces: Yes
Features
- Levels: One and One Half
- Stories: 1
- Patio & porch: Deck
- Exterior features: Lawn Back, Lawn Front
- Fencing: Fenced
- Frontage length: 60.00
Lot
- Dimensions: 125
- Features: Corner Lot, Trees/Shrubs
Details
- Additional structures: Shed(s)
Construction
Type & style
- Home type: SingleFamily
- Property subtype: Single Family Residence
Materials
- Siding, Vinyl Siding
- Roof: Asphalt
Condition
- Year built: 1942
Community & HOA
Location
- Region: Shellbrook
Financial & listing details
- Price per square foot: C$144/sqft
- Annual tax amount: C$3,012
- Date on market: 7/29/2026
- Exclusions: Water Softener
- Ownership: Freehold
Q
Quinn Tait
(306) 747-7507
By pressing Contact Agent, you agree that the real estate professional identified above may call/text you about your search, which may involve use of automated means and pre-recorded/artificial voices. You don't need to consent as a condition of buying any property, goods, or services. Message/data rates may apply. You also agree to our Terms of Use. Zillow does not endorse any real estate professionals. We may share information about your recent and future site activity with your agent to help them understand what you're looking for in a home.
Price history
| Date | Event | Price |
|---|---|---|
| 7/29/2026 | Listed for sale | C$199,900C$144/sqft |
Source: Saskatchewan REALTORS® Association #SK044049 Report a problem | ||
Public tax history
Tax history is unavailable.
Climate risks
Neighborhood: S0J
Nearby schools
GreatSchools rating
No schools nearby
We couldn't find any schools near this home.
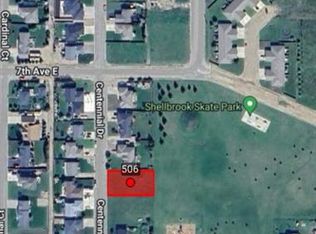
- C$28,9000.31 acres506 Centennial Dr, Shellbrook, SK S0J2E0Lot/Land
- C$419,9003 bd3 ba1.6k sqft708 Adamson Cres, Shellbrook, SK S0J2E0For Sale

- C$196,9002 bd1 ba900 sqft108 6th Ave E #6, Shellbrook, SK S0J2E0For Sale

- C$449,9004 bd3 ba1.3k sqft731 Adamson Cres, Shellbrook, SK S0J2E0For Sale

- C$299,9004 bd3 ba1.2k sqft204 Railway Ave W, Choiceland, SK S0J0M0For Sale
- C$549,9003 bd2 ba1.7k sqftRural Address #464, Leask, SK S0JFor Sale
- C$569,9004 bd3 ba1.1k sqft808 Lakeridge Dr #491, Buckland, SK S6V5R3For Sale
- C$449,9003 bd2 ba1.8k sqft494 Rural Address, Canwood, SK S0JFor Sale
