Well maintained condo in Hazel Hall Estates in the thriving community of Shellbrook. Open concept design features an efficient kitchen and spacious living room with access out to the covered patio backing onto green space. Large in-suite laundry room with room for freezer. In-floor heating. Three foot wide doors throughout. 14' x 24' attached garage with storage area. Condo fees are $250/month and include maintenance, heat, water, snow removal & lawn care. Condo building is age restricted. Enjoy the comfort with this carefree lifestyle!
Active
C$196,900
UNIT 6-108 6th AVENUE E, Shellbrook, SK S0J 2E0
2beds
1baths
900sqft
Townhouse
Built in 1997
-- sqft lot
$-- Zestimate®
C$219/sqft
C$250/mo HOA
What's special
Open concept designEfficient kitchenBacking onto green spaceLarge in-suite laundry roomIn-floor heating
- 8 days |
- 6 |
- 0 |
Zillow last checked:
Listing updated:
Listed by:
Quinn Tait,
RE/MAX P.A. Realty
Source: Saskatchewan REALTORS® Association,MLS®#: SK042463Originating MLS®#: Saskatchewan REALTORS® Association
Facts & features
Interior
Bedrooms & bathrooms
- Bedrooms: 2
- Bathrooms: 1
Bedroom
- Features: Room Floor: Laminate
- Level: Main
- Area: 158.58 Square Feet
- Dimensions: 11.0x14.5
Bedroom
- Features: Room Floor: Laminate
- Level: Main
- Area: 111.76 Square Feet
- Dimensions: 10.1x11.1
Other
- Features: Room Floor: Vinyl
- Level: Main
- Area: 71.29 Square Feet
- Dimensions: 7.3x9.10
Dining room
- Features: Room Floor: Vinyl
- Level: Main
- Area: 91.36 Square Feet
- Dimensions: 11.11x7.8
Kitchen
- Features: Room Floor: Vinyl
- Level: Main
- Area: 115.19 Square Feet
- Dimensions: 9.8x11.11
Laundry
- Features: Room Floor: Vinyl
- Level: Main
- Area: 40.25 Square Feet
- Dimensions: 5.9x7.0
Living room
- Features: Room Floor: Carpet
- Level: Main
- Area: 155.91 Square Feet
- Dimensions: 11.11x13.1
Heating
- Radiant Floor, Natural Gas, Common Use Heating Source
Cooling
- Air Conditioner(S) Window/Portable
Appliances
- Included: Water Heater, Gas Water Heater, Water Softener, Dishwasher Built In, Dryer, Freezer, Exhaust Fan, Reverse Osmosis System, Washer
- Laundry: In Unit
Features
- Windows: Window Treatments
- Basement: Concrete
- Has fireplace: No
Interior area
- Total structure area: 900
- Total interior livable area: 900 sqft
Property
Parking
- Total spaces: 1
- Parking features: 1 Car Attached, Parking Spaces, Garage Door Opnr/Control(S), Heated Garage, Asphalt
- Attached garage spaces: 1
Accessibility
- Accessibility features: Wheelchair Access, Accessible by Wheel Chair
Features
- Patio & porch: Patio
- Exterior features: Garden, Lawn Back
- Frontage length: 261.94
Lot
- Dimensions: 100.39
- Features: Backs on to Park/Green Space, Trees/Shrubs
Construction
Type & style
- Home type: Townhouse
- Architectural style: Bungalow
- Property subtype: Townhouse
- Attached to another structure: Yes
Materials
- Stucco
- Foundation: Slab
- Roof: Asphalt
Condition
- Year built: 1997
Community & HOA
Community
- Features: Lounge
HOA
- Has HOA: Yes
- Services included: Common Area Maintenance, Maintenance Structure, Trash, Heat, Insurance (Common), Maintenance Grounds, Power, Reserve Fund, Sewer, Snow Removal, Water
- HOA fee: C$250 monthly
Location
- Region: Shellbrook
Financial & listing details
- Price per square foot: C$219/sqft
- Annual tax amount: C$2,878
- Date on market: 7/13/2026
- Ownership: Condominium
Quinn Tait
Quinn Tait
(306) 747-7507
By pressing Contact Agent, you agree that the real estate professional identified above may call/text you about your search, which may involve use of automated means and pre-recorded/artificial voices. You don't need to consent as a condition of buying any property, goods, or services. Message/data rates may apply. You also agree to our Terms of Use. Zillow does not endorse any real estate professionals. We may share information about your recent and future site activity with your agent to help them understand what you're looking for in a home.
Price history
| Date | Event | Price |
|---|---|---|
| 7/13/2026 | Listed for sale | C$196,900C$219/sqft |
Source: Saskatchewan REALTORS® Association #SK042463 Report a problem | ||
Public tax history
Tax history is unavailable.
Climate risks
Neighborhood: S0J
Nearby schools
GreatSchools rating
No schools nearby
We couldn't find any schools near this home.
- C$419,9003 bd3 ba1.6k sqft708 Adamson Cres, Shellbrook, SK S0J2E0For Sale

- C$449,9004 bd3 ba1.3k sqft731 Adamson Cres, Shellbrook, SK S0J2E0For Sale

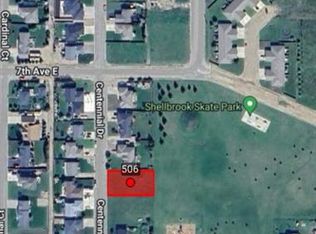
- C$28,9000.31 Acres506 Centennial Dr, Shellbrook, SK S0J2E0Lot/Land
- C$299,9004 bd3 ba1.2k sqft204 Railway Ave W, Choiceland, SK S0J0M0For Sale

- C$119,90011 bd2 ba2.9k sqft701 2nd Ave E, Shellbrook, SK S0J2E0For Sale
- C$549,9003 bd2 ba1.7k sqftRural Address #464, Leask, SK S0JFor Sale
- C$489,9003 bd3 ba1.4k sqftRural Address #494, Canwood, SK S0JFor Sale
- C$449,9003 bd2 ba1.8k sqft494 Rural Address, Canwood, SK S0JFor Sale
