Solid Shellbrook money maker. This 3 unit property comes with 11 total bedrooms and 4 bathrooms and is available for immediate possession. A ton of upside.
Active
C$160,000
701 2nd AVENUE E, Shellbrook, SK S0J 2E0
11beds
2baths
2,920sqft
Single Family Residence
Built in 2007
0.28 Acres Lot
$-- Zestimate®
C$55/sqft
C$-- HOA
What's special
- 7 days |
- 9 |
- 0 |
Zillow last checked:
Listing updated:
Listed by:
Michael Lypchuk,
RE/MAX P.A. Realty
Source: Saskatchewan REALTORS® Association,MLS®#: SK045140Originating MLS®#: Saskatchewan REALTORS® Association
Facts & features
Interior
Bedrooms & bathrooms
- Bedrooms: 11
- Bathrooms: 2
Bedroom
- Features: Room Floor: Laminate
- Level: Main
- Area: 72 Square Feet
- Dimensions: 9x8
Bedroom
- Features: Room Floor: Laminate
- Level: Main
- Area: 72 Square Feet
- Dimensions: 9x8
Bedroom
- Features: Room Floor: Laminate
- Level: Main
- Area: 110 Square Feet
- Dimensions: 11x10
Bedroom
- Features: Room Floor: Laminate
- Level: Main
- Area: 110 Square Feet
- Dimensions: 11x10
Bedroom
- Features: Room Floor: Laminate
- Level: Main
- Area: 110 Square Feet
- Dimensions: 11x10
Bedroom
- Features: Room Floor: Laminate
- Level: Basement
- Area: 120 Square Feet
- Dimensions: 12x10
Bedroom
- Features: Room Floor: Laminate
- Level: Basement
- Area: 120 Square Feet
- Dimensions: 12x10
Bedroom
- Features: Room Floor: Laminate
- Level: Main
- Area: 98.17 Square Feet
- Dimensions: 10.4x9.6
Bedroom
- Features: Room Floor: Laminate
- Level: Main
- Area: 98.17 Square Feet
- Dimensions: 10.4x9.6
Bedroom
- Features: Room Floor: Laminate
- Level: Main
- Area: 81 Square Feet
- Dimensions: 9x9
Bedroom
- Features: Room Floor: Laminate
- Level: Main
- Area: 81 Square Feet
- Dimensions: 9x9
Other
- Features: Room Floor: Laminate
- Level: Basement
- Area: 35 Square Feet
- Dimensions: 7x5
Other
- Features: Room Floor: Laminate
- Level: Main
- Area: 110 Square Feet
- Dimensions: 11x10
Dining room
- Features: Room Floor: Linoleum
- Level: Main
- Area: 35 Square Feet
- Dimensions: 7x5
Kitchen
- Features: Room Floor: Linoleum
- Level: Main
- Area: 35 Square Feet
- Dimensions: 7x5
Kitchen
- Features: Room Floor: Linoleum
- Level: Main
- Area: 35 Square Feet
- Dimensions: 7x5
Kitchen
- Features: Room Floor: Laminate
- Level: Basement
- Area: 225 Square Feet
- Dimensions: 15x15
Living room
- Features: Room Floor: Laminate
- Level: Main
- Area: 99 Square Feet
- Dimensions: 11x9
Living room
- Features: Room Floor: Linoleum
- Level: Main
- Area: 323 Square Feet
- Dimensions: 19x17
Living room
- Features: Room Floor: Laminate
- Level: Basement
- Area: 323 Square Feet
- Dimensions: 19x17
Heating
- Electric, Forced Air, Natural Gas
Appliances
- Included: Water Heater, Gas Water Heater, Dryer, Refrigerator, Stove, Washer
Features
- Basement: Full,Finished,Concrete
- Has fireplace: No
Interior area
- Total structure area: 2,920
- Total interior livable area: 2,920 sqft
Property
Parking
- Total spaces: 6
- Parking features: No Garage, Parking Spaces, Gravel
- Has uncovered spaces: Yes
Accessibility
- Accessibility features: Accessible by Wheel Chair
Features
- Patio & porch: Deck
- Exterior features: Lawn Back, Lawn Front
- Frontage length: 100.00
Lot
- Size: 0.28 Acres
- Dimensions: 125.16
- Features: Rectangular Lot, Trees/Shrubs
Construction
Type & style
- Home type: SingleFamily
- Architectural style: Bungalow
- Property subtype: Single Family Residence
Materials
- Vinyl Siding
- Roof: Asphalt
Condition
- Year built: 2007
Community & HOA
Location
- Region: Shellbrook
Financial & listing details
- Price per square foot: C$55/sqft
- Annual tax amount: C$4,016
- Date on market: 8/11/2026
- Ownership: Freehold
Price history
| Date | Event | Price |
|---|---|---|
| 8/11/2026 | Listed for sale | C$160,000C$55/sqft |
Source: Saskatchewan REALTORS® Association #SK045140 Report a problem | ||
Public tax history
Tax history is unavailable.
Climate risks
Neighborhood: S0J
Nearby schools
GreatSchools rating
No schools nearby
We couldn't find any schools near this home.
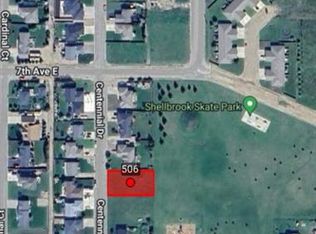
- C$28,9000.31 acres506 Centennial Dr, Shellbrook, SK S0J2E0Lot/Land
- C$419,9003 bd3 ba1.6k sqft708 Adamson Cres, Shellbrook, SK S0J2E0For Sale

- C$279,9003 bd2 ba1k sqft705 Northridge Ct, Shellbrook, SK S0J2E0For Sale

- C$299,9004 bd3 ba1.2k sqft204 Railway Ave W, Choiceland, SK S0J0M0For Sale

- C$549,9003 bd2 ba1.7k sqftRural Address #464, Leask, SK S0JFor Sale
- C$569,9004 bd3 ba1.1k sqft808 Lakeridge Dr #491, Buckland, SK S6V5R3For Sale
- C$449,9003 bd2 ba1.8k sqft494 Rural Address, Canwood, SK S0JFor Sale
- C$---- bd-- ba-- sqft8 Angus St, Macdowall, SK S0K2S0Off Market
