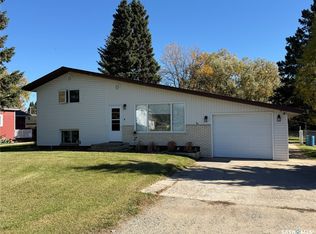
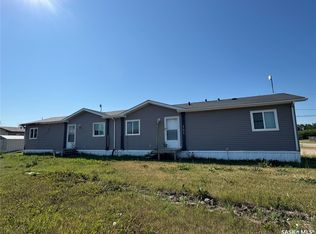
An excellent family starter home, conveniently located close to both schools! This updated 1975 mobile home with a mid-1980s addition offers approximately 960 sq. ft. of living space, featuring three bedrooms and one bathroom. The kitchen provides ample cabinetry and connects to the dining and living areas, creating a practical layout for everyday living. A 14' x 24' attached garage adds convenient parking and storage.
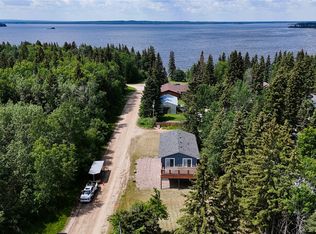
Outside, the fully fenced backyard features mature trees, a two-storey playhouse and a sizeable back deck—an inviting setting for summer barbecues, family time or simply unwinding outdoors. With its convenient location, functional living space and established yard, this property is a great place to begin your homeownership journey!
Active
C$149,900
303 4th Avenue E, Shellbrook, SK S0J 2E0
3beds
1baths
960sqft
Manufactured Home, Single Family Residence
Built in 1976
6,372 Square Feet Lot
$-- Zestimate®
C$156/sqft
C$-- HOA
What's special
Three bedroomsOne bathroomKitchen provides ample cabinetryFully fenced backyardMature treesTwo-storey playhouseEstablished yard
- 2 days
- 7
- 0
Zillow last checked:
Listing updated:
Listed by:
Trevor Boettcher,
Coldwell Banker Signature,
Pamela Boettcher,
Coldwell Banker Signature
Source: Saskatchewan REALTORS® Association,MLS®#: SK052008Originating MLS®#: Saskatchewan REALTORS Association
Facts & features
Interior
Bedrooms & bathrooms
- Bedrooms: 3
- Bathrooms: 1
Primary bedroom
- Description: Flooring: Carpet
- Level: Main
- Dimensions: 14.00 x 11.10
Bedroom
- Description: Flooring: Laminate
- Level: Main
- Dimensions: 9.02 x 8.10
Bedroom
- Description: Flooring: Laminate
- Level: Main
- Dimensions: 10.40 x 11.70
Bathroom
- Description: Flooring: Linoleum
- Features: Four Piece Bathroom
- Level: Main
- Dimensions: 6.50 x 8.00
Foyer
- Description: Flooring: Ceramic Tile
- Level: Main
- Dimensions: 4.11 x 12.30
Kitchen
- Description: Flooring: Laminate
- Features: Kitchen/Dining Combo
- Level: Main
- Dimensions: 10.00 x 11.00
Laundry
- Description: Flooring: Linoleum
- Level: Main
- Dimensions: 11.11 x 7.80
Living room
- Description: Flooring: Laminate
- Level: Main
- Dimensions: 15.00 x 11.00
Heating
- Forced Air, Natural Gas
Appliances
- Included: Electric Water Heater, Dryer, Microwave, Refrigerator, Stove, Washer
Features
- Kitchen Exhaust Fan, Window Treatments
- Windows: Window Treatments
- Basement: Crawl Space,Other
Interior area
- Total interior livable area: 960 sqft
Property
Parking
- Total spaces: 2
- Parking features: Attached, Driveway, One Car Garage, Gravel
- Attached garage spaces: 1
- Has uncovered spaces: Yes
- Details: Gravel Drive, Garage Door Remote Num:1
Features
- Patio & porch: Deck
- Exterior features: Fire Pit
- Fencing: Fenced
Lot
- Size: 6,372 Square Feet
- Dimensions: 51.00 x 125
- Features: Rectangular, Rectangular Lot, Back Yard, Front Yard, Trees
Details
- Additional structures: Shed(s)
Construction
Type & style
- Home type: MobileManufactured
- Architectural style: Mobile Home
- Property subtype: Manufactured Home, Single Family Residence
Materials
- Vinyl Siding, Wood Frame
- Roof: Asphalt,Tar/Gravel
Condition
- Year built: 1976
Community & HOA
Location
- Region: Shellbrook
Financial & listing details
- Price per square foot: C$156/sqft
- Annual tax amount: C$1,906
- Date on market: 10/28/2026
- Ownership: Freehold
Price history
| Date | Event | Price |
|---|---|---|
| 10/29/2026 | Listed for sale | C$149,900C$156/sqft |
Source: Saskatchewan REALTORS® Association #SK052008 Report a problem | ||
Public tax history
Tax history is unavailable.
Climate risks
Neighborhood: S0J
Nearby schools
GreatSchools rating
No schools nearby
We couldn't find any schools near this home.