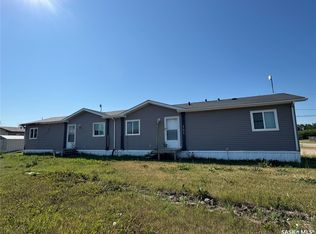
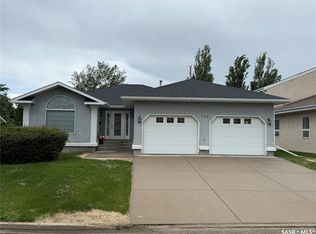
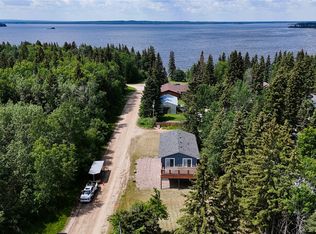
Well maintained 4 bedroom home situated on a large and mature lot in the quiet community of Shellbrook. This lovely split-level home features an open living room, dining area and spacious east facing kitchen. There are 3 good sized bedrooms on the upper level with a 4th large bedroom on the main level that is great for an office or sewing room. The fully developed basement offers large windows allowing for tons of natural light as well as a spacious family room, 4 piece bathroom and a large laundry/utility room. Single attached garage comes with an overhead door opener. Large mature lot provides plenty of space for the kids. All new laminate floors laminate on main floor and recent renovations completed in all 3 bathrooms provides a modern feel to the home.
Active
C$274,900
4 Pepper Place, Shellbrook, SK S0J 2E0
4beds
3baths
1,428sqft
Single Family Residence
Built in 1972
0.29 Acres Lot
$-- Zestimate®
C$193/sqft
C$-- HOA
What's special
Large and mature lotSplit-level homeDining areaSpacious east facing kitchenFully developed basementSpacious family room
- 27 days
- 26
- 1
Zillow last checked:
Listing updated:
Listed by:
Quinn Tait,
RE/MAX P.A. Realty
Source: Saskatchewan REALTORS® Association,MLS®#: SK050206Originating MLS®#: Saskatchewan REALTORS Association
Facts & features
Interior
Bedrooms & bathrooms
- Bedrooms: 4
- Bathrooms: 3
Bedroom
- Description: Flooring: Vinyl
- Level: Main
- Dimensions: 8.70 x 16.20
Bedroom
- Description: Flooring: Ceramic Tile
- Level: Second
- Dimensions: 12.70 x 9.11
Bedroom
- Description: Flooring: Carpet
- Level: Second
- Dimensions: 9.50 x 8.11
Bedroom
- Description: Flooring: Carpet
- Level: Second
- Dimensions: 12.10 x 12.70
Bathroom
- Description: Flooring: Laminate
- Features: Two Piece Bathroom
- Level: Main
- Dimensions: 5.20 x 5.11
Bathroom
- Description: Flooring: Vinyl
- Features: Four Piece Bathroom
- Level: Second
- Dimensions: 7.90 x 8.11
Bathroom
- Description: Flooring: Laminate
- Features: Four Piece Bathroom
- Level: Basement
- Dimensions: 4.40 x 7.10
Dining room
- Description: Flooring: Laminate
- Level: Main
- Dimensions: 8.00 x 16.90
Family room
- Description: Flooring: Carpet
- Level: Basement
- Dimensions: 14.80 x 23.11
Kitchen
- Description: Flooring: Laminate
- Level: Main
- Dimensions: 12.70 x 13.20
Laundry
- Description: Flooring: Carpet
- Level: Basement
- Dimensions: 14.80 x 9.50
Living room
- Description: Flooring: Laminate
- Level: Main
- Dimensions: 19.60 x 17.70
Heating
- Forced Air, Natural Gas
Cooling
- Central Air
Appliances
- Included: Gas Water Heater, Dryer, Dishwasher, Microwave Hood Fan, Refrigerator, Stove, Water Purifier, Washer
Features
- Window Treatments
- Windows: Window Treatments
- Basement: Block,Full,Finished
Interior area
- Total interior livable area: 1,428 sqft
Property
Parking
- Total spaces: 3
- Parking features: Attached, Concrete, Driveway, One Car Garage, Garage Door Opener
- Attached garage spaces: 1
- Has uncovered spaces: Yes
- Details: Concrete Drive, Double Drive,
Features
- Levels: Three Level Split
- Stories: 3
- Patio & porch: Patio
- Exterior features: Fire Pit
- Fencing: Fenced
Lot
- Size: 0.29 Acres
- Features: Irregular Lot, Back Yard, Front Yard, Garden, Trees
Details
- Additional structures: Shed(s)
- Other equipment: Reverse Osmosis System
Construction
Type & style
- Home type: SingleFamily
- Architectural style: Split Level
- Property subtype: Single Family Residence
Materials
- Vinyl Siding, Wood Frame
- Roof: Asphalt,Shingle
Condition
- Year built: 1972
Community & HOA
Location
- Region: Shellbrook
Financial & listing details
- Price per square foot: C$193/sqft
- Annual tax amount: C$3,489
- Date on market: 10/2/2026
- Ownership: Freehold
Price history
| Date | Event | Price |
|---|---|---|
| 10/2/2026 | Listed for sale | C$274,900C$193/sqft |
Source: Saskatchewan REALTORS® Association #SK050206 Report a problem | ||
Public tax history
Tax history is unavailable.
Climate risks
Neighborhood: S0J
Nearby schools
GreatSchools rating
No schools nearby
We couldn't find any schools near this home.