This beautifully 1366sqft modified bi-level features 4 bedrooms, 3 bathrooms, and is perfectly situated in a family-friendly location. The bright, open-concept main floor features soaring vaulted ceilings, large windows, a spacious kitchen, dining area, and inviting living room, providing abundance of natural light with a sense of balance and warmth throughout the house. Two additional nice size bedrooms and a full bath complete the main level. The oversized private primary suite overlooks the main living area and features a walk-in closet and a spacious 4-piece ensuite. The fully finished basement offers a spacious family room, fourth bedroom, full bathroom, and a combined utility/laundry room with plenty of storage, housing the washer & dryer, air exchanger, electrical panel, and water softener. The oversized pie-shaped backyard is designed for both relaxation and functionality, featuring a maintenance-free composite fence, a partially covered deck area with a natural gas hookup, ample storage underneath, gated back alley access with extra trailer parking, and a fully functional hot tub. Recent updates include new shingles, a new dishwasher, new wifi washer & dryer, and ring camera's. Whether you're raising a family or love to entertain, this home offers the perfect blend of comfort and functionality. This could be #yourhappyplace
Conditional sale
C$449,900
731 Adamson CRESCENT, Shellbrook, SK S0J 0B8
4beds
3baths
1,366sqft
Single Family Residence
Built in 2006
6,969 Square Feet Lot
$-- Zestimate®
C$329/sqft
C$-- HOA
What's special
Bright open-concept main floorSoaring vaulted ceilingsLarge windowsSpacious kitchenDining areaAbundance of natural lightOversized private primary suite
- 28 days |
- 13 |
- 0 |
Zillow last checked:
Listing updated:
Listed by:
Rick Valcourt,
eXp Realty,
Brooklynn Valcourt,
eXp Realty
Source: Saskatchewan REALTORS® Association,MLS®#: SK042638Originating MLS®#: Saskatchewan REALTORS® Association
Facts & features
Interior
Bedrooms & bathrooms
- Bedrooms: 4
- Bathrooms: 3
Primary bedroom
- Features: Room Floor: Laminate
- Level: Main
- Area: 193.67 Square Feet
- Dimensions: 13'10x14
Bedroom
- Features: Room Floor: Carpet
- Level: Main
- Area: 108 Square Feet
- Dimensions: 9x12
Bedroom
- Features: Room Floor: Carpet
- Level: Main
- Area: 86.77 Square Feet
- Dimensions: 8'9x9'11
Bedroom
- Features: Room Floor: Carpet
- Level: Basement
- Area: 109.68 Square Feet
- Dimensions: 8'10x12'5
Other
- Features: Room Floor: Linoleum
- Level: Main
- Area: 42.29 Square Feet
- Dimensions: 8'9x4'10
Other
- Features: Room Floor: Linoleum
- Level: Basement
- Area: 42.2 Square Feet
- Dimensions: 8'7x4'11
Other
- Features: Room Floor: Linoleum
- Level: Main
- Area: 42.29 Square Feet
- Dimensions: 8'9x4'10
Dining room
- Features: Room Floor: Laminate
- Level: Main
- Area: 100 Square Feet
- Dimensions: 10x10
Foyer
- Features: Room Floor: Tile
- Level: Main
- Area: 66 Square Feet
- Dimensions: 11x6
Kitchen
- Features: Room Floor: Linoleum
- Level: Main
- Area: 140 Square Feet
- Dimensions: 14x10
Other
- Features: Room Floor: Linoleum
- Level: Basement
- Area: 108 Square Feet
- Dimensions: 9x12
Living room
- Features: Room Floor: Laminate
- Level: Main
- Area: 216 Square Feet
- Dimensions: 18x12
Recreation room
- Features: Room Floor: Carpet
- Level: Basement
- Area: 392 Square Feet
- Dimensions: 14x28
Heating
- Forced Air, Natural Gas
Cooling
- Central Air
Appliances
- Included: Water Heater, Gas Water Heater, Water Softener, Dishwasher Built In, Refrigerator, Microwave Hood Fan, Stove, Washer
Features
- Windows: Window Treatments
- Basement: Full,Preserved Wood
- Has fireplace: No
Interior area
- Total structure area: 1,366
- Total interior livable area: 1,366 sqft
Property
Parking
- Total spaces: 3
- Parking features: 2 Car Attached, Heated Garage, Concrete Driveway
- Attached garage spaces: 2
- Has uncovered spaces: Yes
- Details: Parking Size: 24.0x24.0
Features
- Levels: Bi-Level Modified
- Patio & porch: Deck
- Exterior features: Lawn Back, Lawn Front
- Has spa: Yes
- Spa features: Hot Tub
- Frontage length: 40.00
Lot
- Size: 6,969 Square Feet
- Dimensions: 100
- Features: Corner Lot, Irregular Lot
Details
- Other equipment: Air Exchanger
Construction
Type & style
- Home type: SingleFamily
- Property subtype: Single Family Residence
Materials
- Siding
- Roof: Asphalt
Condition
- Year built: 2006
Community & HOA
Location
- Region: Shellbrook
Financial & listing details
- Price per square foot: C$329/sqft
- Annual tax amount: C$4,665
- Date on market: 7/15/2026
- Ownership: Freehold
Price history
| Date | Event | Price |
|---|---|---|
| 7/15/2026 | Listed for sale | C$449,900C$329/sqft |
Source: Saskatchewan REALTORS® Association #SK042638 Report a problem | ||
Public tax history
Tax history is unavailable.
Climate risks
Neighborhood: S0J
Nearby schools
GreatSchools rating
No schools nearby
We couldn't find any schools near this home.
- C$419,9003 bd3 ba1.6k sqft708 Adamson Cres, Shellbrook, SK S0J2E0For Sale

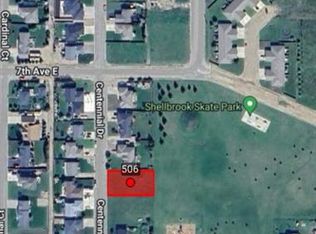
- C$28,9000.31 acres506 Centennial Dr, Shellbrook, SK S0J2E0Lot/Land
- C$196,9002 bd1 ba900 sqft108 6th Ave E #6, Shellbrook, SK S0J2E0For Sale

- C$199,9004 bd2 ba1.3k sqft401 2nd Ave E, Shellbrook, SK S0J2E0For Sale

- C$160,00011 bd2 ba2.9k sqft701 2nd Ave E, Shellbrook, SK S0J2E0For Sale
- C$299,9004 bd3 ba1.2k sqft204 Railway Ave W, Choiceland, SK S0J0M0For Sale
- C$549,9003 bd2 ba1.7k sqftRural Address #464, Leask, SK S0JFor Sale
- C$449,9003 bd2 ba1.8k sqft494 Rural Address, Canwood, SK S0JFor Sale
Similar homes
- C$419,9003 bd3 ba1.6k sqft708 Adamson CRESCENT, Shellbrook, SK S0J 2E0For SaleMLS ID #SK040781, Quinn Tait, RE/MAX P.A. Realty. Saskatchewan REALTORS® Association
- C$299,9004 bd3 ba1.2k sqft204 Railway AVENUE W, Shellbrook, SK S0J 2E0For Sale
 MLS ID #SK042867, Trevor Boettcher, Coldwell Banker Signature. Saskatchewan REALTORS® Association
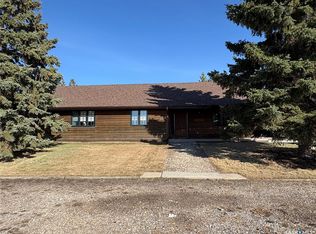
 - C$549,9003 bd2 ba1.7k sqftTatler Horse Acreage, Leask Rm No. 464, SK S0J 1M0For Sale
 MLS ID #SK034183, Vickie Hodgson, RE/MAX P.A. Realty. Saskatchewan REALTORS® Association
