ATTENTION!!
3 SEPARATE STRUCTURES, 2 SEPARATE PARCELS, 1 AWESOME PRICE!! Zoned for short term and long term rental.
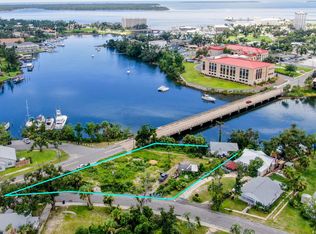
Waterfront on Massalina Bayou!
Main House: Amazing 3-bedroom 2-bath with den/office *new construction*. Gorgeous views from covered porches on both floors. First floor has open kitchen with Forno Italian stainless appliances, large Island, gas stove, double door refrigerator w/ice maker and wine cooler. Living/dining walk out large sliding doors to covered porch, outdoor Thor stainless summer kitchen and pool/bayou views. Master bedroom and master bath with large custom shower, double vanity sink and walk in closet. Second floor open family room, den/office, large sliding doors to walk to walk out to covered porch overlooking pool/bayou. Two additional bedrooms and one bath. So much to offer with beautifully designed tile flooring throughout, tankless water heater and extra storage.
401 Massalina Drive is under a lease for 5 months with potential for 2 month extension. $3600 per month and includes utilities and pool service.
405 Massalina Drive:
Carriage House plus Quadplex/Fourplex:
$7100 per month or $85,200 per year in rental income from the carriage house and quadplex/fourplex. Perfect for a DSCR loan where your rental income pays for your mortgage, plus you get a dock and a place to park your boat on deep water. This is the most versatile quadplex/fourplex plus carriage house (comes fully furnished) in Panama City. Here is the rental income breakdown: Carriage house = $1750 per month; Apartment 1 (Civil Contractor) = $1450 per month; Apartment 2 (Realtor) = $1450 per month; Apartment 3 (Property Maintenance Man) = $1,000 per month (reduced because he takes care of the lawn and pool - you could charge $1450); Apartment 4 (Josh) = $1450 per month; Total income = $7100 per month or $85,200 per year.
New custom landscaping and pool to relax and enjoy. Beautiful decking, shared dock with fish cleaning station. Location is easy to access to newly renovated downtown entertainment with shopping, dining, concerts and ongoing festivities.
New construction
$1,700,000
401 & 405 Massalina Dr, Panama City, FL 32401
10beds
4,856sqft
Single Family Residence
Built in 2025
0.28 Acres Lot
$1,635,300 Zestimate®
$350/sqft
$-- HOA
What's special
Large islandBeautiful deckingGas stoveWaterfront on massalina bayouExtra storageTankless water heaterNew custom landscaping
- 57 days
- 396
- 24
Zillow last checked:
Listing updated:
Listed by:
Mike S Herring 850-321-0917,
Keller Williams Realty Emerald
Source: CPAR,MLS#: 792227 Originating MLS: Central Panhandle Association of REALTORS
Originating MLS: Central Panhandle Association of REALTORSFacts & features
Interior
Bedrooms & bathrooms
- Bedrooms: 10
- Bathrooms: 8
- Full bathrooms: 8
Rooms
- Room types: Bedroom, Den, Family Room, Kitchen, Living Room, Primary Bedroom, SeparateApartment
Primary bedroom
- Description: Main House (401 Massalina)
- Level: First
- Dimensions: 12 x 12
Bedroom
- Description: Main House (401 Massalina)
- Level: Second
- Dimensions: 13 x 10
Bedroom
- Description: Main House (401 Massalina)
- Level: Second
- Dimensions: 13 x 10
Bedroom
- Description: Carriage House (405 Massalina)
- Level: First
- Dimensions: 10 x 10
Bedroom
- Description: Carriage House (405 Massalina)
- Level: First
- Dimensions: 10 x 10
Den
- Description: Main House (401 Massalina)
- Level: Second
- Dimensions: 7 x 10
Family room
- Description: Main House (401 Massalina)
- Level: Second
- Dimensions: 21 x 13
Other
- Description: Apartment (405 Massalina)
- Level: First
- Dimensions: 20 x 20
Other
- Description: Apartment
- Level: First
- Dimensions: 20 x 20
Other
- Description: Apartment
- Level: First
- Dimensions: 20 x 20
Other
- Description: Apartment
- Level: First
- Dimensions: 20 x 20
Kitchen
- Description: Carriage House (405 Massalina)
- Level: First
- Dimensions: 8 x 6
Living room
- Description: Main House (401 Massalina)
- Level: First
- Dimensions: 8 x 11
Living room
- Description: Carriage House (405 Massalina)
- Level: First
- Dimensions: 12 x 10
Heating
- Electric
Cooling
- Central Air, Ceiling Fan(s)
Appliances
- Included: Gas Range, Tankless Water Heater
Features
- Double Vanity, Interior Steps, Main Level Primary, Walk-In Closet(s)
Interior area
- Total structure area: 4,856
- Total interior livable area: 4,856 sqft
Property
Features
- Levels: Two
- Stories: 2
- Patio & porch: Covered, Patio
- Has private pool: Yes
- Pool features: Electric Heat, In Ground, Private
- Has view: Yes
- View description: Bayou
- Has water view: Yes
- Water view: Bayou
- Waterfront features: Bayou, Seawall
- Frontage length: 60
Lot
- Size: 0.28 Acres
- Dimensions: 120 x 100
- Features: Sprinkler System, Paved
Details
- Parcel number: 20456010000
- Zoning description: Resid Single Family
- Special conditions: Listed As-Is
Construction
Type & style
- Home type: SingleFamily
- Architectural style: Craftsman
- Property subtype: Single Family Residence
Materials
- HardiPlank Type
- Roof: Metal
Condition
- New construction: Yes
- Year built: 2025
Utilities & green energy
- Utilities for property: Sewer Available
Community & HOA
Community
- Features: Short Term Rental Allowed
- Subdivision: Cove
HOA
- Has HOA: No
Location
- Region: Panama City
Financial & listing details
- Price per square foot: $350/sqft
- Date on market: 7/5/2026
- Cumulative days on market: 57 days
Estimated market value
$1,635,300
$1.55M - $1.72M
$2,262/mo
Price history
| Date | Event | Price |
|---|---|---|
| 7/5/2026 | Listed for sale | $1,700,000-8.1%$350/sqft |
Source:  CPAR #792227 Report a problem CPAR #792227 Report a problem | ||
| 4/14/2026 | Listing removed | $1,850,000$381/sqft |
Source: CPAR #781413 Report a problem | ||
| 11/8/2025 | Listed for sale | $1,850,000$381/sqft |
Source: CPAR #781413 Report a problem | ||
Public tax history
Tax history is unavailable.
Monthly payment
Est. payment
Payment breakdown
Explore the cost of this home by adjusting the details. Changes won't be saved.Climate risks
Neighborhood: 32401
Nearby schools
Schools provided by the listing agent
- Elementary: Cherry Street
- Middle: Jinks
- High: Bay
Source: CPAR. This data may not be complete. We recommend contacting the local school district to confirm school assignments for this home.


Similar homes
- $1,800,00010 bd6 ba4.4k sqft6006 Thomas Dr, Panama City Beach, FL 32408For Sale

 MLS ID #996333, Travis L Mattair, Innerscope Realty LLC. ECAOR
 - $865,0007 bd6 ba2.9k sqft405 Massalina Dr, Panama City, FL 32401New Construction
 MLS ID #792225, Mike S Herring. CPAR
 - $1,800,00010 bd6 ba4.4k sqft6006 Thomas Dr Unit 2, Panama City, FL 32408For SaleMLS ID #996344, Travis L Mattair, Innerscope Realty LLC. ECAOR
- $1,875,00010 bd10 ba4.6k sqft5231-5233 Thomas Dr, Panama City Beach, FL 32408New Construction
 MLS ID #793352, Whitney Moore. CPAR
