Gulf View! Fully Furnished Duplex! 10BR/6BA! Rental Projections $300K+ Built in 2017 and fully furnished, this exceptional Panama City Beach duplex offers two identical 5 bedroom, 3 bathroom units just steps from public beach access and the white sands of the Gulf. Each unit features open-concept living, granite countertops, stainless steel appliances, luxury vinyl plank flooring, and a light coastal design. The flexible floor plan includes a first-floor bedroom, an upstairs primary suite with private Gulf-view balcony, bunk room, and two additional guest bedrooms. Private driveways offer ample parking. Covered rear patios and backyard space provide room for a small private pool. Whether you're seeking a vacation home, multi-family retreat, or income-producing property, this turnkey duplex is ready to perform. Projected combined rental income exceeds $300,000 annually. All information taken from appraiser site; sizes approximate. Buyer to verify.
For sale
Price cut: $400K (5/29)
$1,800,000
6006 Thomas Dr Unit 2, Panama City, FL 32408
10beds
4,480sqft
Townhouse
Built in 2017
5,662 Square Feet Lot
$-- Zestimate®
$402/sqft
$-- HOA
What's special
Fully furnishedGulf viewFirst-floor bedroomTwo additional guest bedroomsGranite countertopsBunk roomOpen-concept living
- 172 days |
- 36 |
- 2 |
Zillow last checked:
Listing updated:
Listed by:
Travis L Mattair 509-250-3111,
Innerscope Realty LLC,
Levi W Kearney 850-902-8604,
Innerscope Realty LLC
Source: ECAOR,MLS#: 996344
Facts & features
Interior
Bedrooms & bathrooms
- Bedrooms: 10
- Bathrooms: 6
- Full bathrooms: 6
Primary bedroom
- Level: First
- Area: 309.58 Square Feet
- Dimensions: 19.11 x 16.2
Primary bedroom
- Level: Second
- Area: 204.13 Square Feet
- Dimensions: 14.9 x 13.7
Bedroom
- Level: Second
- Area: 102.96 Square Feet
- Dimensions: 10.4 x 9.9
Bedroom
- Level: Second
- Area: 120.96 Square Feet
- Dimensions: 12.6 x 9.6
Bedroom
- Level: Second
- Area: 132.3 Square Feet
- Dimensions: 12.6 x 10.5
Bedroom
- Level: Second
- Area: 120.96 Square Feet
- Dimensions: 12.6 x 9.6
Bedroom
- Level: Second
- Area: 132.3 Square Feet
- Dimensions: 12.6 x 10.5
Other
- Level: Second
- Area: 40 Square Feet
- Dimensions: 10 x 4
Den
- Level: Second
- Area: 130.2 Square Feet
- Dimensions: 12.4 x 10.5
Dining room
- Level: First
- Area: 111.24 Square Feet
- Dimensions: 10.8 x 10.3
Kitchen
- Level: First
- Area: 134.26 Square Feet
- Dimensions: 13.7 x 9.8
Living room
- Level: First
- Area: 340.16 Square Feet
- Dimensions: 19.11 x 17.8
Heating
- Central
Cooling
- Central Air, Ceiling Fan(s)
Appliances
- Included: Dishwasher, Dryer, Freezer, Microwave, Refrigerator, Washer, Gas Water Heater
- Laundry: Washer/Dryer Hookup
Features
- Breakfast Bar, Kitchen Island, Pantry
- Flooring: Vinyl
- Furnished: Yes
Interior area
- Total structure area: 4,480
- Total interior livable area: 4,480 sqft
Property
Features
- Stories: 2
- Patio & porch: Covered
- Exterior features: Balcony
- Has view: Yes
- View description: Gulf
- Has water view: Yes
- Water view: Gulf
Lot
- Size: 5,662 Square Feet
- Dimensions: 110 x 50
- Features: Within 1/2 Mile to Water
Details
- Additional structures: Pavillion/Gazebo
- Parcel number: 30889000000
- Zoning description: Commercial, Resid Multi-Family
Construction
Type & style
- Home type: Townhouse
- Property subtype: Townhouse
Materials
- Siding CmntFbrHrdBrd
- Foundation: Slab
Condition
- Construction Complete
- New construction: No
- Year built: 2017
Utilities & green energy
- Water: Public
Community & HOA
Community
- Security: Smoke Detector(s)
- Subdivision: NO RECORDED SUBDIVISION
Location
- Region: Panama City
Financial & listing details
- Price per square foot: $402/sqft
- Annual tax amount: $6,998
- Date on market: 2/26/2026
- Road surface type: Paved
Estimated market value
Not available
Estimated sales range
Not available
Not available
Price history
| Date | Event | Price |
|---|---|---|
| 5/29/2026 | Price change | $1,800,000-18.2%$402/sqft |
Source:  ECAOR #996344 Report a problem ECAOR #996344 Report a problem | ||
| 2/26/2026 | Listed for sale | $2,200,000$491/sqft |
Source: ECAOR #996344 Report a problem | ||
Public tax history
Tax history is unavailable.
Monthly payment
Est. payment
Payment breakdown
Explore the cost of this home by adjusting the details. Changes won't be saved.Climate risks
Neighborhood: Lower Grand Lagoon
Nearby schools
GreatSchools rating
- 9/10Patronis Elementary SchoolGrades: K-5Distance: 1.5 mi
- 7/10Surfside Middle SchoolGrades: PK-12Distance: 6.8 mi
- 4/10J.R. Arnold High SchoolGrades: 9-12Distance: 5 mi
Schools provided by the listing agent
- Elementary: Patronis
- Middle: Surfside
- High: Arnold
Source: ECAOR. This data may not be complete. We recommend contacting the local school district to confirm school assignments for this home.
- $608,7005 bd3 ba2.2k sqft6008 Thomas Dr, Panama City, FL 32408Off Market

- $1,800,00010 bd6 ba4.4k sqft6006 Thomas Dr, Panama City Beach, FL 32408For Sale

- $523,1004 bd3 ba1.9k sqft6005 Beach Dr, Panama City Beach, FL 32408Off Market
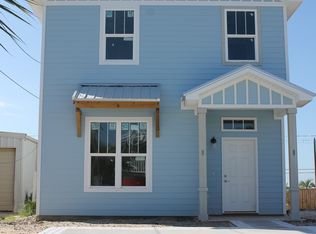
- $521,3004 bd3 ba1.9k sqft6007 Beach Dr, Panama City Beach, FL 32408Off Market
- $---- bd-- ba-- sqft5920 Thomas Dr, Panama City, FL 32408Off Market
- $483,0003 bd3 ba1.9k sqft6009 Beach Dr, Panama City Beach, FL 32408Off Market
- $--1 bd1 ba350 sqft6010 Thomas Dr #1, Panama City, FL 32408Off Market
- $--1 bd1 ba350 sqft6010 Thomas Dr #2, Panama City, FL 32408Off Market
A local agent can set up tours, give advice and negotiate with sellers.
Similar homes
- $1,800,00010 bd6 ba4.4k sqft6006 Thomas Dr, Panama City Beach, FL 32408For SaleMLS ID #776239, Travis Mattair. CPAR
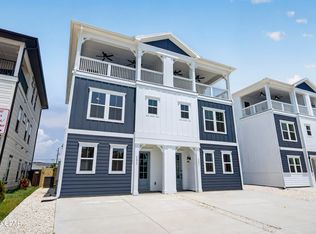
- $1,875,0008 bd10 ba4.6k sqft5231-5233 Thomas Dr, Panama City Beach, FL 32408New Construction
 MLS ID #793352, Whitney Moore. CPAR
 - $1,599,99910 bd8 ba3.5k sqft5012 Gulf Dr #1-4, Panama City, FL 32408For Sale
 MLS ID #783708, Kerry J Jackson. CPAR
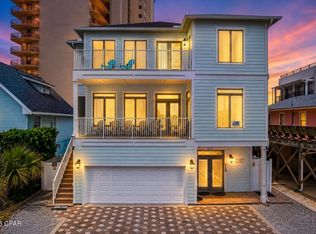
 - $2,050,0007 bd4 ba3.4k sqft4120 Nancee Dr, Panama City Beach, FL 32408For Sale
 MLS ID #787257, Makaila Parson. CPAR
 - $2,199,00010 bd10 ba5.1k sqft5237 Thomas Dr #A & B, Panama City, FL 32408New ConstructionMLS ID #791806, Christopher C Jennings. CPAR
- $2,000,0008 bd10 ba5k sqft6806 Thomas Dr, Panama City, FL 32408New ConstructionMLS ID #793380, Kelli Lazidis. CPAR
- $1,299,0008 bd8 ba3.2k sqft2907 Sarah Jean Ct, Panama City Beach, FL 32408For SaleMLS ID #779488, Christine Lance. CPAR
- $1,199,0008 bd4 ba3.4k sqft3908 Ocean View Dr #A, Panama City, FL 32408For SaleMLS ID #791403, Milton Vergara. CPAR
- $1,700,00010 bd8 ba4.8k sqft401 & 405 Massalina Dr, Panama City, FL 32401New ConstructionMLS ID #792227, Mike S Herring. CPAR
- $1,999,0007 bd6 ba3.1k sqft13308 Front Beach Rd, Panama City Beach, FL 32407For SaleMLS ID #792562, Amin Delawalla. CPAR
- $1,100,0007 bd7 ba5.7k sqft3010 Kings Harbour Rd, Panama City, FL 32405For Sale By Owner
- $995,0008 bd8 ba4.2k sqft1211 Stephen Dr, Panama City, FL 32405For SaleMLS ID #783019, Milton Vergara. CPAR
- $1,300,00012 bd12 ba6.3k sqft528 Kraft Ave #A-b, Panama City, FL 32401For SaleMLS ID #789738, Mayrelis C Roman Davila. CPAR
