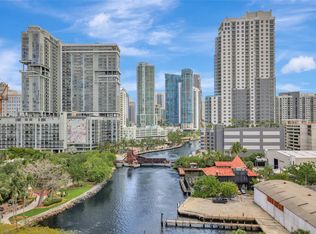
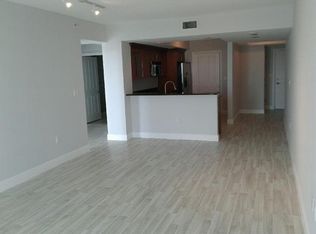
Waterfront living in the heart of Fort Lauderdale! This spacious residence offers the largest floor plan at Esplanade on the New River, with an open living and dining area, split-bedroom layout for added privacy, and a secured garage parking space. Enjoy beautiful views of the New River, downtown skyline from inside or from the spacious balcony. Amenities include 24-hour security, fitness center, tennis and pickleball, heated pool/spa, community room and Amazon lockers. Close to Las Olas, Riverwalk, dining and entertainment, with easy access to Fort Lauderdale-Hollywood International Airport.
For sale
$620,000
401 SW 4TH Avenue #1003, Fort Lauderdale, FL 33315
2beds
1,290sqft
Condominium
Built in 2004
-- sqft lot
$-- Zestimate®
$481/sqft
$1,361/mo HOA
What's special
- 4 days
- 1
- 0
Zillow last checked:
Listing updated:
Listed by:
Brian C Brooksbank 954-536-4739,
7 East Realty LLC,
Linda Crovella Waldron 954-614-1089,
7 East Realty LLC
Source: BeachesMLS,MLS#: B26073054 Originating MLS: BeachesMLS
Originating MLS: BeachesMLSFacts & features
Interior
Bedrooms & bathrooms
- Bedrooms: 2
- Bathrooms: 2
- Full bathrooms: 2
- Main level bathrooms: 2
- Main level bedrooms: 2
Heating
- Central, Electric, Individual
Cooling
- Central Air, Ceiling Fan(s), Electric
Appliances
- Included: Dryer, Dishwasher, Electric Range, Disposal, Ice Maker, Microwave, Oven, Refrigerator, Vented Exhaust Fan, Washer
- Laundry: Laundry Room, Laundry Tub, In Unit, Sink, Washer Dryer Install Allowed
Features
- Breakfast Bar, Bathtub, Dual Sinks, Entrance Foyer, Elevator, Jetted Tub, Living/Dining Room, Pantry, Split Bedrooms, Soaking Tub, Separate Shower, Walk-In Closet(s)
- Flooring: Ceramic Tile, Tile, Vinyl
- Windows: Blinds, Sliding
- Has fireplace: No
Interior area
- Total structure area: 1,290
- Total interior livable area: 1,290 sqft
Video & virtual tour
Property
Parking
- Total spaces: 1
- Parking features: Assigned, Attached, Covered, Driveway, Electric Vehicle Charging Station(s), Garage, Garage Door Opener
- Attached garage spaces: 1
- Has uncovered spaces: Yes
Accessibility
- Accessibility features: Accessibility Features, Accessible Approach with Ramp, Accessible Entrance
Features
- Levels: One
- Stories: 1
- Entry location: Private hallway off the elevator
- Patio & porch: Covered, Patio, Wrap Around, Balcony
- Exterior features: Balcony, Barbecue, Garden, Lighting, Outdoor Living Area, Outdoor Shower, Storage, Tennis Court(s)
- Pool features: Association, Heated, Outside Bath Access
- Has spa: Yes
- Spa features: In Ground
- Fencing: Back Yard,Masonry
- Has view: Yes
- View description: City, River, Water
- Has water view: Yes
- Water view: River,Water
- Waterfront features: No Fixed Bridges, Other, Point Lot, River Front
- Frontage type: Waterfront
- Frontage length: 500.00,500.00
Lot
- Features: Sprinklers Automatic
Details
- Additional structures: Gazebo
- Parcel number: 504210aj0800
- Zoning: RAC-SMU
- Special conditions: Standard,Listed As-Is
Construction
Type & style
- Home type: Condo
- Architectural style: Contemporary
- Property subtype: Condominium
Materials
- Block, Concrete, Stucco
- Roof: Concrete,Flat,Other
Condition
- Resale
- New construction: No
- Year built: 2004
Details
- Builder model: Bryan - Model C
Utilities & green energy
- Sewer: Public Sewer
- Water: Public
- Utilities for property: Cable Connected, Electricity Connected, Sewer Connected, Underground Utilities, Water Connected
Community & HOA
Community
- Features: Property Manager On-Site
- Security: Building Security, Closed Circuit Camera(s), Elevator Secured, Fire Alarm, Fire Sprinkler System, Secured Garage/Parking, Key Card Entry, Lobby Secured, Smoke Detector(s), Security Guard, Security Lights
- Subdivision: ESPLANADE ON THE NEW RIVER CONDO
HOA
- Has HOA: Yes
- Amenities included: Bike Storage, Business Center, Clubhouse, Community Kitchen, Fitness Center, Maintenance Grounds, Hot Water, Management, Maintenance, Picnic Area, Pickleball, Pool, Parking, Sauna, Spa/Hot Tub, Security, Storage, Tennis Court(s), Trash, Elevator(s)
- Services included: Common Areas, Cable TV, Hot Water, Insurance, Legal/Accounting, Maintenance Grounds, Pool(s), Recreation Facilities, Reserve Fund, Roof, Sewer, Security, Trash, Water, Internet
- HOA fee: $1,361 monthly
- HOA name: Esplanade on the New River Condominium Association
- HOA phone: 954-593-8370
Location
- Region: Fort Lauderdale
Financial & listing details
- Price per square foot: $481/sqft
- Tax assessed value: $555,670
- Annual tax amount: $10,681
- Date on market: 9/6/2026
- Cumulative days on market: 8 days
- Listing terms: Cash,Conventional,FHA,VA Loan
- Electric utility on property: Yes
- Road surface type: Asphalt, Paved
Estimated market value
Not available
Estimated sales range
Not available
Not available
Price history
| Date | Event | Price |
|---|---|---|
| 9/6/2026 | Listed for sale | $620,000$481/sqft |
Source:  BeachesMLS #B26073054 Report a problem BeachesMLS #B26073054 Report a problem | ||
Public tax history
Tax history is unavailable.
Monthly payment
Est. payment
Payment breakdown
Explore the cost of this home by adjusting the details. Changes won't be saved.Climate risks
Neighborhood: Tarpon River
Nearby schools
Schools provided by the listing agent
- Elementary: Croissant Park
- Middle: New River
- High: Stranahan
Source: BeachesMLS. This data may not be complete. We recommend contacting the local school district to confirm school assignments for this home.
- $620,0002 bd2 ba1.2k sqft401 SW 4th Ave APT 1103, Fort Lauderdale, FL 33394Sold
- $--2 bd2 ba1k sqft400 SW 4th Ave, Fort Lauderdale, FL 33315Off Market
- $249,3002 bd2 ba1.2k sqft401 SW 4th Ave APT 201, Fort Lauderdale, FL 33315Off Market
- $288,2002 bd2 ba1.2k sqft401 SW 4th Ave APT 401, Fort Lauderdale, FL 33315Off Market

Similar homes
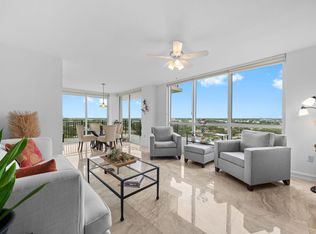
- $669,0002 bd2 ba1.2k sqftThe Symphony, Fort Lauderdale, FL 33312For Sale
 MLS ID #B26046402, Brandon Tillemans, Douglas Elliman. BeachesMLS
 - $625,0002 bd2 ba1.2k sqft350 SE 2nd Street #1730, Fort Lauderdale, FL 33301For Sale
 MLS ID #B26071308, Jesse Iacobone, Better Homes & Gdns RE Fla 1st. BeachesMLS
 - $679,0002 bd2 ba1.2k sqftThe Symphony, Fort Lauderdale, FL 33312For Sale
 MLS ID #F10549691, Brandon Tillemans, Douglas Elliman. BeachesMLS
 - $475,0002 bd2 ba1k sqftThe Symphony Condo, Fort Lauderdale, FL 33312For Sale
 MLS ID #B26073549, Ellen Taracido, Compass Florida, LLC. BeachesMLS
 - $625,0002 bd2 ba1.3k sqftFoundry Lofts, Fort Lauderdale, FL 33301For SaleMLS ID #B26071684, Diana L Fairbanks, Balistreri Real Estate Inc. BeachesMLS
- $650,0003 bd3 ba1.9k sqft517 SW 7th Avenue, Fort Lauderdale, FL 33315For SaleMLS ID #B26070415, Katsiaryna L Zhurko, Compass Florida, LLC. BeachesMLS
- $649,0002 bd2 ba1.2k sqftThe Symphony Condo, Fort Lauderdale, FL 33312For SaleMLS ID #B26049394, Ellen Taracido, Compass Florida, LLC. BeachesMLS
- $665,0002 bd2 ba1.2k sqftThe Symphony, Fort Lauderdale, FL 33312For Sale
 MLS ID #A12066327, Steven Koleno, Beycome of Florida LLC. MIAMI
 - $625,0003 bd3 ba1.6k sqft808 SW 4th Avenue, Fort Lauderdale, FL 33315For SaleMLS ID #B26065598, Antonio Sgambati, RE/MAX FIRST. BeachesMLS
- $495,0001 bd2 ba892 sqftEsplanade On The River, Fort Lauderdale, FL 33315For SaleMLS ID #A12081030, Patricia Perusset, Elevate Real Estate Brokers of. MIAMI
- $739,0002 bd1 ba763 sqftSeawanna Park, Fort Lauderdale, FL 33315For SaleMLS ID #A12084198, Tina Raineri, Compass Florida, LLC. MIAMI
- $619,0002 bd2 ba1k sqftWATERGARDEN, Fort Lauderdale, FL 33301For SaleMLS ID #B26048035, Debra J Steinhardt, D'Angelo Realty Group LLC. BeachesMLS
- $499,0002 bd2 ba1.2k sqftEsplanade On the New River, Fort Lauderdale, FL 33315For SaleMLS ID #B26000668, Heloisa Farias, Engel & Voelkers Fort Lauderdale. BeachesMLS
- $715,0002 bd2 ba1.3k sqft600 W Las Olas Boulevard #903, Fort Lauderdale, FL 33312For SaleMLS ID #B26068007, Caroline Moore, Douglas Elliman. BeachesMLS
- $599,0001 bd2 ba1.1k sqftLas Olas River House, Fort Lauderdale, FL 33301For SaleMLS ID #B26067649, Joanna Levin, Compass Florida LLC. BeachesMLS
- $525,0002 bd2 ba1k sqftSimphony Condominium, Fort Lauderdale, FL 33312For SaleMLS ID #A12061459, Adriana Aiello Ambrugna, Lokation. MIAMI
- $640,0002 bd2 ba1k sqftWatergarden, Fort Lauderdale, FL 33301For SaleMLS ID #A12019840, Alain Couchot, Apco Realty Group,Inc.. MIAMI
- $704,9002 bd2 ba1.3k sqftThe Symphony, Fort Lauderdale, FL 33312For SaleMLS ID #B26004165, Perry A Nagel, Benchmark American Realty Inc. BeachesMLS
- $525,0002 bd2 ba1.2k sqftNuRiver Landing, Fort Lauderdale, FL 33301For SaleMLS ID #B26070865, David Lin, Coldwell Banker Realty. BeachesMLS
