This home is a huge opportunity, with over five thousand square feet for your group to spread out and enjoy island living! Located behind the dunes of the wooded east end of Dauphin Island, you will find seven bedrooms, six bathrooms, a game room, a bunk room, a huge loft, and a tiki bar in this island oasis! The amount of living space is incredible, and all recently updated! It is the ultimate family/ guest island home in the woods. The ground floor features a huge garage/ workshop area, 3 bedrooms, 2 baths, and a kitchenette on this level. The stairway to the main level has a locking door for privacy or climate control. Enter the main level from the front porch into the foyer that leads to either the living or dining room. The kitchen opens to the dining area or family room. There is also a nice main level screened in porch off the family room. The main floor has four bedrooms with large bathrooms on each corner of the house. The primary bedroom has an attached room that could be used as an office or nursery. On the third floor, you will find a large bunk room with tons of built-in cabinetry, counterspace, and a half-bath. It would also make a perfect playroom, art studio, or office space. Relax and enjoy the Island atmosphere while sitting out on the spacious front porch. After a long day at the beach, enjoy the hot tub and tiki bar located in the downstairs screened in porch. This home is currently a successful vacation rental with plenty of bookings for this year. Keep it as a rental or make it your full time home! Book a showing and start living your Island Life today! *Buyer to review deed restrictions, zoning or local regulations, and other matters or record. Buyer to verify all information independently. Any and all updates are per Seller(s).
Active
$599,000
401 Admiral Semmes Ave, Dauphin Island, AL 36528
6beds
5,431sqft
:
Get pre-qualified$3,601/mo
Single Family Residence, Residential
Built in 1989
0.38 Acres Lot
$555,100 Zestimate®
$110/sqft
$-- HOA
What's special
Game roomSeven bedroomsSix bathroomsHuge loftSpacious front porch
- 117 days |
- 616 |
- 48 |
Zillow last checked:
Listing updated:
Listed by:
Gene Fox 251-370-8150,
Roberts Brothers DI Branch
Source: GCMLS,MLS#: 7748106
Facts & features
Interior
Bedrooms & bathrooms
- Bedrooms: 6
- Bathrooms: 6
- Full bathrooms: 5
- 1/2 bathrooms: 1
Heating
- Central
Cooling
- Central Air
Appliances
- Included: Dishwasher, Double Oven, Dryer, Electric Cooktop, Electric Oven, Microwave, Range Hood, Refrigerator, Washer
- Laundry: Main Level
Features
- Bookcases, High Ceilings 9 ft Main, Walk-In Closet(s)
- Flooring: Carpet, Ceramic Tile, Laminate
- Basement: Finished
- Has fireplace: No
- Fireplace features: None
Interior area
- Total structure area: 5,431
- Total interior livable area: 5,431 sqft
Video & virtual tour
Property
Parking
- Total spaces: 6
- Parking features: Garage, Level Driveway
- Garage spaces: 1
- Has uncovered spaces: Yes
Accessibility
- Accessibility features: None
Features
- Levels: Three Or More
- Patio & porch: Front Porch, Rear Porch, Screened
- Exterior features: None
- Pool features: None
- Has spa: Yes
- Spa features: None, Bath
- Fencing: None
- Has view: Yes
- View description: Trees/Woods
- Waterfront features: None
Lot
- Size: 0.38 Acres
- Dimensions: 125 x 135 x 148 x 136
- Features: Back Yard, Front Yard, Landscaped
Details
- Additional structures: None
- Parcel number: 5201000027027
- On leased land: Yes
Construction
Type & style
- Home type: SingleFamily
- Architectural style: Ranch
- Property subtype: Single Family Residence, Residential
Materials
- Fiber Cement
- Foundation: Pillar/Post/Pier
- Roof: Shingle
Condition
- Year built: 1989
Utilities & green energy
- Electric: 220 Volts
- Sewer: Public Sewer
- Water: Public
- Utilities for property: Cable Available, Electricity Available, Phone Available, Sewer Available, Water Available
Green energy
- Energy efficient items: None
Community & HOA
Community
- Features: Airport/Runway, Fishing, Golf, Playground, Pool, Tennis Court(s)
- Subdivision: East Woods
Location
- Region: Dauphin Island
Financial & listing details
- Price per square foot: $110/sqft
- Tax assessed value: $541,000
- Annual tax amount: $5,340
- Date on market: 4/6/2026
- Electric utility on property: Yes
- Road surface type: Asphalt, Paved
Estimated market value
$555,100
$527,000 - $583,000
$4,809/mo
Price history
| Date | Event | Price |
|---|---|---|
| 4/6/2026 | Listed for sale | $599,000-9.1%$110/sqft |
Source:  GCMLS #7748106 Report a problem GCMLS #7748106 Report a problem | ||
| 5/22/2025 | Listing removed | $659,000$121/sqft |
Source: GCMLS #7533749 Report a problem | ||
| 3/3/2025 | Listed for sale | $659,000-14.3%$121/sqft |
Source: GCMLS #7533749 Report a problem | ||
| 9/2/2024 | Listing removed | $769,000$142/sqft |
Source: Roberts Brothers #7351665 Report a problem | ||
| 3/12/2024 | Listed for sale | $769,000+55.4%$142/sqft |
Source: GCMLS #7351665 Report a problem | ||
| 10/21/2022 | Sold | $495,000-4.8%$91/sqft |
Source: Public Record Report a problem | ||
| 9/25/2022 | Listed for sale | $520,000+100%$96/sqft |
Source: GCMLS #7119706 Report a problem | ||
| 6/22/2016 | Sold | $260,000-1.8%$48/sqft |
Source: Public Record Report a problem | ||
| 3/23/2016 | Listing removed | $264,900$49/sqft |
Source: ACP REAL ESTATE, INC. #249713 Report a problem | ||
| 1/30/2016 | Price change | $264,900-5.4%$49/sqft |
Source: ACP REAL ESTATE, INC. #249713 Report a problem | ||
| 3/19/2015 | Listed for sale | $280,000$52/sqft |
Source: ACP REAL ESTATE, INC. #249713 Report a problem | ||
| 12/1/2014 | Listing removed | $280,000$52/sqft |
Source: ACP Real Estate, Inc. #249713 Report a problem | ||
| 5/20/2014 | Listed for sale | $280,000$52/sqft |
Source: ACP Real Estate, Inc. #249713 Report a problem | ||
| 4/14/2014 | Listing removed | $280,000$52/sqft |
Source: ACP Real Estate, Inc. #249713 Report a problem | ||
| 10/30/2013 | Listed for sale | $280,000$52/sqft |
Source: ACP Real Estate, Inc. #249713 Report a problem | ||
| 8/15/2013 | Listing removed | $280,000$52/sqft |
Source: ACP Real Estate, Inc. #249713 Report a problem | ||
| 7/25/2013 | Listed for sale | $280,000$52/sqft |
Source: ACP Real Estate, Inc. #249713 Report a problem | ||
Public tax history
| Year | Property taxes | Tax assessment |
|---|---|---|
| 2025 | $5,714 +7% | $106,800 +7% |
| 2024 | $5,340 +116.7% | $99,820 +110.9% |
| 2023 | $2,465 +27.3% | $47,320 +26.4% |
| 2022 | $1,936 +7.7% | $37,440 +7.4% |
| 2021 | $1,798 +4.2% | $34,860 +4.1% |
| 2020 | $1,725 -9.9% | $33,500 -9.6% |
| 2019 | $1,916 | $37,060 +2.1% |
| 2018 | $1,916 +4.9% | $36,300 +2.5% |
| 2017 | $1,827 | $35,400 -53.3% |
| 2016 | $1,827 -61.9% | $75,740 -13.5% |
| 2013 | $4,794 +116% | $87,600 +82.1% |
| 2010 | $2,220 +72.4% | $48,100 +70.2% |
| 2003 | $1,287 | $28,260 |
| 2002 | $1,287 +9% | $28,260 +9.4% |
| 2001 | $1,181 +36.5% | $25,840 +22.6% |
| 2000 | $865 | $21,080 |
Find assessor info on the county website
Monthly payment
Est. payment
Payment breakdown
Explore the cost of this home by adjusting the details. Changes won't be saved.Climate risks
Neighborhood: 36528
Nearby schools
GreatSchools rating
- 7/10Dauphin Island Elementary SchoolGrades: K-5Distance: 1.8 mi
- 8/10Peter F Alba Middle SchoolGrades: 6-8Distance: 13.9 mi
- 5/10Alma Bryant High SchoolGrades: 9-12Distance: 17.4 mi
Schools provided by the listing agent
- Elementary: Dauphin Island
- Middle: Peter F Alba
- High: Alma Bryant
Source: GCMLS. This data may not be complete. We recommend contacting the local school district to confirm school assignments for this home.
- $486,600-- bd1 ba1.5k sqft403 Admiral Semmes Ave, Dauphin Island, AL 36528Off Market
- $380,8003 bd2 ba1.9k sqft405 Admiral Semmes Ave, Dauphin Island, AL 36528Off Market
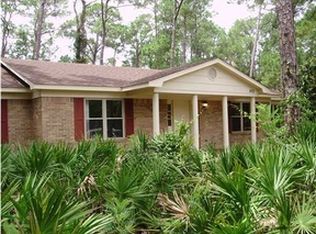
- $299,5003 bd1 ba1.4k sqft106 Dewberry St, Dauphin Island, AL 36528Off Market
- $332,2003 bd1 ba1.6k sqft314 Admiral Semmes Ave, Dauphin Island, AL 36528Off Market
- $300,000-- sqft407 Admiral Semmes Ave, Dauphin Island, AL 36528Sold
- $127,500-- sqft334 Audubon Pl, Dauphin Island, AL 36528Off Market
- $949,5006 bd6 ba3.8k sqft332 Audubon Pl, Dauphin Island, AL 36528For Sale
- $380,5000.31 Acres106 Buchanan, Dauphin Island, AL 36528Off Market
A local agent can set up tours, give advice and negotiate with sellers.
Similar homes
- $649,5004 bd3 ba2.9k sqft308 Audubon Pl, Dauphin Island, AL 36528For Sale
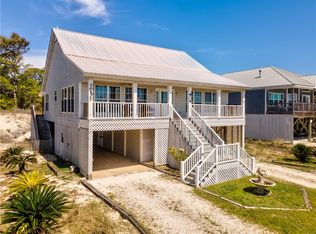 MLS ID #7686136, Daniel Lursen, Alabama Realty, LLC. GCMLS
 - $550,0005 bd3 ba2.9k sqft1114 Napoleon Pl, Dauphin Island, AL 36528For Sale
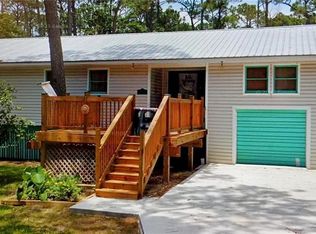 MLS ID #7692024, Steven Koleno, Beycome Brokerage Realty LLC. GCMLS
 - $865,0006 bd4 ba3.3k sqft1618 Cadillac Ave, Dauphin Island, AL 36528For Sale
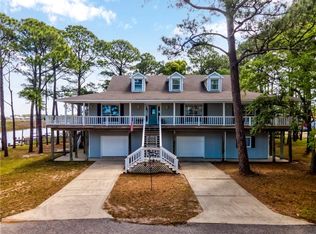 MLS ID #7755233, Andy Sims, Dauphin Island Real Estate. GCMLS
 - $589,9004 bd3 ba3.1k sqft3670 River Chase Ct, Theodore, AL 36582For Sale
 MLS ID #7788051, Katie Sondag, Sweet Willow Realty. GCMLS
 - $--4 bd3 ba2.7k sqft9885 East Ave, Theodore, AL 36582AuctionAuction.com 1
- $649,0003 bd3 ba3.6k sqft11305 E Point Rd, Theodore, AL 36582For SaleMLS ID #7797300, Benjamin Loggins, 1702 Real Estate. GCMLS
- $565,0003 bd3 ba2.8k sqft5880 Plantation Woods Dr, Theodore, AL 36582For SaleMLS ID #7788549, Sam Calderone, RE/MAX Partners. GCMLS
- $839,9005 bd3 ba3.4k sqft15025 Bellingrath Rd, Coden, AL 36523For SaleMLS ID #7722177, Sarah Nelson, Wellhouse Real Estate West LLC. GCMLS
- $689,0004 bd4 ba2.7k sqft1454 Sandy Ln, Gulf Shores, AL 36542ActiveMLS ID #393411, Daniel Prickett, Prickett Properties, LLC. Baldwin Realtors
- $500,0004 bd4 ba3.8k sqft10224 Padgett Switch Rd, Irvington, AL 36544For SaleMLS ID #7765191, Jessica Porter, Wellhouse Real Estate West LLC. GCMLS
- $674,0004 bd4 ba3.2k sqft2826 Panfish Run, Theodore, AL 36582For SaleMLS ID #7790547, Tori Garrett, Pickett Real Estate. GCMLS
- $449,0004 bd3 ba3k sqft11220 Queens Way, Theodore, AL 36582For SaleMLS ID #7690932, Angie Jackson, Hartley Real Estate. GCMLS
- $744,9004 bd3 ba2.7k sqft6851 Lakeshore Dr, Gulf Shores, AL 36542ActiveMLS ID #372486, David & Angie Swiger Team, Swiger & Company. Baldwin Realtors
- $850,0003 bd4 ba2.8k sqft9367 Savane Park, Gulf Shores, AL 36542ActiveMLS ID #384629, Alyson Hegwood, RE/MAX on the Coast. Baldwin Realtors
