Discover waterfront living at its finest in this spacious 4-bedroom, 3-bath home offering 3,004 sq ft of comfortable, functional living space on 1 acre with an impressive 180 feet of canal frontage on Fowl River. Enjoy the perfect blend of privacy, recreation, and Southern charm in this beautifully maintained property. This elevated home sits 23 ft above sea level (per seller) and is not located in a flood zone, giving peace of mind while still enjoying premium water access. The exterior features a bulkhead, boat house, and deep-water canal access—ideal for boating, fishing, kayaking, or simply enjoying life on the river. Inside, you’ll find a warm and inviting layout with slate floors, tile in wet areas, and wood flooring in the dining and family rooms. A cozy wood-burning fireplace anchors the living space. The home also includes two master suites, providing flexibility for multi-generational living or private guest accommodations. A charming sunroom with split-brick floors offers year-round enjoyment and views overlooking the pool and backyard. Step outside to your private oasis featuring a gunite pool, perfect for relaxing or entertaining. There is no shortage of storage and parking with a 2-car carport PLUS a 2-car garage. All new windows across the front of the home enhance natural light and energy efficiency. And for added value, the pool table remains with the property. This rare Fowl River opportunity provides the ideal combination of space, amenities, and waterfront living—all in a convenient location.
Active
$449,000
11220 Queens Way, Theodore, AL 36582
4beds
3,004sqft
Single Family Residence, Residential
Built in 1970
1.04 Acres Lot
$-- Zestimate®
$149/sqft
$-- HOA
What's special
- 277 days
- 433
- 14
Zillow last checked:
Listing updated:
Listed by:
Angie Jackson 251-583-5294,
Hartley Real Estate
Source: GCMLS,MLS#: 7690932
Facts & features
Interior
Bedrooms & bathrooms
- Bedrooms: 4
- Bathrooms: 3
- Full bathrooms: 3
Heating
- Central
Cooling
- Ceiling Fan(s), Central Air
Appliances
- Included: Dishwasher, Electric Range
- Laundry: Laundry Room
Features
- Entrance Foyer, Walk-In Closet(s)
- Flooring: Other
- Windows: Insulated Windows
- Basement: None
- Has fireplace: Yes
- Fireplace features: Living Room
Interior area
- Total structure area: 3,004
- Total interior livable area: 3,004 sqft
Video & virtual tour
Property
Parking
- Total spaces: 4
- Parking features: Carport, Driveway, Garage, Garage Faces Rear
- Garage spaces: 2
- Carport spaces: 2
- Has uncovered spaces: Yes
Accessibility
- Accessibility features: None
Features
- Levels: One
- Patio & porch: Deck
- Exterior features: Storage
- Pool features: Gunite, In Ground
- Spa features: None
- Fencing: Back Yard
- Has view: Yes
- View description: Water
- Has water view: Yes
- Water view: Water
- Waterfront features: Canal Front
- Frontage length: Water Frontage (180)
Lot
- Size: 1.04 Acres
- Dimensions: 125 x 371 x 202 x 17 x 427
- Features: Back Yard, Navigable River On Lot
Details
- Additional structures: Boat House, Outbuilding
- Parcel number: 4301121000016001
Construction
Type & style
- Home type: SingleFamily
- Architectural style: Traditional
- Property subtype: Single Family Residence, Residential
Materials
- Other
- Foundation: Slab
- Roof: Shingle
Condition
- Year built: 1970
Utilities & green energy
- Electric: 110 Volts, 220 Volts
- Sewer: Septic Tank
- Water: Public
- Utilities for property: Cable Available, Electricity Available, Natural Gas Available, Water Available
Green energy
- Energy efficient items: None
Community & HOA
Community
- Features: Boating, Fishing
- Subdivision: Bloxham Estates
Location
- Region: Theodore
Financial & listing details
- Price per square foot: $149/sqft
- Tax assessed value: $318,700
- Annual tax amount: $1,437
- Date on market: 12/7/2025
- Electric utility on property: Yes
- Road surface type: Asphalt
Estimated market value
Not available
Estimated sales range
Not available
$2,852/mo
Price history
| Date | Event | Price |
|---|---|---|
| 12/10/2025 | Listed for sale | $449,000+63.3%$149/sqft |
Source:  GCMLS #7690932 Report a problem GCMLS #7690932 Report a problem | ||
| 11/25/2003 | Sold | $275,000$92/sqft |
Source: Public Record Report a problem | ||
Public tax history
| Year | Property taxes | Tax assessment |
|---|---|---|
| 2025 | $1,479 +3% | $31,880 +2.8% |
| 2024 | $1,437 +6.6% | $31,000 +6.3% |
| 2023 | $1,347 +6% | $29,160 +5.7% |
| 2022 | $1,271 -0.8% | $27,580 -0.8% |
| 2021 | $1,281 -0.8% | $27,800 -0.8% |
| 2020 | $1,292 +11.7% | $28,020 +11% |
| 2019 | $1,157 -2.9% | $25,240 -0.9% |
| 2018 | $1,192 -2% | $25,460 +1.7% |
| 2017 | $1,216 | $25,040 +0.6% |
| 2016 | $1,216 +11.8% | $24,880 +15.7% |
| 2013 | $1,087 -49.8% | $21,500 -51.9% |
| 2010 | $2,168 +195.6% | $44,700 +183.3% |
| 2003 | $733 +5% | $15,780 |
| 2002 | $698 +12.2% | $15,780 +11% |
| 2001 | $623 | $14,220 |
Find assessor info on the county website
Monthly payment
Est. payment
Payment breakdown
Explore the cost of this home by adjusting the details. Changes won't be saved.Climate risks
Neighborhood: 36582
Nearby schools
Schools provided by the listing agent
- Elementary: Mary W Burroughs
- Middle: Katherine H Hankins
- High: Theodore
Source: GCMLS. This data may not be complete. We recommend contacting the local school district to confirm school assignments for this home.
Similar homes
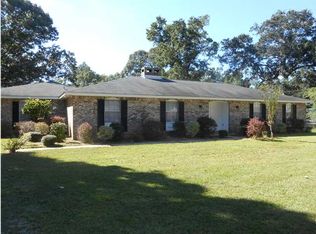
- $300,0004 bd3 ba2.7k sqft9885 East Ave, Theodore, AL 36582For Sale
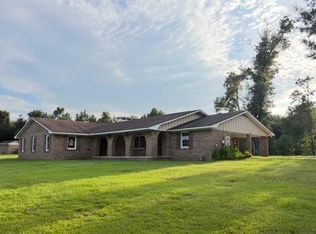 MLS ID #7824160, Jeff Banashak, Exp Realty LLC. GCMLS
 - $--3 bd2 ba1.7k sqft8100 Sylvan Way, Theodore, AL 36582Auction
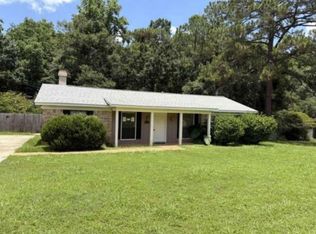 Xome
Xome - $449,0004 bd4 ba3k sqft1251 Spring Valley Dr E, Mobile, AL 36693For Sale
 MLS ID #7792703, Tiffany Stone, Better Homes & Gardens RE Platinum Properties. GCMLS
 - $425,0004 bd4 ba3.1k sqft300 Bromley Pl, Mobile, AL 36606For Sale
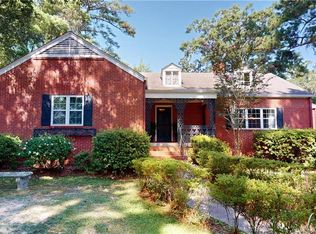 MLS ID #7817335, Margaret Sue Browning, L L B & B, Inc.. GCMLS
