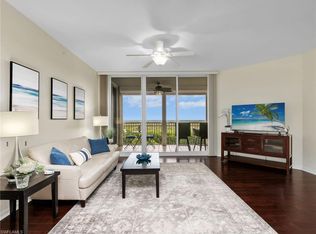
This fully updated 2-bedroom, 2-bath villa offers bright, open-concept living with serene lake views and abundant natural light. The redesigned kitchen features modern cabinetry, granite countertops, and Bosch stainless steel appliances. The primary suite includes a luxurious, spa-inspired bath with modern finishes and a spacious glass-enclosed shower. A one-car detached garage is included for convenience and storage. Arbor Trace is a premier 55+ community offering deeded condominium ownership with 100% equity and no financial or medical requirements. Residents enjoy a maintenance-free lifestyle with all utilities included in your monthly condo fee: water, electric (excluding tower), sewer, trash removal, recycling, pest control, and cable TV/Wi-Fi for all individual units. Monthly club fee includes amenities such as resort-style heated pool, fitness center, tennis/pickleball, bocce courts, golf putting green, two libraries, curated social events, and a meal plan. Benefit from comprehensive support services such as 24-hour medical monitoring, transportation to medical appointments, shopping, and group outings. Enjoy peace of mind with an onsite assisted living if you need it.
For sale
$215,000
401 Arbor Lake DR #4-101, NAPLES, FL 34110
2beds
1,493sqft
:
Get pre-qualified$5,198/mo
Single Family Residence
Built in 1991
-- sqft lot
$-- Zestimate®
$144/sqft
$3,817/mo HOA
What's special
One-car detached garageSerene lake viewsGranite countertopsAbundant natural lightGolf putting greenResort-style heated poolBright open-concept living
- 280 days |
- 229 |
- 9 |
Zillow last checked:
Listing updated:
Listed by:
Anya Hargraves 239-634-0555,
Arbor Trace Realty,
Lily Mejia 239-598-3490,
Arbor Trace Realty
Source: SWFLMLS,MLS#: 225075936 Originating MLS: Naples
Originating MLS: NaplesFacts & features
Interior
Bedrooms & bathrooms
- Bedrooms: 2
- Bathrooms: 2
- Full bathrooms: 2
Rooms
- Room types: Other, 2 Bed
Primary bedroom
- Dimensions: 17 x 13
Bedroom
- Dimensions: 14 x 13
Great room
- Dimensions: 23 x 15
Kitchen
- Dimensions: 12 x 9
Other
- Dimensions: 26 x 9
Heating
- Central
Cooling
- Central Air
Appliances
- Included: Electric Cooktop, Dishwasher, Disposal, Dryer, Microwave, Refrigerator/Icemaker, Washer
Features
- Built-In Cabinets, Smoke Detectors, Other Additional Rooms
- Flooring: Tile, Vinyl
- Windows: Shutters Electric
- Has fireplace: No
Interior area
- Total structure area: 1,493
- Total interior livable area: 1,493 sqft
Video & virtual tour
Property
Parking
- Total spaces: 1
- Parking features: Assigned, Common, Deeded, Driveway, Guest, Paved, Detached
- Garage spaces: 1
- Has uncovered spaces: Yes
Features
- Stories: 1
- Exterior features: Storage, Tennis Court(s)
- Pool features: Community
- Has view: Yes
- View description: Lake
- Has water view: Yes
- Water view: Lake
- Waterfront features: Lake
- Frontage type: Lakefront
Lot
- Features: Regular
Details
- Additional structures: Tennis Court(s), Storage
- Parcel number: 22350003285
Construction
Type & style
- Home type: Condo
- Property subtype: Single Family Residence
Materials
- Stucco
- Roof: Tile
Condition
- New construction: No
- Year built: 1991
Utilities & green energy
- Water: Central
Community & HOA
Community
- Features: Clubhouse, Pool, Dog Park, Fitness Center, Putting Green, Restaurant, Sidewalks, Street Lights, Tennis Court(s), Gated, Condo/Hotel
- Security: Smoke Detector(s), Gated Community
- Senior community: Yes
- Subdivision: ARBOR TRACE
HOA
- Has HOA: No
- Amenities included: Assisted Living Available, Beauty Salon, Bike Storage, Billiard Room, Bocce Court, Clubhouse, Pool, Community Room, Dog Park, Fitness Center, Storage, Internet Access, Library, Pickleball, Putting Green, Restaurant, Shuffleboard Court, Sidewalk, Streetlight, Tennis Court(s), Underground Utility, Car Wash Area
- HOA fee: $45,804 annually
Location
- Region: Naples
Financial & listing details
- Price per square foot: $144/sqft
- Annual tax amount: $3,547
- Date on market: 10/21/2025
- Lease term: Buyer Finance/Cash
Estimated market value
Not available
Estimated sales range
Not available
Not available
Price history
| Date | Event | Price |
|---|---|---|
| 7/6/2026 | Listed for sale | $215,000$144/sqft |
Source:  SWFLMLS #225075936 Report a problem SWFLMLS #225075936 Report a problem | ||
| 6/29/2026 | Pending sale | $215,000$144/sqft |
Source: SWFLMLS #225075936 Report a problem | ||
| 3/6/2026 | Price change | $215,000-49.4%$144/sqft |
Source: SWFLMLS #225075936 Report a problem | ||
| 10/21/2025 | Listed for sale | $425,000$285/sqft |
Source: SWFLMLS #225075936 Report a problem | ||
Public tax history
Tax history is unavailable.
Monthly payment
Est. payment
Payment breakdown
Explore the cost of this home by adjusting the details. Changes won't be saved.Climate risks
Neighborhood: 34110
Nearby schools
GreatSchools rating
- 7/10Naples Park Elementary SchoolGrades: PK-5Distance: 2 mi
- 10/10North Naples Middle SchoolGrades: 6-8Distance: 3.3 mi
- 6/10Aubrey Rogers High SchoolGrades: 9-12Distance: 2.3 mi
- $175,0003 bd2 ba1.9k sqft405 Arbor Lake Dr #4-103, Naples, FL 34110For Sale

- $531,000-- bd-- ba1.8k sqft201 Arbor Lake Dr UNIT 301, Naples, FL 34110Sold
- $273,7002 bd2 ba1.4k sqft303 Arbor Lake Dr, Naples, FL 34110Off Market

- $246,3002 bd2 ba1.4k sqft900 Arbor Lake Dr UNIT 106, Naples, FL 34110Off Market

- $160,3001 bd1 ba1k sqft900 Arbor Lake Dr APT 402, Naples, FL 34110Off Market
- $241,5002 bd2 ba1.3k sqft900 Arbor Lake Dr APT 406, Naples, FL 34110Off Market
- $438,0002 bd2 ba1.3k sqft900 Arbor Lake Dr UNIT 506, Naples, FL 34110Sold
- $124,5001 bd1 ba788 sqft900 Arbor Lake Dr UNIT 201, Naples, FL 34110Off Market
A local agent can set up tours, give advice and negotiate with sellers.
Similar homes
- $175,0003 bd2 ba1.9k sqft405 Arbor Lake DR #4-103, NAPLES, FL 34110For Sale
 MLS ID #226025039, Anya Hargraves, Arbor Trace Realty. SWFLMLS
 - $139,9002 bd2 ba1.4k sqft604 Arbor Lake DR #6-103, NAPLES, FL 34110For Sale
 MLS ID #226020659, Anya Hargraves, Arbor Trace Realty. SWFLMLS
 - $274,9003 bd3 ba1.8k sqft201 Arbor Lake DR #2-504, NAPLES, FL 34110For Sale
 MLS ID #225074060, Anya Hargraves, Arbor Trace Realty. SWFLMLS
 - $314,0002 bd2 ba1.4k sqft1001 Arbor Lake DR #406, NAPLES, FL 34110For Sale
 MLS ID #226022327, Anya Hargraves, Arbor Trace Realty. SWFLMLS
 - $315,0002 bd2 ba1.5k sqft1001 Arbor Lake DR #307, NAPLES, FL 34110For SaleMLS ID #226015410, Anya Hargraves, Arbor Trace Realty. SWFLMLS
- $315,0002 bd2 ba1.5k sqft1001 Arbor Lake DR #202, NAPLES, FL 34110For SaleMLS ID #226017976, Anya Hargraves, Arbor Trace Realty. SWFLMLS
- $115,0003 bd3 ba1.8k sqft201 Arbor Lake DR #204, NAPLES, FL 34110For SaleMLS ID #226006077, Anya Hargraves, Arbor Trace Realty. SWFLMLS
- $276,9002 bd2 ba1.5k sqft1520 Imperial Golf Course BLVD #214, NAPLES, FL 34110For SaleMLS ID #226020228, Debbie Frost, John R Wood Properties. SWFLMLS
- $239,0002 bd2 ba970 sqft27087 Matheson AVE #101, BONITA SPRINGS, FL 34135For SaleMLS ID #226019577, Ashley E Prescott, DomainRealty.com LLC. SWFLMLS
- $275,0002 bd2 ba1.1k sqft105 Wading Bird CIR #U201, NAPLES, FL 34110For SaleMLS ID #226012184, Michael Gehring, PA, John R Wood Properties. SWFLMLS
- $209,0002 bd2 ba978 sqft4110 Lorene Dr Unit 106, Estero, FL 33928For Sale
 MLS ID #2026029536, Bob Vreeland, RE/MAX Realty Group. Florida Gulf Coast MLS
 - $249,5002 bd2 ba1k sqft10261 Maddox LN #513, BONITA SPRINGS, FL 34135For SaleMLS ID #226026753, Jason R Pavich, Realty World J. PAVICH R.E.. SWFLMLS
- $259,5002 bd2 ba1k sqft9300 Highland Woods BLVD #3206, BONITA SPRINGS, FL 34135For SaleMLS ID #226022421, Tracie L. Martin, Coldwell Banker Realty. SWFLMLS
- $219,9002 bd2 ba1.1k sqft14571 Legends Blvd N APT 103, Fort Myers, FL 33912For SaleMLS ID #2026025283, Jim Higgins, SWFL Real Estate Experts. Florida Gulf Coast MLS
- $185,5002 bd2 ba1k sqft13020 Amberley CT #305, BONITA SPRINGS, FL 34135For SaleMLS ID #226012587, Kim Swope Schott, Premiere Plus Realty Company. SWFLMLS
- $225,0002 bd2 ba1.1k sqft14511 Legends BLVD N #306, FORT MYERS, FL 33912For SaleMLS ID #226024960, Andrew Brinkoetter, Keller Williams Elite Realty. SWFLMLS
- $224,9002 bd2 ba968 sqft4121 Lorene DR #103, ESTERO, FL 33928For SaleMLS ID #226011526, Allan R Hase, RE/MAX Realty Group. SWFLMLS
- $229,0002 bd2 ba1.1k sqft5 High Point CIR W #211, NAPLES, FL 34103For SaleMLS ID #226012405, Isabella Fuerst Taylor, Compass Florida LLC. SWFLMLS
- $229,9002 bd2 ba1.5k sqft770 Waterford DR #202, NAPLES, FL 34113For SaleMLS ID #226025022, Maria Oddy, LLC, Alfred Robbins Realty Group. SWFLMLS
- $229,0002 bd2 ba1.1k sqft7340 Coventry CT #809, NAPLES, FL 34104For SaleMLS ID #226016403, Rollin Gosney, Premiere Plus Realty Company. SWFLMLS
