Welcome to Pacifica at Newport Plaza! Experience coastal luxury leaving in this one of a kind Mediterranean style resort community, with Newport Beach only minutes away you can take the bikes to the beach . This hidden gem is a Best location in the building, private corner unit, only one common wall, has extra balcony from dining area, great for entertaining. This 1,739 Square foot condominium is gorgeous offering spacious living area with fireplace , 2 bedrooms plus bonus room/office, 2.5 bathrooms, high quality construction. Enter into the home through the foyer which expands into the impeccably designed living and dining rooms. The first floor also includes an oversized powder room, laundry closet, outdoor deck and balcony. The generously sized kitchen is appointed with granite countertops, custom cabinetry, custom hood, Sub Zero refrigerator and Wolf gas range. All bedrooms are located downstairs with a bonus area / office, the Primary suite also includes a patio retread perfect for the morning coffee and enjoying the outdoors.
Spacious Two car detached garage, the community garage has plenty of secured, covered guest parking available. The community includes an elevator for easy access to the main floor. Costa Mesa downtown area and Triangle Square is just footsteps away for great dining , shopping, entertainment & nightlife. Ease access to all of Orange County with quick freeway access to the 55 Fwy and PCH.
Sold for $970,000
Listed by: HomeSmart, Evergreen Realty • Tanya Itskovich • Contact: 949-365-1888
Bought with: CENTURY 21 Affiliated
$970,000
401 Bernard St Unit 203, Costa Mesa, CA 92627
2beds
1,739sqft
Condominium
Built in 2008
-- sqft lot
$1,009,700 Zestimate®
$558/sqft
$5,207 Estimated rent
Home value
$1,009,700
$959,000 - $1.07M
$5,207/mo
Zestimate® history
Owner options
List your home for rent
$5,207/mo
Rent Zestimate®
Find your next renter with Zillow Rental Manager. Plus, with online applications, you can quickly screen prospective tenants – for free.
$5,207/mo
Rent Zestimate®
Refinance and save
$6,677/mo
Est. payment
Refinancing to a lower rate could help reduce your monthly payments and save thousands over the life of the loan.
$6,677/mo
Est. payment
Explore your selling options
Work with a Zillow partner agent
Leverage their expertise and Zillow's premium Showcase listings to get your home seen by more buyers.
Get startedList with your own agent
Get your home in front of millions of buyers by listing it on Zillow.
Learn how to do itSell it yourself
Take full control of how buyers see your home on Zillow by listing For Sale by Owner (FSBO).
List your homeWhat's special
Zillow last checked:
Listing updated:
Listed by:
Tanya Itskovich DRE #01412430 714-308-8556,
HomeSmart, Evergreen Realty
Bought with:
Ashlyn Moore, DRE #02018919
CENTURY 21 Affiliated
Source: CRMLS,MLS#: OC24181569 Originating MLS: California Regional MLS
Originating MLS: California Regional MLSFacts & features
Interior
Bedrooms & bathrooms
- Bedrooms: 2
- Bathrooms: 3
- Full bathrooms: 2
- 1/4 bathrooms: 1
- Main level bathrooms: 1
Rooms
- Room types: Bonus Room, Bedroom, Entry/Foyer, Foyer, Kitchen, Living Room, Primary Bedroom, Office, Other, Dining Room
Primary bedroom
- Features: Primary Suite
Bedroom
- Features: All Bedrooms Down
Bathroom
- Features: Bathtub, Dual Sinks, Granite Counters, Separate Shower, Upgraded, Walk-In Shower
Kitchen
- Features: Granite Counters, Remodeled, Updated Kitchen
Other
- Features: Walk-In Closet(s)
Heating
- Central, Fireplace(s)
Cooling
- Central Air
Appliances
- Included: Built-In Range, Dishwasher, Disposal, Gas Range, Gas Water Heater, Microwave, Refrigerator, Dryer, Washer
Features
- Balcony, Coffered Ceiling(s), Separate/Formal Dining Room, Eat-in Kitchen, Granite Counters, Open Floorplan, All Bedrooms Down, Entrance Foyer, Primary Suite, Walk-In Closet(s)
- Flooring: Laminate, Tile
- Has fireplace: Yes
- Fireplace features: Gas, Gas Starter, Living Room
- Common walls with other units/homes: 1 Common Wall,End Unit,No One Below
Interior area
- Total interior livable area: 1,739 sqft
Property
Parking
- Total spaces: 2
- Parking features: Garage, Garage Door Opener, Gated
- Garage spaces: 2
Features
- Levels: Two
- Stories: 2
- Entry location: main
- Patio & porch: Covered
- Exterior features: Lighting
- Pool features: None
- Fencing: Good Condition,Privacy,Stucco Wall
- Has view: Yes
- View description: Neighborhood, Trees/Woods
Details
- Parcel number: 93865224
- Special conditions: Standard
Construction
Type & style
- Home type: Condo
- Architectural style: Mediterranean
- Property subtype: Condominium
- Attached to another structure: Yes
Materials
- Copper Plumbing
- Roof: Common Roof,Spanish Tile
Condition
- Updated/Remodeled,Turnkey
- New construction: No
- Year built: 2008
Utilities & green energy
- Sewer: Public Sewer
- Water: Public
- Utilities for property: Electricity Available, Electricity Connected, Sewer Connected, Water Available, Water Connected
Community & HOA
Community
- Features: Curbs, Gutter(s), Storm Drain(s), Street Lights, Sidewalks, Urban, Gated
- Security: Gated Community
HOA
- Has HOA: Yes
- Amenities included: Controlled Access, Maintenance Grounds, Insurance, Management, Maintenance Front Yard, Pet Restrictions, Pets Allowed, Trash
- HOA fee: $574 monthly
- HOA name: Pacifica at Newport Plaza
- HOA phone: 949-716-3998
Location
- Region: Costa Mesa
Financial & listing details
- Price per square foot: $558/sqft
- Tax assessed value: $989,400
- Date on market: 9/8/2024
- Cumulative days on market: 12 days
- Listing terms: Cash,Cash to New Loan,Conventional
- Inclusions: Refrigerator, Washer & Dryer
Price history
| Date | Event | Price |
|---|---|---|
| 10/18/2024 | Sold | $970,000-1%$558/sqft |
Source:  CRMLS #OC24181569 Report a problem CRMLS #OC24181569 Report a problem | ||
| 10/16/2024 | Pending sale | $979,900$563/sqft |
Source: CRMLS #OC24181569 Report a problem | ||
| 9/24/2024 | Contingent | $979,900$563/sqft |
Source: CRMLS #OC24181569 Report a problem | ||
| 9/8/2024 | Listed for sale | $979,900+104.1%$563/sqft |
Source: CRMLS #OC24181569 Report a problem | ||
| 1/6/2010 | Sold | $480,000$276/sqft |
Source: Public Record Report a problem | ||
Public tax history
| Year | Property taxes | Tax assessment |
|---|---|---|
| 2026 | -- | $989,400 +2% |
| 2025 | $10,754 +54.9% | $970,000 +59.7% |
| 2024 | $6,944 +2.8% | $607,440 +2% |
| 2023 | $6,756 +2.9% | $595,530 +2% |
| 2022 | $6,568 +2.6% | $583,853 +2% |
| 2021 | $6,401 +1% | $572,405 +1% |
| 2020 | $6,339 | $566,536 +2% |
| 2019 | $6,339 +2% | $555,428 +2% |
| 2018 | $6,214 +3.8% | $544,538 +2% |
| 2017 | $5,987 | $533,861 +2% |
| 2016 | $5,987 +2.3% | $523,394 +1.5% |
| 2015 | $5,854 +4.1% | $515,533 +2% |
| 2014 | $5,623 | $505,435 +4.5% |
| 2013 | -- | $483,614 |
| 2012 | -- | $483,614 |
| 2011 | -- | $483,614 +51% |
| 2010 | -- | $320,287 |
Find assessor info on the county website
Neighborhood: 92627
Nearby homes
- $1,183,0002 bd1 ba867 sqft414 Bernard St, Costa Mesa, CA 92627Off Market
- $1,180,1002 bd2 ba1.1k sqft404 Bernard St, Costa Mesa, CA 92627Off Market
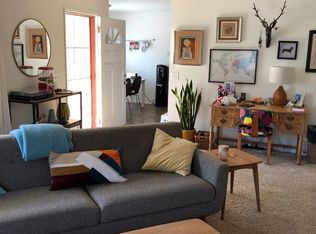
- $1,257,2003 bd1 ba1.2k sqft420 Bernard St, Costa Mesa, CA 92627Off Market
- $940,0002 bd3 ba1.7k sqft401 Bernard St #211, Costa Mesa, CA 92627Sold

- $1,346,0003 bd2 ba1.3k sqft424 Bernard St, Costa Mesa, CA 92627Off Market
- $940,0002 bd3 ba1.6k sqft401 Bernard St UNIT 212, Costa Mesa, CA 92627Sold
- $890,0002 bd3 ba1.6k sqft401 Bernard St #205, Costa Mesa, CA 92627Sold
- $1,015,0002 bd3 ba1.5k sqft401 Bernard St UNIT 407, Costa Mesa, CA 92627Sold
Nearby schools
GreatSchools rating
- 6/10College Park Elementary SchoolGrades: K-6Distance: 1.2 mi
- 5/10Costa Mesa High SchoolGrades: 7-12Distance: 1.9 mi
Get a cash offer in 3 minutes
Find out how much your home could sell for in as little as 3 minutes with a no-obligation cash offer.
Estimated market value
$1,009,700
Get a cash offer in 3 minutes
Find out how much your home could sell for in as little as 3 minutes with a no-obligation cash offer.
Estimated market value
$1,009,700
- California
- Orange County
- Costa Mesa
- 92627
- 401 Bernard St Unit 203
Nearby cities
Nearby zip codes
Other Costa Mesa Topics
