Skip main navigation
Sold for $940,000
  • Listed by: Redfin • Abby Corpodian • Contact: 877-973-3346
    Bought with: Anvil Real Estate
    $940,000

    401 Bernard St Unit 212, Costa Mesa, CA 92627

    2beds
    1,698sqft
    Condominium
    Built in 2007
    -- sqft lot
    $1,105,300 Zestimate®
    $554/sqft
    $5,491 Estimated rent

    Home value

    $1,105,300

    $1.04M - $1.18M

    $5,491/mo

    Zestimate® history
    Loading
    Loading...

    Owner options

    List your home for rent

    $5,491/mo

    Rent Zestimate®

    Find your next renter with Zillow Rental Manager. Plus, with online applications, you can quickly screen prospective tenants – for free.

    Learn more

    $5,491/mo

    Rent Zestimate®

    Refinance and save

    $6,251/mo

    Est. payment

    Refinancing to a lower rate could help reduce your monthly payments and save thousands over the life of the loan.

    See today's rates

    $6,251/mo

    Est. payment

    Explore your selling options

    Work with a Zillow partner agent

    Leverage their expertise and Zillow's premium Showcase listings to get your home seen by more buyers.

    Get started

    List with your own agent

    Get your home in front of millions of buyers by listing it on Zillow.

    Learn how to do it

    Sell it yourself

    Take full control of how buyers see your home on Zillow by listing For Sale by Owner (FSBO).

    List your home

    What's special

    Mature greeneryHigh ceilingsSpacious powder roomCrown moldingsOversized ensuite bathroomRecessed lightingSeparate shower
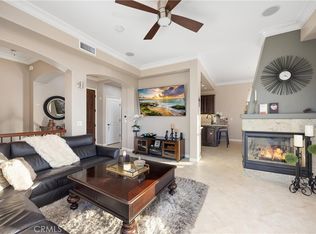
    Experience coastal luxury in this meticulously upgraded condo, boasting high ceilings, crown moldings, and recessed lighting. Recent upgrades within the last 2 years include HVAC, smart thermostat, hardwood flooring, freshly painted interior, smart door lock, and tankless water heater. Enter through the front door on the second level to discover an open floorplan featuring custom cabinetry in the kitchen, contrasting dark granite counters, large walk-in pantry, and spacious powder room on the main level. Enjoy the serene private balcony facing the courtyard adorned with tall palms and mature greenery. The ground level features separate laundry room, the primary bedroom and second bedroom, each with sliding doors to the beautiful and lush courtyard patio. The primary bedroom offers an oversized ensuite bathroom with dual sinks, a soaking tub, separate shower, and amazing closet space with 2 walk-ins!! Nestled in a gated community, this condo provides a secluded retreat while being conveniently close to Newport Beach, dining options, shopping, and South Coast Plaza. Don't miss the chance to call this coastal haven your home.

    Zillow last checked:

    Listing updated:

    Listed by:

    Abby Corpodian DRE #01908815 949-610-5409,

    Redfin

    Bought with:

    David Bittner, DRE #02083203

    Anvil Real Estate

    Source: CRMLS,MLS#: OC24002218MLS LogoOriginating MLS: California Regional MLS

    Facts & features

    Interior

    Bedrooms & bathrooms
    • Bedrooms: 2
    • Bathrooms: 3
    • Full bathrooms: 2
    • 1/2 bathrooms: 1
    • Main level bathrooms: 1
    Rooms
    • Room types: Bedroom, Entry/Foyer, Kitchen, Laundry, Living Room, Other, Pantry, Sunroom, Utility Room
    Bedroom
    • Features: All Bedrooms Down
    Bathroom
    • Features: Bathroom Exhaust Fan, Bathtub, Closet, Dual Sinks, Enclosed Toilet, Low Flow Plumbing Fixtures, Linen Closet, Stone Counters, Separate Shower, Tub Shower
    Kitchen
    • Features: Built-in Trash/Recycling, Granite Counters, Walk-In Pantry
    Other
    • Features: Walk-In Closet(s)
    Pantry
    • Features: Walk-In Pantry
    Heating
    • Central, Electric, Forced Air, Fireplace(s), Heat Pump
    Cooling
    • Central Air, Electric, Heat Pump
    Appliances
    • Included: Built-In Range, Dishwasher, Disposal, Gas Range, Gas Water Heater, High Efficiency Water Heater, Hot Water Circulator, Ice Maker, Microwave, Refrigerator, Range Hood, Self Cleaning Oven, Tankless Water Heater, Vented Exhaust Fan, Water To Refrigerator
    • Laundry: Washer Hookup, Electric Dryer Hookup, Inside, Laundry Room
    Features
    • Built-in Features, Balcony, Tray Ceiling(s), Crown Molding, Granite Counters, High Ceilings, Open Floorplan, Pantry, Phone System, Stone Counters, Recessed Lighting, Storage, Wired for Data, All Bedrooms Down, Utility Room, Walk-In Pantry, Walk-In Closet(s)
    • Flooring: Stone, Wood
    • Has fireplace: Yes
    • Fireplace features: Gas, Gas Starter, Living Room, Raised Hearth
    • Common walls with other units/homes: 2+ Common Walls,No One Below
    Interior area
    • Total interior livable area: 1,698 sqft

    Property

    Parking
    • Total spaces: 1
    • Parking features: Assigned, Controlled Entrance, Concrete, Covered, Driveway Level, Electric Gate, Garage, Garage Door Opener, Guest, Gated, On Site, Private, Garage Faces Rear, Community Structure, Shared Driveway, Side By Side
    • Attached garage spaces: 1
    Features
    • Levels: Two
    • Stories: 2
    • Entry location: 2
    • Patio & porch: Covered
    • Pool features: None
    • Spa features: None
    • Fencing: Good Condition,Privacy,Stucco Wall
    • Has view: Yes
    • View description: Neighborhood, Trees/Woods
    Details
    • Parcel number: 93865233
    • Special conditions: Standard
    • Other equipment: Air Purifier

    Construction

    Type & style
    • Home type: Condo
    • Property subtype: Condominium
    • Attached to another structure: Yes
    Materials
    • Copper Plumbing
    • Roof: Barrel,Clay,Common Roof,Fire Proof,Spanish Tile
    Condition
    • New construction: No
    • Year built: 2007

    Utilities & green energy

    • Sewer: Public Sewer
    • Water: Public
    • Utilities for property: Electricity Available, Electricity Connected, Sewer Available, Sewer Connected, Water Available, Water Connected

    Community & HOA

    Community
    • Features: Curbs, Gutter(s), Storm Drain(s), Street Lights, Sidewalks, Urban
    HOA
    • Has HOA: Yes
    • Amenities included: Controlled Access, Maintenance Grounds, Insurance, Management, Maintenance Front Yard, Pet Restrictions, Pets Allowed, Trash
    • HOA fee: $412 monthly
    • HOA name: Pacifica at Newport Plaza HOA
    • HOA phone: 949-716-3998
    Location
    • Region: Costa Mesa

    Financial & listing details

    • Price per square foot: $554/sqft
    • Tax assessed value: $958,800
    • Annual tax amount: $10,636
    • Date on market: 1/18/2024
    • Cumulative days on market: 4 days
    • Listing terms: Cash,Cash to New Loan,Conventional,Submit
    • Inclusions: Refrigerator, washer, dryer, stove, security system

    Price history

    DateEventPrice
    2/15/2024Sold$940,000+1.6%$554/sqft
    Source: CRMLS #OC24002218 Report a problem
    1/23/2024Contingent$924,900$545/sqft
    Source: CRMLS #OC24002218 Report a problem
    1/18/2024Listed for sale$924,900+7.5%$545/sqft
    Source: CRMLS #OC24002218 Report a problem
    3/16/2022Sold$860,000+1.2%$506/sqft
    Source: Public Record Report a problem
    2/8/2022Contingent$850,000$501/sqft
    Source: CRMLS #OC22004373 Report a problem
    1/13/2022Listed for sale$850,000+6.4%$501/sqft
    Source: CRMLS #OC22004373 Report a problem
    1/6/2021Listing removed$799,000$471/sqft
    Source: Realty Executives Select #PW20247722 Report a problem
    11/28/2020Listed for sale$799,000+6.7%$471/sqft
    Source: Realty Masters & Associates #PW20247722 Report a problem
    3/1/2018Sold$749,000$441/sqft
    Source: Public Record Report a problem
    2/10/2018Pending sale$749,000$441/sqft
    Source: Surterre Properties Inc. #NP18015461 Report a problem
    2/10/2018Listing removed$3,250$2/sqft
    Source: Surterre Properties Inc. #NP18015466 Report a problem
    2/7/2018Listed for sale$749,000+14.5%$441/sqft
    Source: Surterre Properties Inc. #NP18015461 Report a problem
    7/17/2015Sold$654,000+0.7%$385/sqft
    Source: Public Record Report a problem
    7/11/2008Sold$649,500$383/sqft
    Source: Public Record Report a problem

    Public tax history

    YearProperty taxesTax assessment
    2025$10,636 +6.6%$958,800 +7.2%
    2024$9,975 +2.7%$894,744 +2%
    2023$9,709 -0.3%$877,200 +9.2%
    2022$9,737 +11.5%$803,078 +2%
    2021$8,736 +1%$787,332 +1%
    2020$8,653 $779,259 +2%
    2019$8,653 +2%$763,980 +12.3%
    2018$8,480 +13.6%$680,421 +2%
    2017$7,463 $667,080 +2%
    2016$7,463 +2.3%$654,000 +2.3%
    2015$7,298 +17.5%$639,000 +13.8%
    2014$6,214 $561,650 +25%
    2013-- $449,320
    2012-- $449,320 -6%
    2011-- $478,000 -11.5%
    2010-- $540,000
    Find assessor info on the county website

    Neighborhood: 92627

    Nearby schools

    GreatSchools rating
    Get a cash offer in 3 minutes
    Find out how much your home could sell for in as little as 3 minutes with a no-obligation cash offer.
    Estimated market value
    $1,105,300
    Get a cash offer in 3 minutes
    Find out how much your home could sell for in as little as 3 minutes with a no-obligation cash offer.
    Estimated market value
    $1,105,300