Motivated Seller! Gated enclave of Pacifica at Newport Plaza, a 32 unit Mediterranean inspired condo community just a bike ride to the beach and within walking distance of Triangle Square, Orange County’s premier dining and entertainment destination. This bright and spacious 2 bedroom, 2.5 bath, top floor corner unit is situated in the absolute best location within the complex, featuring high ceilings, large dual pane windows and an expansive rooftop deck, with two additional private patio balconies. Rich dark wood kitchen cabinets are a gorgeous contrast to the granite countertops and backsplash with a stainless steel Sub Zero refrigerator and Wolf gas range. Designer style finishes tastefully chosen to include natural stone flooring, crown and base molding, recessed lighting, and a two-sided fireplace. The living room, half bathroom, kitchen and dining area are conveniently located at the entry level with bedrooms on the lower level for a private retreat. The expansive master suite features a large walk-in closet, dual sink vanity, soaking tub and separate shower, with a large second en suite bedroom and bath. Additional high-end upgrades include pre-wired surround sound, CAT-5 Ethernet and a Nest thermostat. Gated individual parking garage and ample guest parking, along with access to the neighboring Blue Sol Community pool & spa, are equally attractive features of this special home located perfectly in the heart of Orange County.
Sold for $1,015,000
Listed by: Strand Real Estate • Michael Hamalak • Contact: 949-363-8595
Bought with: Marterra Real Estate
Tax assessed value
$1,015,000
401 Bernard St Unit 407, Costa Mesa, CA 92627
2beds
1,521sqft
Condominium
Built in 2007
-- sqft lot
$1,025,300 Zestimate®
$667/sqft
$6,131 Estimated rent
Home value
$1,025,300
$943,000 - $1.12M
$6,131/mo
Zestimate® history
Owner options
List your home for rent
$6,131/mo
Rent Zestimate®
Find your next renter with Zillow Rental Manager. Plus, with online applications, you can quickly screen prospective tenants – for free.
$6,131/mo
Rent Zestimate®
Refinance and save
$6,879/mo
Est. payment
Refinancing to a lower rate could help reduce your monthly payments and save thousands over the life of the loan.
$6,879/mo
Est. payment
Explore your selling options
Work with a Zillow partner agent
Leverage their expertise and Zillow's premium Showcase listings to get your home seen by more buyers.
Get startedList with your own agent
Get your home in front of millions of buyers by listing it on Zillow.
Learn how to do itSell it yourself
Take full control of how buyers see your home on Zillow by listing For Sale by Owner (FSBO).
List your homeWhat's special
Two-sided fireplaceTop floor corner unitPrivate patio balconiesExpansive rooftop deckMaster suiteLarge walk-in closetCrown and base molding
Zillow last checked:
Listing updated:
Listed by:
Michael Hamalak DRE #01452429 714-928-2448,
Strand Real Estate
Bought with:
Christine Morgan, DRE #01839037
Marterra Real Estate
Source: CRMLS,MLS#: OC25028260 Originating MLS: California Regional MLS
Originating MLS: California Regional MLSFacts & features
Interior
Bedrooms & bathrooms
- Bedrooms: 2
- Bathrooms: 3
- Full bathrooms: 2
- 1/2 bathrooms: 1
- Main level bathrooms: 1
Rooms
- Room types: Entry/Foyer, Kitchen, Laundry, Living Room, Primary Bathroom, Office, Other, Dining Room
Bathroom
- Features: Bathroom Exhaust Fan, Bathtub, Dual Sinks, Granite Counters, Separate Shower, Upgraded, Vanity, Walk-In Shower
Kitchen
- Features: Granite Counters, Pots & Pan Drawers, Self-closing Cabinet Doors, Self-closing Drawers
Other
- Features: Walk-In Closet(s)
Heating
- Forced Air
Cooling
- Central Air, ENERGY STAR Qualified Equipment
Appliances
- Included: 6 Burner Stove, Dishwasher, Disposal, Gas Oven, Gas Range, Gas Water Heater, Ice Maker, Microwave, Refrigerator, Range Hood, Vented Exhaust Fan, Water To Refrigerator, Water Heater, Dryer, Washer
- Laundry: Washer Hookup, Electric Dryer Hookup, Gas Dryer Hookup, Inside, Stacked
Features
- Breakfast Bar, Built-in Features, Balcony, Ceiling Fan(s), Crown Molding, Separate/Formal Dining Room, Granite Counters, High Ceilings, Living Room Deck Attached, Open Floorplan, Stone Counters, Recessed Lighting, Wired for Data, Wired for Sound, Walk-In Closet(s)
- Flooring: Tile, Wood
- Doors: Sliding Doors
- Windows: Double Pane Windows
- Has fireplace: Yes
- Fireplace features: Living Room
- Common walls with other units/homes: 1 Common Wall
Interior area
- Total interior livable area: 1,521 sqft
- Finished area below ground: 0
Property
Parking
- Total spaces: 2
- Parking features: Door-Multi, Garage
- Garage spaces: 2
Accessibility
- Accessibility features: None
Features
- Levels: Two
- Stories: 2
- Entry location: 4
- Patio & porch: Open, Patio
- Pool features: Community, Fenced, Heated, Association
- Has spa: Yes
- Spa features: Association, Community
- Fencing: Wrought Iron
- Has view: Yes
- View description: City Lights
Lot
- Size: 0.76 Acres
- Features: 0-1 Unit/Acre
Details
- Parcel number: 93865251
- Special conditions: Standard
Construction
Type & style
- Home type: Condo
- Architectural style: Mediterranean
- Property subtype: Condominium
- Attached to another structure: Yes
Materials
- Concrete, Stucco
- Foundation: Slab
- Roof: Spanish Tile
Condition
- Turnkey
- New construction: No
- Year built: 2007
Utilities & green energy
- Electric: 220 Volts in Laundry, Standard
- Sewer: Public Sewer
- Water: Public
- Utilities for property: Cable Connected, Electricity Connected, Natural Gas Connected, Phone Available, Sewer Connected, Water Connected
Community & HOA
Community
- Features: Biking, Curbs, Dog Park, Golf, Hiking, Park, Street Lights, Sidewalks, Urban, Water Sports, Pool
- Security: Carbon Monoxide Detector(s), Fire Sprinkler System, 24 Hour Security
- Subdivision: Pacifica At Newport Plaza
HOA
- Has HOA: Yes
- Amenities included: Fire Pit, Pool, Spa/Hot Tub
- HOA fee: $570 monthly
- HOA name: Pacifica at Newport Plaza HOA
- HOA phone: 714-837-0308
Location
- Region: Costa Mesa
Financial & listing details
- Price per square foot: $667/sqft
- Tax assessed value: $1,015,000
- Date on market: 2/14/2025
- Cumulative days on market: 118 days
- Listing terms: Cash,Cash to New Loan,Conventional,Fannie Mae,Freddie Mac
- Road surface type: Paved
Price history
| Date | Event | Price |
|---|---|---|
| 7/28/2025 | Sold | $1,015,000-1%$667/sqft |
Source:  CRMLS #OC25028260 Report a problem CRMLS #OC25028260 Report a problem | ||
| 6/13/2025 | Pending sale | $1,024,999$674/sqft |
Source: CRMLS #OC25028260 Report a problem | ||
| 5/17/2025 | Price change | $1,024,9990%$674/sqft |
Source: CRMLS #OC25028260 Report a problem | ||
| 2/26/2025 | Price change | $1,025,000-2.3%$674/sqft |
Source: CRMLS #OC25028260 Report a problem | ||
| 2/14/2025 | Listed for sale | $1,049,000+43.9%$690/sqft |
Source: CRMLS #OC25028260 Report a problem | ||
| 10/29/2018 | Sold | $729,000+11.1%$479/sqft |
Source: Public Record Report a problem | ||
| 10/7/2015 | Sold | $656,000+25%$431/sqft |
Source: Public Record Report a problem | ||
| 12/29/2009 | Sold | $525,000$345/sqft |
Source: Public Record Report a problem | ||
Public tax history
| Year | Property taxes | Tax assessment |
|---|---|---|
| 2026 | -- | $1,015,000 +25.5% |
| 2025 | $9,066 +1.9% | $809,041 +2% |
| 2024 | $8,900 +2.7% | $793,178 +2% |
| 2023 | $8,665 +2.6% | $777,626 +2% |
| 2022 | $8,445 +2.5% | $762,379 +2% |
| 2021 | $8,243 +0.5% | $747,431 +0.5% |
| 2020 | $8,203 | $743,580 +2% |
| 2019 | $8,203 +2% | $729,000 +6.8% |
| 2018 | $8,039 +8.5% | $682,502 +2% |
| 2017 | $7,411 | $669,120 +2% |
| 2016 | $7,411 +2.3% | $656,000 +17.5% |
| 2015 | $7,246 +18% | $558,494 +2% |
| 2014 | $6,139 | $547,554 +4.5% |
| 2013 | -- | $523,915 |
| 2012 | -- | $523,915 |
| 2011 | -- | $523,915 +49.3% |
| 2010 | -- | $351,014 |
Find assessor info on the county website
Neighborhood: 92627
Nearby homes
- $940,0002 bd3 ba1.6k sqft401 Bernard St UNIT 212, Costa Mesa, CA 92627Sold
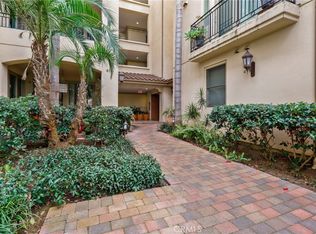
- $890,0002 bd3 ba1.6k sqft401 Bernard St #205, Costa Mesa, CA 92627Sold

- $900,0002 bd3 ba1.6k sqft401 Bernard St UNIT 202, Costa Mesa, CA 92627Sold

- $1,124,8002 bd2 ba1.1k sqft404 Bernard St, Costa Mesa, CA 92627Off Market
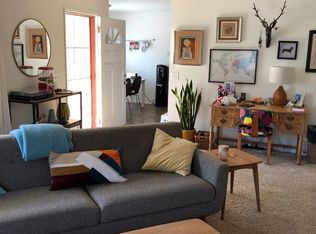
- $970,0002 bd3 ba1.6k sqft401 Bernard St, Costa Mesa, CA 92627Sold
- $1,150,0002 bd3 ba1.6k sqft401 Bernard St UNIT 406, Costa Mesa, CA 92627Sold
- $940,0002 bd3 ba1.7k sqft401 Bernard St #211, Costa Mesa, CA 92627Sold
- $970,0002 bd3 ba1.7k sqft401 Bernard St UNIT 203, Costa Mesa, CA 92627Sold
Nearby schools
GreatSchools rating
- 6/10College Park Elementary SchoolGrades: K-6Distance: 1.2 mi
- 5/10Costa Mesa High SchoolGrades: 7-12Distance: 1.9 mi
Schools provided by the listing agent
- Middle: Costa Mesa
Source: CRMLS. This data may not be complete. We recommend contacting the local school district to confirm school assignments for this home.
Get a cash offer in 3 minutes
Find out how much your home could sell for in as little as 3 minutes with a no-obligation cash offer.
Estimated market value
$1,025,300
Get a cash offer in 3 minutes
Find out how much your home could sell for in as little as 3 minutes with a no-obligation cash offer.
Estimated market value
$1,025,300
- California
- Orange County
- Costa Mesa
- 92627
- 401 Bernard St Unit 407
Nearby cities
Nearby zip codes
Other Costa Mesa Topics
