Take the elevator to the third floor and step into a welcoming foyer entrance with a spacious hallway featuring a laundry room, half bath, and coat closet. Beyond the entry, the thoughtfully designed open floor plan unfolds with a centrally located kitchen that seamlessly connects the living room, dining area, and private balcony, creating an inviting space ideal for both everyday living and entertaining. The spacious kitchen is thoughtfully designed with 42-inch cabinetry, granite countertops, abundant storage, a pantry, recessed lighting, and a large center island with a sink and dishwasher, blending style and functionality. Expansive windows with elegant window treatments fill the home with an abundance of natural light. Bedroom two is conveniently located just off the kitchen and features a generously sized layout with its own attached full bath complete with a tub/shower combination, providing comfort and privacy for guests or family members. Just down the hallway off the kitchen, you’ll find a private study along with the luxurious owner’s suite. The spacious primary retreat includes a relaxing sitting area, a large double-door closet, and an additional walk-in closet. The spa-inspired primary bath features a walk-in shower with glass doors, a large double vanity, and a linen closet for additional storage. Enjoy peaceful mornings or relaxing evenings from the private balcony overlooking the beautifully maintained community grounds. Residents enjoy access to the exceptional amenities of Bulle Rock, including indoor and outdoor pools, tennis courts, a state-of-the-art fitness center, clubhouse with billiards, walking and jogging trails, and beautifully landscaped common areas. The gated community also offers 24-hour security for added peace of mind. An attached garage provides convenient access and is complemented by ample guest parking. An additional locked 4'x8' storage unit located just down the hallway from the garage is also included. Experience luxury, comfort, and low-maintenance living in one of Harford County’s premier resort-style communities. Schedule your showing today!
Sold for $412,000
$412,000
401 Bold Ruler Ct #307, Havre De Grace, MD 21078
2beds
1,778sqft
Condominium
Built in 2022
-- sqft lot
$410,700 Zestimate®
$232/sqft
$2,578 Estimated rent
Home value
$410,700
$390,000 - $431,000
$2,578/mo
Zestimate® history
Owner options
List your home for rent
$2,578/mo
Rent Zestimate®
Find your next renter with Zillow Rental Manager. Plus, with online applications, you can quickly screen prospective tenants – for free.
$2,578/mo
Rent Zestimate®
Refinance and save
$2,885/mo
Est. payment
Refinancing to a lower rate could help reduce your monthly payments and save thousands over the life of the loan.
$2,885/mo
Est. payment
Explore your selling options
Work with a Zillow partner agent
Leverage their expertise and Zillow's premium Showcase listings to get your home seen by more buyers.
Get startedList with your own agent
Get your home in front of millions of buyers by listing it on Zillow.
Learn how to do itSell it yourself
Take full control of how buyers see your home on Zillow by listing For Sale by Owner (FSBO).
List your homeWhat's special
Linen closetLarge double vanityAbundant storageWelcoming foyer entranceCoat closetSpacious hallwayHalf bath
Zillow last checked:
Listing updated:
Listed by:
Timothy Langhauser 443-928-8793,
Compass Home Group, LLC
Bought with:
Linda Wunner, 671302
Berkshire Hathaway HomeServices Homesale Realty
Source: Bright MLS,MLS#: MDHR2055626
Facts & features
Interior
Bedrooms & bathrooms
- Bedrooms: 2
- Bathrooms: 3
- Full bathrooms: 2
- 1/2 bathrooms: 1
- Main level bathrooms: 3
- Main level bedrooms: 2
Rooms
- Room types: Living Room, Dining Room, Primary Bedroom, Sitting Room, Bedroom 2, Kitchen, Foyer, Study, Laundry, Bathroom 2, Primary Bathroom, Half Bath
Primary bedroom
- Features: Attached Bathroom, Primary Bedroom - Sitting Area, Walk-In Closet(s), Ceiling Fan(s), Flooring - Carpet
- Level: Main
Bedroom 2
- Features: Attached Bathroom, Walk-In Closet(s)
- Level: Main
Primary bathroom
- Features: Bathroom - Walk-In Shower, Double Sink
- Level: Main
Bathroom 2
- Features: Bathroom - Tub Shower, Flooring - Luxury Vinyl Tile
- Level: Main
Dining room
- Features: Flooring - Luxury Vinyl Plank, Lighting - Ceiling
- Level: Main
Foyer
- Features: Flooring - Luxury Vinyl Plank, Lighting - Ceiling
- Level: Main
Half bath
- Level: Main
Kitchen
- Features: Granite Counters, Kitchen Island, Kitchen - Electric Cooking, Lighting - Ceiling, Lighting - Pendants, Recessed Lighting, Pantry, Breakfast Bar
- Level: Main
Laundry
- Features: Flooring - Luxury Vinyl Plank, Lighting - Ceiling
- Level: Main
Living room
- Features: Flooring - Luxury Vinyl Plank, Recessed Lighting, Balcony Access
- Level: Main
Sitting room
- Level: Main
Study
- Features: Flooring - Carpet
- Level: Main
Heating
- Forced Air, Electric
Cooling
- Central Air, Electric
Appliances
- Included: Microwave, Dishwasher, Disposal, Dryer, Exhaust Fan, Refrigerator, Ice Maker, Oven/Range - Electric, Stainless Steel Appliance(s), Washer, Water Heater, Electric Water Heater
- Laundry: Dryer In Unit, Washer In Unit, Laundry Room, In Unit
Features
- Bathroom - Walk-In Shower, Bathroom - Tub Shower, Ceiling Fan(s), Dining Area, Elevator, Open Floorplan, Kitchen Island, Pantry, Primary Bath(s), Recessed Lighting, Upgraded Countertops, Walk-In Closet(s), 9'+ Ceilings, Dry Wall
- Flooring: Carpet, Luxury Vinyl
- Doors: Insulated
- Windows: Screens, Window Treatments
- Has basement: No
- Has fireplace: No
- Common walls with other units/homes: 2+ Common Walls
Interior area
- Total structure area: 1,778
- Total interior livable area: 1,778 sqft
- Finished area above ground: 1,778
- Finished area below ground: 0
Property
Parking
- Total spaces: 2
- Parking features: Garage Faces Side, Garage Door Opener, Inside Entrance, Assigned, Lighted, Attached, Parking Lot
- Attached garage spaces: 1
- Details: Assigned Parking, Assigned Space #: 140
Accessibility
- Accessibility features: Accessible Elevator Installed, Accessible Entrance
Features
- Levels: One
- Stories: 1
- Patio & porch: Deck
- Exterior features: Sidewalks, Balcony
- Pool features: Community
Details
- Additional structures: Above Grade, Below Grade
- Additional parcels included: 1306401883 (#154 Storage unit) and 1306401863 (#140 parking)
- Parcel number: 1306401832
- Zoning: R
- Special conditions: Standard
- Other equipment: Intercom
Construction
Type & style
- Home type: Condo
- Property subtype: Condominium
- Attached to another structure: Yes
Materials
- Brick, Stone, Vinyl Siding, Shake Siding
- Foundation: Concrete Perimeter
- Roof: Shingle
Condition
- New construction: No
- Year built: 2022
Details
- Builder model: Chesapeake
Utilities & green energy
- Sewer: Public Sewer
- Water: Public
- Utilities for property: Electricity Available, Phone Available, Sewer Available, Water Available, Cable Available
Community & HOA
Community
- Features: Pool
- Security: Main Entrance Lock, Security Gate, Smoke Detector(s)
- Condo and coop fee: $289 monthly
- Subdivision: Bulle Rock
HOA
- Has HOA: Yes
- Amenities included: Billiard Room, Clubhouse, Common Grounds, Community Center, Fitness Center, Gated, Jogging Path, Library, Meeting Room, Picnic Area, Indoor Pool, Pool, Security
- Services included: Common Area Maintenance, Maintenance Structure, Pool(s), Recreation Facility, Reserve Funds, Security, Sewer, Trash, Water
- HOA fee: $271 monthly
- HOA name: BULLE ROCK
- Second HOA name: Gulf Stream Park
Location
- Region: Havre De Grace
Financial & listing details
- Price per square foot: $232/sqft
- Tax assessed value: $393,333
- Annual tax amount: $5,871
- Date on market: 6/4/2026
- Listing agreement: Exclusive Right To Sell
- Ownership: Condominium
Price history
| Date | Event | Price |
|---|---|---|
| 7/2/2026 | Sold | $412,000$232/sqft |
Source:  Bright MLS #MDHR2055626 Report a problem Bright MLS #MDHR2055626 Report a problem | ||
| 6/13/2026 | Pending sale | $412,000$232/sqft |
Source: Bright MLS #MDHR2055626 Report a problem | ||
| 6/4/2026 | Listed for sale | $412,000$232/sqft |
Source: Bright MLS #MDHR2055626 Report a problem | ||
Public tax history
| Year | Property taxes | Tax assessment |
|---|---|---|
| 2025 | $3,686 -36.1% | $386,667 +1.8% |
| 2024 | $5,770 | $380,000 |
| 2023 | $5,770 | $380,000 |
Find assessor info on the county website
Neighborhood: 21078
Nearby homes
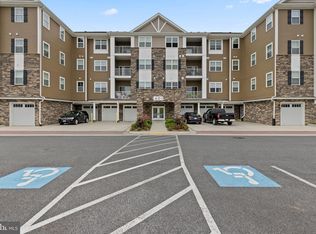
- $400,0002 bd3 ba1.7k sqft401 Bold Ruler Ct UNIT 401, Havre De Grace, MD 21078Sold
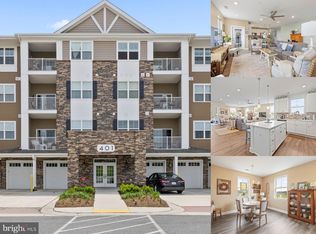
- $415,0002 bd3 ba1.8k sqft401 Bold Ruler Ct UNIT 302, Havre De Grace, MD 21078Sold
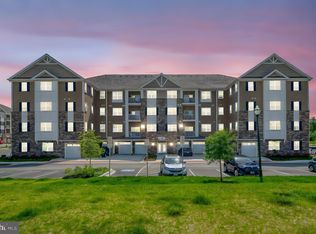
- $300,0002 bd2 ba1.3k sqft401 Bold Ruler Ct #304, Havre De Grace, MD 21078Sold
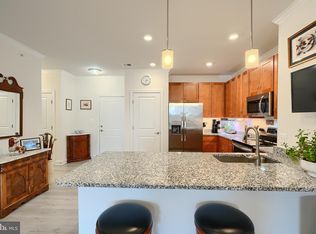
- $355,0002 bd3 ba1.4k sqft401 Bold Ruler Ct #403, Havre De Grace, MD 21078Sold
- $435,0002 bd3 ba1.8k sqft401-408 Bold Ruler Ct, Havre De Grace, MD 21078Sold
- $435,0003 bd3 ba1.8k sqft401 Bold Ruler Ct #408, Havre De Grace, MD 21078Sold
- $383,900-- bd-- ba-- sqft401 Bold Ruler Ct UNIT 406, Havre De Grace, MD 21078Off Market
- $374,300-- bd-- ba-- sqft401 Bold Ruler Ct UNIT 204, Havre De Grace, MD 21078Off Market
Nearby schools
GreatSchools rating
- 6/10Havre De Grace Elementary SchoolGrades: PK-5Distance: 1.3 mi
- 5/10Havre De Grace Middle SchoolGrades: 6-8Distance: 1.1 mi
- 6/10Havre De Grace High SchoolGrades: 9-12Distance: 1.1 mi
Schools provided by the listing agent
- District: Harford County Public Schools
Source: Bright MLS. This data may not be complete. We recommend contacting the local school district to confirm school assignments for this home.
Get a cash offer in 3 minutes
Find out how much your home could sell for in as little as 3 minutes with a no-obligation cash offer.
Estimated market value
$410,700
Get a cash offer in 3 minutes
Find out how much your home could sell for in as little as 3 minutes with a no-obligation cash offer.
Estimated market value
$410,700
- Maryland
- Harford County
- Havre de Grace
- 21078
- 401 Bold Ruler Ct Unit 307
