Skip main navigation
Sold for $415,000
  • $415,000

    401 Bold Ruler Ct Unit 302, Havre De Grace, MD 21078

    2beds
    1,864sqft
    Condominium
    Built in 2022
    -- sqft lot
    $417,700 Zestimate®
    $223/sqft
    $2,640 Estimated rent

    Home value

    $417,700

    Estimated sales range

    Not available

    $2,640/mo

    Zestimate® history
    Loading
    Loading...

    Owner options

    List your home for rent

    $2,640/mo

    Rent Zestimate®

    Find your next renter with Zillow Rental Manager. Plus, with online applications, you can quickly screen prospective tenants – for free.

    Learn more

    $2,640/mo

    Rent Zestimate®

    Refinance and save

    $2,748/mo

    Est. payment

    Refinancing to a lower rate could help reduce your monthly payments and save thousands over the life of the loan.

    See today's rates

    $2,748/mo

    Est. payment

    Explore your selling options

    Work with a Zillow partner agent

    Leverage their expertise and Zillow's premium Showcase listings to get your home seen by more buyers.

    Get started

    List with your own agent

    Get your home in front of millions of buyers by listing it on Zillow.

    Learn how to do it

    Sell it yourself

    Take full control of how buyers see your home on Zillow by listing For Sale by Owner (FSBO).

    List your home

    What's special

    One-level livingBeautiful viewsOpen layout
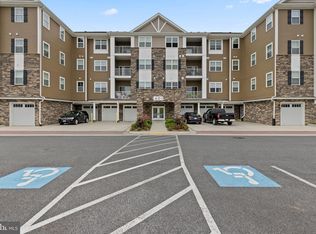
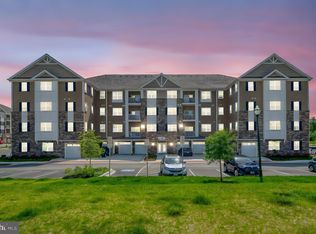
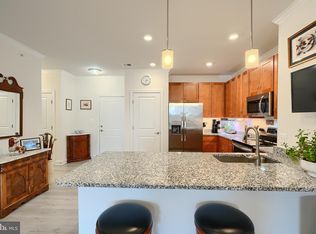
    Spacious 2-bedroom, 2.5-bath condo offering one-level living in the sought-after Bulle Rock community. This third-floor unit is one of a kind and the only wall that is shared with the neighbor is the wall that has two walk-in closets in the secondary bedroom. Features include an open layout, den/potential third bedroom, beautiful views, elevator access and offers the convenience of low-maintenance living with access to amenities like an in-ground pool. Enjoy a comfortable, low-maintenance lifestyle in a vibrant community setting—schedule your showing today!

    Zillow last checked:

    Listing updated:

    Listed by:

    Lee Tessier 410-638-9555,

    EXP Realty, LLC,

    Listing Team: Lee Tessier Team, Co-Listing Team: Lee Tessier Team,Co-Listing Agent: Reed J Stupalski 410-688-4042,

    EXP Realty, LLC

    Bought with:

    Jennifer Bayne, 606787

    Long & Foster Real Estate, Inc.

    Source: Bright MLS,MLS#: MDHR2043924MLS Logo

    Facts & features

    Interior

    Bedrooms & bathrooms
    • Bedrooms: 2
    • Bathrooms: 3
    • Full bathrooms: 2
    • 1/2 bathrooms: 1
    • Main level bathrooms: 3
    • Main level bedrooms: 2
    Basement
    • Area: 0
    Heating
    • Heat Pump, Electric
    Cooling
    • Central Air, Ceiling Fan(s), Electric
    Appliances
    • Included: Dryer, Washer, Dishwasher, Exhaust Fan, Disposal, Microwave, Refrigerator, Freezer, Ice Maker, Oven/Range - Electric, Water Heater, Electric Water Heater
    • Laundry: Dryer In Unit, Washer In Unit, Main Level, In Unit
    Features
    • Ceiling Fan(s), Dry Wall
    • Flooring: Carpet
    • Windows: Screens
    • Has basement: No
    • Has fireplace: No
    • Common walls with other units/homes: 2+ Common Walls
    Interior area
    • Total structure area: 1,864
    • Total interior livable area: 1,864 sqft
    • Finished area above ground: 1,864
    • Finished area below ground: 0

    Property

    Parking
    • Total spaces: 1
    • Parking features: Inside Entrance, Garage Door Opener, Unassigned, Parking Lot, Attached
    • Attached garage spaces: 1
    Accessibility
    • Accessibility features: Accessible Elevator Installed
    Features
    • Levels: One
    • Stories: 1
    • Exterior features: Sidewalks
    • Pool features: Community
    Lot
    • Features: Suburban
    Details
    • Additional structures: Above Grade, Below Grade
    • Parcel number: 1306401827
    • Zoning: R
    • Special conditions: Standard
    • Other equipment: None

    Construction

    Type & style
    • Home type: Condo
    • Architectural style: Colonial
    • Property subtype: Condominium
    • Attached to another structure: Yes
    Materials
    • Mixed, Stone, Vinyl Siding
    • Foundation: None
    Condition
    • Excellent
    • New construction: No
    • Year built: 2022

    Utilities & green energy

    • Sewer: Public Sewer
    • Water: Public

    Community & neighborhood

    Security
    • Security features: Main Entrance Lock, Security Gate
    Community
    • Community features: Pool
    Location
    • Region: Havre De Grace
    • Subdivision: Bulle Rock
    • Municipality: Havre de Grace

    HOA & financial

    HOA
    • Has HOA: Yes
    • HOA fee: $271 monthly
    • Amenities included: Billiard Room, Shuffleboard Court, Library, Fitness Center, Indoor Pool, Pool, Tennis Court(s), Common Grounds, Gated, Jogging Path, Meeting Room, Other, Tot Lots/Playground, Security, Clubhouse, Community Center, Recreation Facilities
    • Services included: Security, Snow Removal, Maintenance Grounds, Lawn Care Side, Lawn Care Rear, Lawn Care Front, Common Area Maintenance, Maintenance Structure, Pool(s), Road Maintenance, Trash, Management, Recreation Facility, Health Club, Other
    • Association name: BULLE ROCK COMMUNITY ASSOCIATION
    • Second association name: Overlook At Bulle Rock Condominiums
    Other fees
    • Condo and coop fee: $289 monthly

    Other

    Other facts
    • Listing agreement: Exclusive Right To Sell
    • Listing terms: Cash,Conventional,VA Loan
    • Ownership: Condominium
    • Road surface type: Black Top, Paved

    Price history

    DateEventPrice
    12/30/2025Sold$415,000$223/sqft
    Source: Public Record Report a problem
    8/22/2025Sold$415,000-2.4%$223/sqft
    Source: Bright MLS #MDHR2043924 Report a problem
    7/22/2025Pending sale$425,000$228/sqft
    Source: Bright MLS #MDHR2043924 Report a problem
    7/20/2025Listing removed$425,000$228/sqft
    Source: Bright MLS #MDHR2043924 Report a problem
    7/10/2025Price change$425,000-2.3%$228/sqft
    Source: Bright MLS #MDHR2043924 Report a problem
    6/18/2025Price change$435,000-3.3%$233/sqft
    Source: Bright MLS #MDHR2043924 Report a problem
    6/12/2025Listed for sale$450,000$241/sqft
    Source: Bright MLS #MDHR2043924 Report a problem

    Public tax history

    YearProperty taxesTax assessment
    2025$3,654 -35.8%$383,333 +2.2%
    2024$5,694 $375,000
    2023$5,694 $375,000

    Find assessor info on the county website

    Neighborhood: 21078

    Nearby schools

    GreatSchools rating
    Schools provided by the listing agent
    • Elementary: Havre De Grace
    • Middle: Havre De Grace
    • High: Havre De Grace
    • District: Harford County Public Schools

    Source: Bright MLS. This data may not be complete. We recommend contacting the local school district to confirm school assignments for this home.

    Get a cash offer in 3 minutes
    Find out how much your home could sell for in as little as 3 minutes with a no-obligation cash offer.
    Estimated market value
    $417,700
    Get a cash offer in 3 minutes
    Find out how much your home could sell for in as little as 3 minutes with a no-obligation cash offer.
    Estimated market value
    $417,700