Skip main navigation
Sold for $435,000
  • $435,000

    401 Bold Ruler Ct #408, Havre De Grace, MD 21078

    3beds
    1,864sqft
    Condominium
    Built in 2022
    -- sqft lot
    $439,400 Zestimate®
    $233/sqft
    $2,798 Estimated rent

    Home value

    $439,400

    Estimated sales range

    Not available

    $2,798/mo

    Zestimate® history
    Loading
    Loading...

    Owner options

    List your home for rent

    $2,798/mo

    Rent Zestimate®

    Find your next renter with Zillow Rental Manager. Plus, with online applications, you can quickly screen prospective tenants – for free.

    Learn more

    $2,798/mo

    Rent Zestimate®

    Refinance and save

    $2,875/mo

    Est. payment

    Refinancing to a lower rate could help reduce your monthly payments and save thousands over the life of the loan.

    See today's rates

    $2,875/mo

    Est. payment

    Explore your selling options

    Work with a Zillow partner agent

    Leverage their expertise and Zillow's premium Showcase listings to get your home seen by more buyers.

    Get started

    List with your own agent

    Get your home in front of millions of buyers by listing it on Zillow.

    Learn how to do it

    Sell it yourself

    Take full control of how buyers see your home on Zillow by listing For Sale by Owner (FSBO).

    List your home

    What's special

    Modern electric fireplaceModern kitchenHigh ceilingsHigh end finishingsStainless steel appliancesLarge windowsSpacious balcony
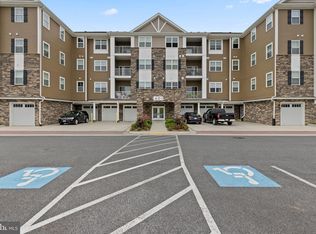
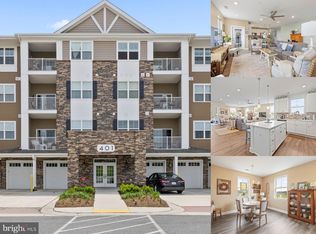
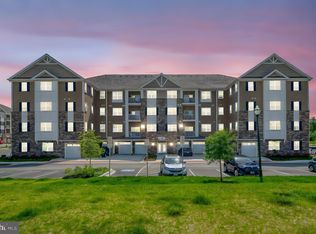
    Welcome to your dream home in the beautiful Bulle Rock Community. This 2 bedroom + office/3rd bedroom, 2.5 bath top floor condo includes a deeded, expanded climate-controlled garage and represents the best and largest model the Overlook at Bulle Rock has to offer. Inside, you’ll enjoy open concept living that’s perfect for both entertaining and everyday relaxation. The modern kitchen features gorgeous quartz countertops, stainless steel appliances, ample cabinetry and a large pantry. The large living room provides plenty of space and a modern electric fireplace for comfortable gatherings, and a dining area that is perfect for both casual and formal meals. There is also a private office that can serve as a 3rd bedroom and a spacious balcony. The bedrooms are generously sized with their own private en-suite bathrooms and walk in closets, one with direct access to the balcony. With a convenient powder room for guests and an in-unit laundry room, this home truly offers everything you need. The high ceilings, large windows, and high end finishings make this a place you’ll love to call home. Living in Bulle Rock means you’ll have access to an exceptional array of amenities, including the renowned Bulle Rock Golf Club, fitness center, walking trails, pool, and clubhouse. Whether you’re an avid golfer or simply enjoy a vibrant, active lifestyle, this community has it all. Located just minutes from major highways and the shopping, dining, entertainment and waterfront offered in the historic Havre de Grace, this home offers the perfect combination of convenience and luxury. Don't miss out on this rare opportunity to live in one of Maryland's most exclusive communities! Virtual staging was used for some rooms.

    Zillow last checked:

    Listing updated:

    Listed by:

    Joe Howerton 301-370-5560,

    Taylor Properties

    Bought with:

    Irene Burke, 5007477

    Berkshire Hathaway HomeServices PenFed Realty

    Source: Bright MLS,MLS#: MDHR2045562MLS Logo

    Facts & features

    Interior

    Bedrooms & bathrooms
    • Bedrooms: 3
    • Bathrooms: 3
    • Full bathrooms: 2
    • 1/2 bathrooms: 1
    • Main level bathrooms: 3
    • Main level bedrooms: 3
    Primary bedroom
    • Features: Balcony Access, Walk-In Closet(s)
    • Level: Main
    Bedroom 2
    • Features: Attached Bathroom, Walk-In Closet(s)
    • Level: Main
    Primary bathroom
    • Features: Bathroom - Walk-In Shower, Double Sink
    • Level: Main
    Dining room
    • Features: Flooring - Luxury Vinyl Plank
    • Level: Main
    Foyer
    • Level: Main
    Other
    • Features: Double Sink, Bathroom - Tub Shower
    • Level: Main
    Half bath
    • Level: Main
    Kitchen
    • Features: Pantry, Kitchen Island, Flooring - Luxury Vinyl Plank, Countertop(s) - Quartz
    • Level: Main
    Living room
    • Features: Attic - Walk-Up, Balcony Access, Breakfast Bar, Ceiling Fan(s), Countertop(s) - Quartz, Fireplace - Electric, Flooring - Luxury Vinyl Plank
    • Level: Main
    Office
    • Features: Flooring - Luxury Vinyl Plank
    • Level: Main
    Utility room
    • Level: Main
    Heating
    • Central, Heat Pump, Programmable Thermostat, Electric
    Cooling
    • Programmable Thermostat, Central Air, Electric
    Appliances
    • Included: Microwave, Dishwasher, Disposal, Energy Efficient Appliances, Washer, Cooktop, Stainless Steel Appliance(s), Refrigerator, Oven/Range - Electric, Exhaust Fan, Electric Water Heater
    • Laundry: Has Laundry, In Unit
    Features
    • Windows: Energy Efficient
    • Has basement: No
    • Number of fireplaces: 1
    • Fireplace features: Electric
    Interior area
    • Total structure area: 1,864
    • Total interior livable area: 1,864 sqft
    • Finished area above ground: 1,864
    • Finished area below ground: 0

    Property

    Parking
    • Total spaces: 3
    • Parking features: Garage Faces Side, Inside Entrance, Free, Handicap Parking, Heated, Lighted, Paved, Private, Secured, Attached, Parking Lot
    • Attached garage spaces: 1
    Accessibility
    • Accessibility features: 2+ Access Exits, Doors - Swing In, Accessible Elevator Installed, Entry Slope <1', Accessible Entrance
    Features
    • Levels: Four
    • Stories: 4
    • Exterior features: Storage, Tennis Court(s), Balcony
    • Pool features: Community
    • Has spa: Yes
    • Spa features: Indoor, Heated, Community
    • Has view: Yes
    • View description: Garden
    Details
    • Additional structures: Above Grade, Below Grade
    • Parcel number: 1306401841, 1306401859
    • Zoning: R
    • Special conditions: Standard

    Construction

    Type & style
    • Home type: Condo
    • Architectural style: Traditional
    • Property subtype: Condominium
    • Attached to another structure: Yes
    Materials
    • Combination
    Condition
    • Excellent
    • New construction: No
    • Year built: 2022
    Details
    • Builder model: Darlington

    Utilities & green energy

    • Sewer: Public Sewer
    • Water: Public
    • Utilities for property: Broadband

    Community & neighborhood

    Security
    • Security features: 24 Hour Security, Main Entrance Lock, Monitored, Security Gate
    Community
    • Community features: Pool
    Location
    • Region: Havre De Grace
    • Subdivision: Bulle Rock
    • Municipality: Havre de Grace

    HOA & financial

    HOA
    • Has HOA: Yes
    • HOA fee: $271 monthly
    • Amenities included: Clubhouse, Common Grounds, Community Center, Fitness Center, Gated, Pool
    • Services included: Common Area Maintenance, Pool(s), Recreation Facility, Road Maintenance, Security, Trash, Water
    Other fees
    • Condo and coop fee: $289 monthly

    Other

    Other facts
    • Listing agreement: Exclusive Right To Sell
    • Ownership: Condominium

    Price history

    DateEventPrice
    9/24/2025Sold$435,000$233/sqft
    Source: Bright MLS #MDHR2045562 Report a problem
    9/24/2025Pending sale$435,000$233/sqft
    Source: Bright MLS #MDHR2045562 Report a problem
    8/15/2025Contingent$435,000$233/sqft
    Source: Bright MLS #MDHR2045562 Report a problem
    7/31/2025Price change$435,000-3.2%$233/sqft
    Source: Bright MLS #MDHR2045562 Report a problem
    7/22/2025Listed for sale$449,500+3.3%$241/sqft
    Source: Bright MLS #MDHR2045562 Report a problem
    8/28/2023Sold$435,000$233/sqft
    Source: Public Record Report a problem

    Public tax history

    YearProperty taxesTax assessment
    2025$3,781 -36.1%$396,667 +1.7%
    2024$5,921 $390,000
    2023$5,921 $390,000

    Find assessor info on the county website

    Neighborhood: 21078

    Nearby schools

    GreatSchools rating
    Schools provided by the listing agent
    • Elementary: Havre De Grace
    • Middle: Havre De Grace
    • High: Havre De Grace
    • District: Harford County Public Schools

    Source: Bright MLS. This data may not be complete. We recommend contacting the local school district to confirm school assignments for this home.

    Get a cash offer in 3 minutes
    Find out how much your home could sell for in as little as 3 minutes with a no-obligation cash offer.
    Estimated market value
    $439,400
    Get a cash offer in 3 minutes
    Find out how much your home could sell for in as little as 3 minutes with a no-obligation cash offer.
    Estimated market value
    $439,400