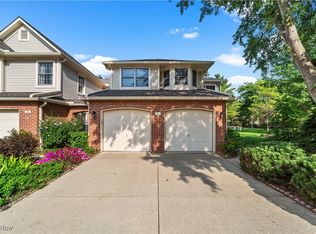
Moving You Forward! Westwinds South welcomes you to this spacious 2-story Townhome. Spectacular Great Room with vaulted ceiling and windows streaming natural light!. Dining area with cozy gas fireplace is opened to the updated kitchen with beautiful flooring and granite countertops. First floor laundry right off of the garage and a lovely porch off the great room. The decor throughout this home is calm and serene with beautiful, fresh paint and modern finishes. Upstairs notice the Primary bedroom with a large walk-in closet, double sinks and walk-in shower. There are two additional bedrooms with great closet spaces and a full bathroom. Large 2 car attached garage. Many updates include the furnace, AC, roof and beautifully renovated powder room on the first floor. Experience maintenance free lifestyle. Wonderful location -easy access to Lake Road, Crocker Park and all things CLE via I-90. Look no further - Call Today!
Closed
$340,000
401 Bounty Way APT 133, Avon Lake, OH 44012
3beds
1,994sqft
Townhouse, Condominium
Built in 1990
-- sqft lot
$351,700 Zestimate®
$171/sqft
$2,638 Estimated rent
Home value
$351,700
$309,000 - $397,000
$2,638/mo
Zestimate® history
Owner options
List your home for rent
$2,638/mo
Rent Zestimate®
Find your next renter with Zillow Rental Manager. Plus, with online applications, you can quickly screen prospective tenants – for free.
$2,638/mo
Rent Zestimate®
Refinance and save
$2,764/mo
Est. payment
Refinancing to a lower rate could help reduce your monthly payments and save thousands over the life of the loan.
$2,764/mo
Est. payment
Explore your selling options
Work with a Zillow partner agent
Leverage their expertise and Zillow's premium Showcase listings to get your home seen by more buyers.
Get startedList with your own agent
Get your home in front of millions of buyers by listing it on Zillow.
Learn how to do itSell it yourself
Take full control of how buyers see your home on Zillow by listing For Sale by Owner (FSBO).
List your homeWhat's special
Modern finishesVaulted ceilingFirst floor laundryGranite countertopsFresh paintDouble sinksUpdated kitchen
Zillow last checked:
Listing updated:
Listed by:
Anne M Callahan moves@callahanandkrol.com440-941-5765,
Keller Williams Citywide
Bought with:
Sara Troyer, 2018003650
Keller Williams Greater Metropolitan
Edward J Golden, 2012000406
Keller Williams Greater Metropolitan
Source: MLS Now,MLS#: 5113196 Originating MLS: Akron Cleveland Association of REALTORS
Originating MLS: Akron Cleveland Association of REALTORSFacts & features
Interior
Bedrooms & bathrooms
- Bedrooms: 3
- Bathrooms: 3
- Full bathrooms: 2
- 1/2 bathrooms: 1
- Main level bathrooms: 1
Bedroom
- Description: Flooring: Carpet
- Features: Vaulted Ceiling(s), Walk-In Closet(s), Window Treatments
- Level: Second
- Dimensions: 16 x 14
Bedroom
- Description: Flooring: Carpet
- Features: Window Treatments
- Level: Second
- Dimensions: 15 x 10
Bedroom
- Description: Flooring: Carpet
- Features: Window Treatments
- Level: Second
- Dimensions: 11 x 10
Dining room
- Description: Flooring: Carpet,Wood
- Level: First
- Dimensions: 13 x 12
Entry foyer
- Description: Flooring: Wood
- Level: First
- Dimensions: 9 x 8
Great room
- Description: Flooring: Carpet
- Features: Vaulted Ceiling(s)
- Level: First
- Dimensions: 18 x 13
Kitchen
- Description: Flooring: Wood
- Level: First
- Dimensions: 14 x 8
Laundry
- Level: First
- Dimensions: 7 x 8
Sunroom
- Level: First
- Dimensions: 12 x 7
Heating
- Forced Air
Cooling
- Central Air
Appliances
- Included: Dryer, Dishwasher, Disposal, Microwave, Range, Refrigerator, Washer
- Laundry: Washer Hookup, Electric Dryer Hookup, Main Level, Laundry Room
Features
- Entrance Foyer, Granite Counters, High Ceilings
- Windows: Blinds, Insulated Windows, Screens, Skylight(s), Storm Window(s), Wood Frames, Window Treatments
- Basement: None
- Number of fireplaces: 1
- Fireplace features: Gas
Interior area
- Total structure area: 1,994
- Total interior livable area: 1,994 sqft
- Finished area above ground: 1,994
Property
Parking
- Total spaces: 2
- Parking features: Attached, Direct Access, Garage
- Attached garage spaces: 2
Features
- Levels: Two
- Stories: 2
- Patio & porch: Patio
- Pool features: Community
Lot
- Size: 1,585 Square Feet
- Features: Landscaped
Details
- Parcel number: 0400030783006
Construction
Type & style
- Home type: Condo
- Property subtype: Townhouse, Condominium
- Attached to another structure: Yes
Materials
- Brick, Vinyl Siding
- Roof: Asphalt
Condition
- Updated/Remodeled
- Year built: 1990
Details
- Builder name: Kopf
Utilities & green energy
- Sewer: Public Sewer
- Water: Public
Community & HOA
Community
- Features: Common Grounds/Area, Clubhouse, Pool, Tennis Court(s)
- Subdivision: Westwinds South Condo
HOA
- Has HOA: Yes
- Services included: Insurance, Maintenance Grounds, Recreation Facilities, Reserve Fund, Snow Removal, Trash
- HOA fee: $550 annually
- HOA name: Westwinds/Lawrence Management
- Second HOA fee: $495 monthly
Location
- Region: Avon Lake
Financial & listing details
- Price per square foot: $171/sqft
- Annual tax amount: $5,641
- Date on market: 4/10/2025
- Cumulative days on market: 15 days
- Listing terms: Cash,Conventional,FHA,VA Loan
Price history
| Date | Event | Price |
|---|---|---|
| 6/30/2025 | Sold | $340,000+0%$171/sqft |
Source:  MLS Now #5113196 Report a problem MLS Now #5113196 Report a problem | ||
| 4/24/2025 | Pending sale | $339,900$170/sqft |
Source: MLS Now #5113196 Report a problem | ||
| 4/10/2025 | Listed for sale | $339,900+46.5%$170/sqft |
Source: MLS Now #5113196 Report a problem | ||
| 10/31/2019 | Sold | $232,000$116/sqft |
Source: MLS Now #4121819 Report a problem | ||
Public tax history
Tax history is unavailable.
Neighborhood: 44012
Nearby homes
- $405,0002 bd2 ba1.5k sqft401 Bounty Way APT 147, Avon Lake, OH 44012Sold

- $300,0003 bd3 ba1.7k sqft401 Bounty Way UNIT 187, Avon Lake, OH 44012Sold
- $390,0003 bd3 ba2k sqft401 Bounty Way APT 202, Avon Lake, OH 44012Sold
- $275,0003 bd3 ba1.8k sqft401 Bounty Way APT 140, Avon Lake, OH 44012Sold

- $400,3002 bd2 ba1.5k sqft401 Bounty Way APT 225, Avon Lake, OH 44012Sold
- $282,0003 bd3 ba1.8k sqft401 Bounty Way APT 214, Avon Lake, OH 44012Sold
- $325,0003 bd3 ba2k sqft401 Bounty Way APT 181, Avon Lake, OH 44012Sold
- $418,0002 bd2 ba1.5k sqft401 Bounty Way APT 182, Avon Lake, OH 44012Sold
- $359,0003 bd3 ba2.1k sqft401 Bounty Way APT 136, Avon Lake, OH 44012Sold
Nearby schools
GreatSchools rating
- 10/10Eastview Elementary SchoolGrades: K-4Distance: 0.8 mi
- 7/10Learwood Middle SchoolGrades: 7-8Distance: 0.7 mi
- 9/10Avon Lake High SchoolGrades: 9-12Distance: 2.2 mi
Schools provided by the listing agent
- District: Avon Lake CSD - 4702
Source: MLS Now. This data may not be complete. We recommend contacting the local school district to confirm school assignments for this home.
Get a cash offer in 3 minutes
Find out how much your home could sell for in as little as 3 minutes with a no-obligation cash offer.
Estimated market value
$351,700
Get a cash offer in 3 minutes
Find out how much your home could sell for in as little as 3 minutes with a no-obligation cash offer.
Estimated market value
$351,700
- Ohio
- Lorain County
- Avon Lake
- 44012
- 401 Bounty Way Apartment 133
Nearby cities
Nearby zip codes
Other Avon Lake Topics
