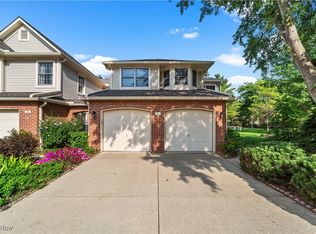
Beautiful 2 bedroom, 2 bath end unit ranch 1529 sq ft. with 2.5 car attached garage featuring nature stone floors overlooking lush landscaped and wooded yard. Enter this lovely home's foyer which is open to Great Room and dining room with gorgeous hardwood floors and spacious vaulted ceilings. The great room features gas log fireplace flanked by tall windows and opens to the office/library where the hardwood floors continue and features double glass French doors. The dining room is adjacent to the eat in kitchen where those fabulous hardwood floors continue. The kitchen is open to dinette and boasts walls of windows throughout. The warm wood cabinets are enhanced by black hardware, solid surface counters, corner sink, stainless appliances and fresh decor. Enter the laundry room through a sliding barn door where doing laundry is delightful in this room featuring octagonal window, wall of cabinetry and laundry sink/cabinet. Off the office/library is the sunroom with ceramic floors and overlooks lush, landscaped yard and patio. The primary suite features additional space for sitting room, vaulted ceiling, walk in closet plus additional closets and primary bath with double sink vanity, soaking tub and shower. Second bedroom has large closet and fresh decor. The main bath was renovated with new toilet, vanity with quartz counters and tiled surround shower with glass doors.
Westwinds offers pool, tennis, and pickleball. WELCOME HOME!
Closed
$399,000
401 Bounty Way APT 166, Avon Lake, OH 44012
2beds
1,529sqft
Condominium
Built in 1991
-- sqft lot
$409,300 Zestimate®
$261/sqft
$2,165 Estimated rent
Home value
$409,300
$381,000 - $434,000
$2,165/mo
Zestimate® history
Owner options
List your home for rent
$2,165/mo
Rent Zestimate®
Find your next renter with Zillow Rental Manager. Plus, with online applications, you can quickly screen prospective tenants – for free.
$2,165/mo
Rent Zestimate®
Refinance and save
$3,150/mo
Est. payment
Refinancing to a lower rate could help reduce your monthly payments and save thousands over the life of the loan.
$3,150/mo
Est. payment
Explore your selling options
Work with a Zillow partner agent
Leverage their expertise and Zillow's premium Showcase listings to get your home seen by more buyers.
Get startedList with your own agent
Get your home in front of millions of buyers by listing it on Zillow.
Learn how to do itSell it yourself
Take full control of how buyers see your home on Zillow by listing For Sale by Owner (FSBO).
List your homeWhat's special
Zillow last checked:
Listing updated:
Listed by:
Jan Fragapane janfragapane@howardhanna.com440-552-7902,
Howard Hanna
Bought with:
Amy K Margiotti, 2018006281
Howard Hanna
Source: MLS Now,MLS#: 5072988Originating MLS: Akron Cleveland Association of REALTORS
Facts & features
Interior
Bedrooms & bathrooms
- Bedrooms: 2
- Bathrooms: 2
- Full bathrooms: 2
- Main level bathrooms: 2
- Main level bedrooms: 2
Primary bedroom
- Description: Flooring: Carpet
- Features: Vaulted Ceiling(s), Walk-In Closet(s), Window Treatments
- Level: First
- Dimensions: 21.00 x 12.00
Bedroom
- Description: Flooring: Carpet
- Features: Window Treatments
- Level: First
- Dimensions: 12.00 x 11.00
Den
- Description: Flooring: Wood
- Level: First
- Dimensions: 12 x 10
Dining room
- Description: Flooring: Wood
- Features: Vaulted Ceiling(s), Window Treatments
- Level: First
- Dimensions: 11.00 x 10.00
Eat in kitchen
- Description: Flooring: Wood
- Features: Granite Counters, Window Treatments
- Level: First
- Dimensions: 19.00 x 13.00
Great room
- Description: Flooring: Wood
- Features: Fireplace, Vaulted Ceiling(s), Window Treatments
- Level: First
- Dimensions: 20.00 x 16.00
Sunroom
- Description: Flooring: Ceramic Tile
- Level: First
- Dimensions: 10 x 10
Heating
- Forced Air, Gas
Cooling
- Central Air
Appliances
- Included: Dryer, Dishwasher, Disposal, Microwave, Range, Refrigerator, Washer
- Laundry: Main Level, Laundry Tub, Sink
Features
- Ceiling Fan(s), Chandelier, Double Vanity, Entrance Foyer, Eat-in Kitchen, Granite Counters, High Ceilings, His and Hers Closets, Multiple Closets, Open Floorplan, Pantry, Soaking Tub, Vaulted Ceiling(s), Walk-In Closet(s)
- Windows: Window Treatments
- Basement: None
- Number of fireplaces: 1
- Fireplace features: Gas Log, Great Room
Interior area
- Total structure area: 1,529
- Total interior livable area: 1,529 sqft
- Finished area above ground: 1,529
Property
Parking
- Parking features: Attached, Direct Access, Garage, Garage Door Opener
- Attached garage spaces: 2
Features
- Levels: One
- Stories: 1
- Patio & porch: Enclosed, Glass Enclosed, Patio, Porch, Screened
- Exterior features: Sprinkler/Irrigation, Playground, Tennis Court(s)
- Has private pool: Yes
- Pool features: Community
Lot
- Features: Back Yard, Landscaped, Wooded
Details
- Parcel number: 0400030784004
- Special conditions: Standard
Construction
Type & style
- Home type: Condo
- Architectural style: Ranch
- Property subtype: Condominium
- Attached to another structure: Yes
Materials
- Brick, Vinyl Siding
- Roof: Asphalt,Fiberglass
Condition
- Year built: 1991
Details
- Builder name: Kopf Builders
Utilities & green energy
- Sewer: Public Sewer
- Water: Public
Community & HOA
Community
- Features: Lake, Playground, Pool, Tennis Court(s)
- Security: Smoke Detector(s)
- Subdivision: Westwinds South Condo
HOA
- Has HOA: Yes
- Services included: Common Area Maintenance, Insurance, Maintenance Grounds, Pool(s), Recreation Facilities, Reserve Fund, Sewer, Snow Removal, Water
- HOA fee: $525 annually
- HOA name: Westwind South Hoa
- Second HOA fee: $375 monthly
Location
- Region: Avon Lake
Financial & listing details
- Price per square foot: $261/sqft
- Annual tax amount: $3,660
- Date on market: 9/27/2024
- Cumulative days on market: 39 days
- Listing agreement: Exclusive Right To Sell
- Listing terms: Cash,Conventional,FHA,VA Loan
Price history
| Date | Event | Price |
|---|---|---|
| 11/7/2024 | Pending sale | $389,000-2.5%$254/sqft |
Source: MLS Now #5072988 Report a problem | ||
| 11/5/2024 | Sold | $399,000+2.6%$261/sqft |
Source: MLS Now #5072988 Report a problem | ||
| 10/3/2024 | Contingent | $389,000$254/sqft |
Source: MLS Now #5072988 Report a problem | ||
| 9/27/2024 | Listed for sale | $389,000+54.4%$254/sqft |
Source: MLS Now #5072988 Report a problem | ||
| 6/18/2020 | Sold | $252,000$165/sqft |
Source: MLS Now #4186232 Report a problem | ||
Public tax history
Tax history is unavailable.
Neighborhood: 44012
Nearby homes
- $405,0002 bd2 ba1.5k sqft401 Bounty Way APT 147, Avon Lake, OH 44012Sold

- $300,0003 bd3 ba1.7k sqft401 Bounty Way UNIT 187, Avon Lake, OH 44012Sold
- $390,0003 bd3 ba2k sqft401 Bounty Way APT 202, Avon Lake, OH 44012Sold
- $275,0003 bd3 ba1.8k sqft401 Bounty Way APT 140, Avon Lake, OH 44012Sold

- $400,3002 bd2 ba1.5k sqft401 Bounty Way APT 225, Avon Lake, OH 44012Sold
- $282,0003 bd3 ba1.8k sqft401 Bounty Way APT 214, Avon Lake, OH 44012Sold
- $325,0003 bd3 ba2k sqft401 Bounty Way APT 181, Avon Lake, OH 44012Sold
- $418,0002 bd2 ba1.5k sqft401 Bounty Way APT 182, Avon Lake, OH 44012Sold
- $359,0003 bd3 ba2.1k sqft401 Bounty Way APT 136, Avon Lake, OH 44012Sold
Nearby schools
GreatSchools rating
- 10/10Eastview Elementary SchoolGrades: K-4Distance: 0.8 mi
- 7/10Learwood Middle SchoolGrades: 7-8Distance: 0.7 mi
- 9/10Avon Lake High SchoolGrades: 9-12Distance: 2.2 mi
Schools provided by the listing agent
- District: Avon Lake CSD - 4702
Source: MLS Now. This data may not be complete. We recommend contacting the local school district to confirm school assignments for this home.
Get a cash offer in 3 minutes
Find out how much your home could sell for in as little as 3 minutes with a no-obligation cash offer.
Estimated market value
$409,300
Get a cash offer in 3 minutes
Find out how much your home could sell for in as little as 3 minutes with a no-obligation cash offer.
Estimated market value
$409,300
- Ohio
- Lorain County
- Avon Lake
- 44012
- 401 Bounty Way Apartment 166
Nearby cities
Nearby zip codes
Other Avon Lake Topics
