Rare opportunity in West Winds South! This spacious 3-bed condo offers over 2,000 sq ft of elegant, maintenance-free living with vaulted ceilings, a cozy gas fireplace, and a sun-filled 3-season room. Enjoy morning coffee on your private patio or unwind by the community pool, pickleball, and tennis courts. With a 2-car garage, updated appliances, and a prime location near Lake Erie and the Cleveland Clinic, this home is perfect for relaxed living with upscale comfort. HOA includes exterior maintenance, landscaping, snow removal, pool, pickleball, and tennis courts, offering peace of mind and resort-style living.
Closed
$329,000
401 Bounty Way APT 232, Avon Lake, OH 44012
3beds
2,024sqft
Townhouse, Condominium
Built in 1995
-- sqft lot
$334,000 Zestimate®
$163/sqft
$2,676 Estimated rent
Home value
$334,000
$317,000 - $354,000
$2,676/mo
Zestimate® history
Owner options
List your home for rent
$2,676/mo
Rent Zestimate®
Find your next renter with Zillow Rental Manager. Plus, with online applications, you can quickly screen prospective tenants – for free.
$2,676/mo
Rent Zestimate®
Refinance and save
$2,715/mo
Est. payment
Refinancing to a lower rate could help reduce your monthly payments and save thousands over the life of the loan.
$2,715/mo
Est. payment
Explore your selling options
Work with a Zillow partner agent
Leverage their expertise and Zillow's premium Showcase listings to get your home seen by more buyers.
Get startedList with your own agent
Get your home in front of millions of buyers by listing it on Zillow.
Learn how to do itSell it yourself
Take full control of how buyers see your home on Zillow by listing For Sale by Owner (FSBO).
List your homeWhat's special
Private patioCommunity poolVaulted ceilingsUpdated appliancesCozy gas fireplace
Zillow last checked:
Listing updated:
Listed by:
Marc Hustek 216-374-4882 marchustek@howardhanna.com,
Howard Hanna
Bought with:
Gregory Erlanger, 2004000516
Keller Williams Citywide
Source: MLS Now,MLS#: 5166766Originating MLS: Akron Cleveland Association of REALTORS
Facts & features
Interior
Bedrooms & bathrooms
- Bedrooms: 3
- Bathrooms: 3
- Full bathrooms: 2
- 1/2 bathrooms: 1
- Main level bathrooms: 1
Primary bedroom
- Description: Flooring: Carpet
- Features: Vaulted Ceiling(s)
- Level: Second
- Dimensions: 14 x 16
Bedroom
- Description: Flooring: Carpet
- Level: Second
- Dimensions: 10 x 12
Bedroom
- Description: Flooring: Carpet
- Level: Second
- Dimensions: 13 x 15
Primary bathroom
- Description: W/ Double Sinks & Walk-In Shower,Flooring: Luxury Vinyl Tile
- Level: Second
- Dimensions: 11 x 12
Entry foyer
- Description: Flooring: Ceramic Tile
- Level: First
- Dimensions: 5 x 7
Family room
- Description: Flooring: Luxury Vinyl Tile
- Features: Built-in Features, Fireplace
- Level: First
- Dimensions: 12 x 16
Great room
- Description: Flooring: Luxury Vinyl Tile
- Level: First
- Dimensions: 13 x 28
Kitchen
- Description: Flooring: Ceramic Tile
- Level: First
- Dimensions: 9 x 13
Loft
- Description: Flooring: Carpet
- Level: Second
- Dimensions: 11 x 12
Mud room
- Description: Flooring: Ceramic Tile
- Level: First
- Dimensions: 10 x 11
Sunroom
- Description: W/ Sliding Door to Patio,Flooring: Carpet
- Level: First
- Dimensions: 7 x 15
Utility room
- Description: Flooring: Luxury Vinyl Tile
- Level: First
- Dimensions: 7 x 9
Heating
- Forced Air, Gas
Cooling
- Central Air
Appliances
- Included: Dryer, Dishwasher, Microwave, Range, Refrigerator, Washer
- Laundry: Main Level, In Unit
Features
- Built-in Features
- Basement: None
- Number of fireplaces: 1
- Fireplace features: Gas Log
Interior area
- Total structure area: 2,024
- Total interior livable area: 2,024 sqft
- Finished area above ground: 2,024
Property
Parking
- Parking features: Attached, Direct Access, Garage Faces Front, Garage, Garage Door Opener
- Attached garage spaces: 2
Features
- Levels: Two
- Stories: 2
- Patio & porch: Patio
- Has private pool: Yes
- Pool features: Outdoor Pool, Community
Lot
- Size: 1,306 Square Feet
Details
- Parcel number: 0400030791007
Construction
Type & style
- Home type: Condo
- Property subtype: Townhouse, Condominium
- Attached to another structure: Yes
Materials
- Brick, Vinyl Siding
- Roof: Asphalt,Fiberglass
Condition
- Year built: 1995
Utilities & green energy
- Sewer: Public Sewer
- Water: Public
Community & HOA
Community
- Features: Tennis Court(s), Pool
HOA
- Has HOA: Yes
- Services included: Insurance, Maintenance Grounds, Pool(s), Reserve Fund, Snow Removal, Trash, Water
- HOA fee: $550 annually
- HOA name: Westwinds South
- Second HOA fee: $543 monthly
Location
- Region: Avon Lake
Financial & listing details
- Price per square foot: $163/sqft
- Annual tax amount: $5,504
- Date on market: 10/27/2025
- Cumulative days on market: 107 days
- Listing agreement: Exclusive Right To Sell
- Listing terms: Cash,Conventional
Price history
| Date | Event | Price |
|---|---|---|
| 3/9/2026 | Sold | $329,000$163/sqft |
Source: MLS Now #5166766 Report a problem | ||
| 2/7/2026 | Pending sale | $329,000$163/sqft |
Source: MLS Now #5166766 Report a problem | ||
| 2/2/2026 | Price change | $329,000-1.8%$163/sqft |
Source: MLS Now #5166766 Report a problem | ||
| 1/21/2026 | Price change | $335,000-2.9%$166/sqft |
Source: MLS Now #5166766 Report a problem | ||
| 11/11/2025 | Price change | $344,900-4.2%$170/sqft |
Source: MLS Now #5166766 Report a problem | ||
| 10/27/2025 | Listed for sale | $359,900+91.9%$178/sqft |
Source: MLS Now #5166766 Report a problem | ||
| 5/11/2016 | Sold | $187,500$93/sqft |
Source: MLS Now #3781882 Report a problem | ||
Public tax history
Tax history is unavailable.
Neighborhood: 44012
Nearby homes
- $375,0002 bd2 ba1.5k sqft401 Bounty Way, Avon Lake, OH 44012Sold
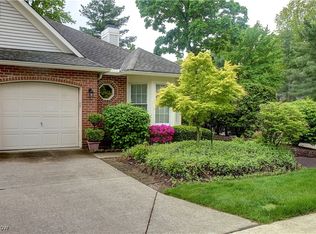
- $380,0002 bd2 ba1.5k sqft401 Bounty Way APT 128, Avon Lake, OH 44012Sold
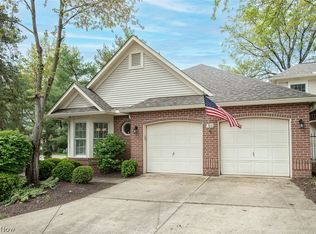
- $404,0002 bd2 ba1.5k sqft401 Bounty Way APT 188, Avon Lake, OH 44012Sold
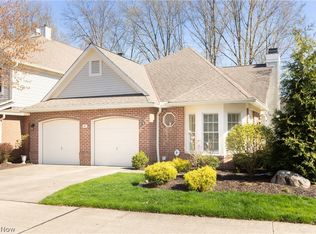
- $345,0003 bd3 ba1.6k sqft401 Bounty Way UNIT 201, Avon Lake, OH 44012Sold
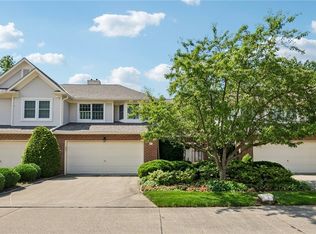
- $335,0003 bd3 ba1.7k sqft401 Bounty Way APT 180, Avon Lake, OH 44012Sold
- $295,0002 bd3 ba1.9k sqft401 Bounty Way APT 238, Avon Lake, OH 44012Sold
- $340,0003 bd3 ba2k sqft401 Bounty Way APT 230, Avon Lake, OH 44012Sold
- $360,0002 bd2 ba1.6k sqft401 Bounty Way APT 162, Avon Lake, OH 44012Sold
- $335,0003 bd3 ba1.9k sqft401 Bounty Way APT 219, Avon Lake, OH 44012Sold
Nearby schools
GreatSchools rating
- 10/10Eastview Elementary SchoolGrades: K-4Distance: 0.8 mi
- 7/10Learwood Middle SchoolGrades: 7-8Distance: 0.7 mi
- 9/10Avon Lake High SchoolGrades: 9-12Distance: 2.2 mi
Schools provided by the listing agent
- District: Avon Lake CSD - 4702
Source: MLS Now. This data may not be complete. We recommend contacting the local school district to confirm school assignments for this home.
Get a cash offer in 3 minutes
Find out how much your home could sell for in as little as 3 minutes with a no-obligation cash offer.
Estimated market value
$334,000
Get a cash offer in 3 minutes
Find out how much your home could sell for in as little as 3 minutes with a no-obligation cash offer.
Estimated market value
$334,000
- Ohio
- Lorain County
- Avon Lake
- 44012
- 401 Bounty Way Apartment 232
Nearby cities
Nearby zip codes
Other Avon Lake Topics
