Wow! Welcome to your dream townhome in the coveted Westwinds community! Step through the private gated courtyard, and into this showstopper residence brimming with designer finishes and thoughtful upgrades. The soaring entryway sets the tone for a polished and stylish home, showcasing modern touches throughout. The oversized bright and airy great room boasts vaulted ceilings, skylights, gleaming hardwood floors, and a wall of windows that frame serene backyard views. A formal dining area flows seamlessly into the professionally remodeled kitchen, where you’ll enjoy white cabinetry, quartz countertops, tile backsplash, GE Profile stainless appliances, and a charming breakfast nook. Adjacent, the cozy family room features a gas fireplace flanked by custom built-ins, perfect for unwinding on cool evenings. From here, step into the cheery 4 season sunroom where you can bask in sunlight year-round, offering sliding glass doors to the scenic patio. The first floor also includes a laundry room (washer/dryer included), a stylish half bath, and even a functional hidden staircase adding a touch of character. Upstairs, a private wing is dedicated to the spacious primary suite with vaulted ceilings, double closets, and a renovated luxury bath featuring dual sinks, soaking tub, and walk-in shower. Two additional bedrooms share an updated full bath with a sleek walk-in tiled shower. You’ll also enjoy a finished storage area for convenience! Step outside to your own private patio retreat, where warm sandstone pavers are surrounded by vibrant landscaping. Even the garage has been thoughtfully enhanced with an epoxy-coated floor, and built-in cabinets. Too many updates to list! Westwinds is a maintenance free pool/tennis/pickleball community and is conveniently located adjacent to Lake Erie and just 25 minutes from downtown CLE. Easy living awaits – welcome to the Westwinds lifestyle!
Closed
$408,000
401 Bounty Way APT 239, Avon Lake, OH 44012
3beds
2,195sqft
Townhouse, Condominium
Built in 1994
-- sqft lot
$405,200 Zestimate®
$186/sqft
$2,835 Estimated rent
Home value
$405,200
$385,000 - $425,000
$2,835/mo
Zestimate® history
Owner options
List your home for rent
$2,835/mo
Rent Zestimate®
Find your next renter with Zillow Rental Manager. Plus, with online applications, you can quickly screen prospective tenants – for free.
$2,835/mo
Rent Zestimate®
Refinance and save
$3,234/mo
Est. payment
Refinancing to a lower rate could help reduce your monthly payments and save thousands over the life of the loan.
$3,234/mo
Est. payment
Explore your selling options
Work with a Zillow partner agent
Leverage their expertise and Zillow's premium Showcase listings to get your home seen by more buyers.
Get startedList with your own agent
Get your home in front of millions of buyers by listing it on Zillow.
Learn how to do itSell it yourself
Take full control of how buyers see your home on Zillow by listing For Sale by Owner (FSBO).
List your homeWhat's special
Finished storage areaSoaring entrywayPrivate gated courtyardStylish half bathVaulted ceilingsGleaming hardwood floorsWhite cabinetry
Zillow last checked:
Listing updated:
Listed by:
Jaclyn S Gannon 216-288-4302 jaclyngannon@howardhanna.com,
Howard Hanna,
Gregg M Wasilko 440-521-1757,
Howard Hanna
Bought with:
Katie Manos, 2017000007
Howard Hanna
Sarah A Urbancic, 2002018162
Howard Hanna
Source: MLS Now,MLS#: 5192325Originating MLS: Akron Cleveland Association of REALTORS
Facts & features
Interior
Bedrooms & bathrooms
- Bedrooms: 3
- Bathrooms: 3
- Full bathrooms: 2
- 1/2 bathrooms: 1
- Main level bathrooms: 1
Primary bedroom
- Level: Second
Bedroom
- Level: Second
Bedroom
- Level: Second
Dining room
- Level: First
Eat in kitchen
- Level: First
Entry foyer
- Level: First
Laundry
- Level: First
Living room
- Level: First
Sunroom
- Level: First
Heating
- Forced Air, Gas
Cooling
- Central Air, Ceiling Fan(s)
Appliances
- Laundry: In Unit
Features
- Basement: None
- Number of fireplaces: 1
- Fireplace features: Gas
Interior area
- Total structure area: 2,195
- Total interior livable area: 2,195 sqft
- Finished area above ground: 2,195
Property
Parking
- Parking features: Attached, Garage
- Attached garage spaces: 2
Features
- Levels: Two
- Stories: 2
- Patio & porch: Enclosed, Patio, Porch
- Exterior features: Private Entrance
- Has private pool: Yes
- Pool features: Community
- Fencing: None
Details
- Parcel number: 0400030789008
Construction
Type & style
- Home type: Condo
- Property subtype: Townhouse, Condominium
- Attached to another structure: Yes
Materials
- Brick, Vinyl Siding
- Roof: Asphalt,Fiberglass
Condition
- Year built: 1994
Details
- Builder name: Kopf
Utilities & green energy
- Sewer: Public Sewer
- Water: Public
Community & HOA
Community
- Features: Other, Tennis Court(s), Pool
- Subdivision: Westwinds
HOA
- Has HOA: Yes
- Services included: Insurance, Maintenance Grounds, Maintenance Structure, Recreation Facilities, Reserve Fund, Sewer, Snow Removal, Trash, Water
- HOA fee: $550 annually
- HOA name: Westwinds South Hoa
- Second HOA fee: $540 monthly
Location
- Region: Avon Lake
Financial & listing details
- Price per square foot: $186/sqft
- Annual tax amount: $6,143
- Date on market: 3/12/2026
- Cumulative days on market: 40 days
- Listing agreement: Exclusive Right To Sell
- Listing terms: Cash,Conventional,FHA,VA Loan
Price history
| Date | Event | Price |
|---|---|---|
| 7/28/2026 | Sold | $408,000-1.7%$186/sqft |
Source: MLS Now #5192325 Report a problem | ||
| 4/21/2026 | Pending sale | $415,000$189/sqft |
Source: MLS Now #5192325 Report a problem | ||
| 3/12/2026 | Listed for sale | $415,000-3.5%$189/sqft |
Source: MLS Now #5192325 Report a problem | ||
| 11/19/2025 | Listing removed | $429,900$196/sqft |
Source: MLS Now #5151477 Report a problem | ||
| 8/26/2025 | Listed for sale | $429,900+71.6%$196/sqft |
Source: MLS Now #5151477 Report a problem | ||
| 11/13/2019 | Sold | $250,500$114/sqft |
Source: MLS Now #4136416 Report a problem | ||
Public tax history
Tax history is unavailable.
Neighborhood: 44012
Nearby homes
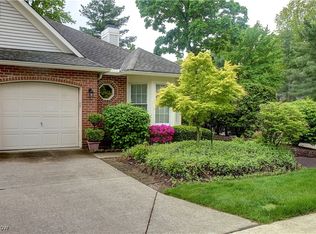
- $375,0002 bd2 ba1.5k sqft401 Bounty Way, Avon Lake, OH 44012Sold
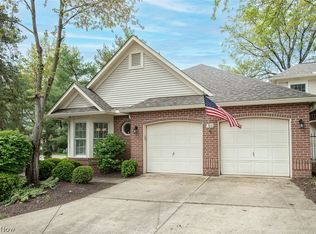
- $380,0002 bd2 ba1.5k sqft401 Bounty Way APT 128, Avon Lake, OH 44012Sold
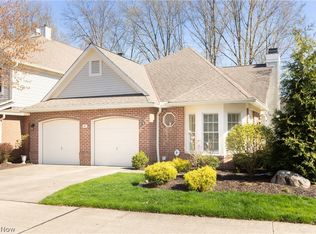
- $404,0002 bd2 ba1.5k sqft401 Bounty Way APT 188, Avon Lake, OH 44012Sold
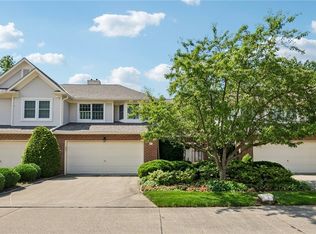
- $345,0003 bd3 ba1.6k sqft401 Bounty Way UNIT 201, Avon Lake, OH 44012Sold
- $335,0003 bd3 ba1.7k sqft401 Bounty Way APT 180, Avon Lake, OH 44012Sold
- $295,0002 bd3 ba1.9k sqft401 Bounty Way APT 238, Avon Lake, OH 44012Sold
- $340,0003 bd3 ba2k sqft401 Bounty Way APT 230, Avon Lake, OH 44012Sold
- $360,0002 bd2 ba1.6k sqft401 Bounty Way APT 162, Avon Lake, OH 44012Sold
- $335,0003 bd3 ba1.9k sqft401 Bounty Way APT 219, Avon Lake, OH 44012Sold
Nearby schools
GreatSchools rating
- 10/10Eastview Elementary SchoolGrades: K-4Distance: 0.8 mi
- 7/10Learwood Middle SchoolGrades: 7-8Distance: 0.7 mi
- 9/10Avon Lake High SchoolGrades: 9-12Distance: 2.2 mi
Schools provided by the listing agent
- District: Avon Lake CSD - 4702
Source: MLS Now. This data may not be complete. We recommend contacting the local school district to confirm school assignments for this home.
Get a cash offer in 3 minutes
Find out how much your home could sell for in as little as 3 minutes with a no-obligation cash offer.
Estimated market value
$405,200
Get a cash offer in 3 minutes
Find out how much your home could sell for in as little as 3 minutes with a no-obligation cash offer.
Estimated market value
$405,200
- Ohio
- Lorain County
- Avon Lake
- 44012
- 401 Bounty Way Apartment 239
Nearby cities
Nearby zip codes
Other Avon Lake Topics
