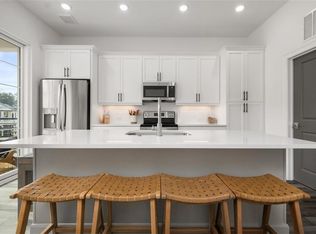
Elevate your lifestyle with this exquisite, barely-lived-in END unit crafted by The Providence Group. This 2-Bedroom, 2-Bathroom Condo is nestled within a meticulously designed and sought after neighborhood where luxury seamlessly intertwines with lifestyle. This charming condo offers a mere stone's throw to vibrant entertainment venues. Indulge in culinary delights at Rena's, Lily's Sushi, and the tempting treats of July Moon at Maxwell Retail. Step inside to discover a very bright, open concept layout flooded with natural light from expansive front, side and rear windows with 10 foot ceilings. Premium LVP flooring and fresh, neutral tones create a modern and inviting feel. The kitchen boasts stainless steel appliances, stunning quartz countertops,sleek white cabinetry, and an expansive island, perfect for hosting gatherings. Relax on the cozy covered deck, ideal for savoring morning coffee or enjoying a glass of wine in the evening. The primary suite is a tranquil retreat featuring a luxurious en-suite with an oversized walk in shower with frameless glass doors, a double quartz vanity and a walk-in closet. A second bedroom on the lower level offers privacy and flexibility-ideal for a guest suite, home office, or personal studio. An attached full bath and a dedicated laundry space as well as ample storage space complete the lower level. An attached one-car garage with automatic garage door and driveway for guest parking ensure ultimate convenience. The Maxwell community offers an array of amenities, including a pool, cabana, bocce ball court, and firepit, with convenient access to the Alpharetta Loop. Enjoy the peace of mind of HOA-maintained exterior and common spaces, along with the convenience of being just two blocks from the heart of Downtown Alpharetta. With City Center within walking distance and Avalon, and Highway 400 approximately one mile away, The Maxwell offers the perfect blend of luxury, convenience, and community living. Whether you're enjoying the Saturday Farmers Market or exploring downtown's shops and restaurants, this condo delivers the best of modern urban living.
Closed
$532,000
401 Burton Dr, Alpharetta, GA 30009
2beds
1,490sqft
Condominium, Residential, Townhouse
Built in 2023
1,489 Square Feet Lot
$525,400 Zestimate®
$357/sqft
$2,926 Estimated rent
Home value
$525,400
$478,000 - $578,000
$2,926/mo
Zestimate® history
Owner options
List your home for rent
$2,926/mo
Rent Zestimate®
Find your next renter with Zillow Rental Manager. Plus, with online applications, you can quickly screen prospective tenants – for free.
$2,926/mo
Rent Zestimate®
Refinance and save
$3,519/mo
Est. payment
Refinancing to a lower rate could help reduce your monthly payments and save thousands over the life of the loan.
$3,519/mo
Est. payment
Explore your selling options
Work with a Zillow partner agent
Leverage their expertise and Zillow's premium Showcase listings to get your home seen by more buyers.
Get startedList with your own agent
Get your home in front of millions of buyers by listing it on Zillow.
Learn how to do itSell it yourself
Take full control of how buyers see your home on Zillow by listing For Sale by Owner (FSBO).
List your homeWhat's special
Expansive islandCozy covered deckEnd unitAttached one-car garageOpen concept layoutAutomatic garage doorStainless steel appliances
Zillow last checked:
Listing updated:
Listed by:
ADELLA BURKE,
Wisteria Realty
Bought with:
NON-MLS NMLS
Non FMLS Member
Source: FMLS GA,MLS#: 7589852
Facts & features
Interior
Bedrooms & bathrooms
- Bedrooms: 2
- Bathrooms: 2
- Full bathrooms: 2
- Main level bathrooms: 1
- Main level bedrooms: 1
Rooms
- Room types: Other
Primary bedroom
- Features: Master on Main
- Level: Master on Main
Bedroom
- Features: Master on Main
Primary bathroom
- Features: Double Vanity
Dining room
- Features: Open Concept
Kitchen
- Features: Cabinets White, Eat-in Kitchen, Kitchen Island, Solid Surface Counters, View to Family Room
Heating
- Central, Electric, Forced Air, Heat Pump
Cooling
- Ceiling Fan(s), Central Air, Electric
Appliances
- Included: Dishwasher, Disposal, Electric Range, Electric Water Heater, Microwave
- Laundry: In Hall, Laundry Closet, Lower Level
Features
- Double Vanity, High Ceilings 10 ft Main, Recessed Lighting, Walk-In Closet(s)
- Flooring: Carpet, Luxury Vinyl, Tile
- Windows: Insulated Windows
- Basement: None
- Has fireplace: No
- Fireplace features: None
- Common walls with other units/homes: End Unit
Interior area
- Total structure area: 1,490
- Total interior livable area: 1,490 sqft
Property
Parking
- Total spaces: 1
- Parking features: Drive Under Main Level, Driveway, Garage, Garage Door Opener, Garage Faces Rear
- Attached garage spaces: 1
- Has uncovered spaces: Yes
Accessibility
- Accessibility features: None
Features
- Levels: Two
- Stories: 2
- Patio & porch: Covered, Rear Porch
- Exterior features: Balcony
- Pool features: None
- Spa features: None
- Fencing: None
- Has view: Yes
- View description: City
- Waterfront features: None
- Body of water: None
Lot
- Size: 1,489 Square Feet
- Features: Corner Lot
Details
- Additional structures: None
- Parcel number: 12 258206962341
- Other equipment: None
- Horse amenities: None
Construction
Type & style
- Home type: Townhouse
- Architectural style: Modern,Townhouse
- Property subtype: Condominium, Residential, Townhouse
- Attached to another structure: Yes
Materials
- Brick, Cement Siding
- Foundation: Brick/Mortar
- Roof: Shingle
Condition
- Resale
- New construction: No
- Year built: 2023
Utilities & green energy
- Electric: 110 Volts
- Sewer: Public Sewer
- Water: Public
- Utilities for property: Cable Available, Electricity Available
Green energy
- Energy efficient items: None
- Energy generation: None
Community & HOA
Community
- Features: Clubhouse, Homeowners Assoc, Near Public Transport, Near Schools, Near Shopping, Near Trails/Greenway, Park, Pool, Sidewalks, Street Lights, Other
- Security: Carbon Monoxide Detector(s), Fire Sprinkler System, Smoke Detector(s)
- Subdivision: The Maxwell
HOA
- Has HOA: Yes
- Services included: Maintenance Grounds, Swim, Trash
- HOA fee: $265 monthly
Location
- Region: Alpharetta
Financial & listing details
- Price per square foot: $357/sqft
- Tax assessed value: $512,600
- Annual tax amount: $5,356
- Date on market: 6/5/2025
- Cumulative days on market: 21 days
- Ownership: Condominium
- Electric utility on property: Yes
- Road surface type: Asphalt
Price history
| Date | Event | Price |
|---|---|---|
| 8/11/2025 | Sold | $532,000-1.5%$357/sqft |
Source:  FMLS GA #7589852 Report a problem FMLS GA #7589852 Report a problem | ||
| 6/29/2025 | Pending sale | $539,900$362/sqft |
Source: FMLS GA #7589852 Report a problem | ||
| 6/22/2025 | Price change | $539,900-1.8%$362/sqft |
Source: FMLS GA #7589852 Report a problem | ||
| 6/10/2025 | Price change | $549,900-1.8%$369/sqft |
Source: FMLS GA #7589852 Report a problem | ||
| 6/5/2025 | Listed for sale | $559,900$376/sqft |
Source: FMLS GA #7589852 Report a problem | ||
Public tax history
| Year | Property taxes | Tax assessment |
|---|---|---|
| 2024 | $5,356 | $205,040 |
Find assessor info on the county website
Neighborhood: Downtown
Nearby homes
- $532,0001 bd1 ba1.3k sqft403 Burton Dr, Alpharetta, GA 30009Off Market
- $520,0001 bd2 ba1.3k sqft403 Burton Dr #107, Alpharetta, GA 30009Sold
- $519,5002 bd2 ba1.4k sqft405 Burton Dr, Alpharetta, GA 30009For Sale

- $515,7001 bd1 ba1.3k sqft407 Burton Dr, Alpharetta, GA 30009Off Market
- $532,0001 bd1 ba1.3k sqft409 Burton Dr, Alpharetta, GA 30009Off Market
- $544,9002 bd2 ba1.4k sqft411 Burton Dr #103, Alpharetta, GA 30009Sold
- $532,0001 bd1 ba1.3k sqft413 Burton Dr, Alpharetta, GA 30009Off Market
- $556,4002 bd2 ba1.4k sqft125 Devore Rd, Alpharetta, GA 30009Off Market
Nearby schools
GreatSchools rating
- 9/10Hembree Springs Elementary SchoolGrades: PK-5Distance: 2.3 mi
- 8/10Northwestern Middle SchoolGrades: 6-8Distance: 3 mi
- 10/10Milton High SchoolGrades: 9-12Distance: 3.1 mi
Schools provided by the listing agent
- Elementary: Hembree Springs
- Middle: Northwestern
- High: Milton - Fulton
Source: FMLS GA. This data may not be complete. We recommend contacting the local school district to confirm school assignments for this home.
Get a cash offer in 3 minutes
Find out how much your home could sell for in as little as 3 minutes with a no-obligation cash offer.
Estimated market value
$525,400
Get a cash offer in 3 minutes
Find out how much your home could sell for in as little as 3 minutes with a no-obligation cash offer.
Estimated market value
$525,400
- Georgia
- Fulton County
- Alpharetta
- 30009
- Downtown
- 401 Burton Dr
Nearby cities
Nearby neighborhoods
Nearby zip codes
Other Alpharetta Topics
